
 Online Sales Team
Emilee, Angela & Taylor
888-686-5542 Sales Center
 7095 Bridlefield Pass
Cumming, GA 30040

 Online Sales Team
Emilee, Angela & Taylor
888-686-5542Sales Center 7095 Bridlefield Pass
Cumming, GA 30040


Bedrooms
5

Bathrooms
4

Half Baths
0

Garages
3

Square Footage
3,808

Stories
2
 Download as a PDF
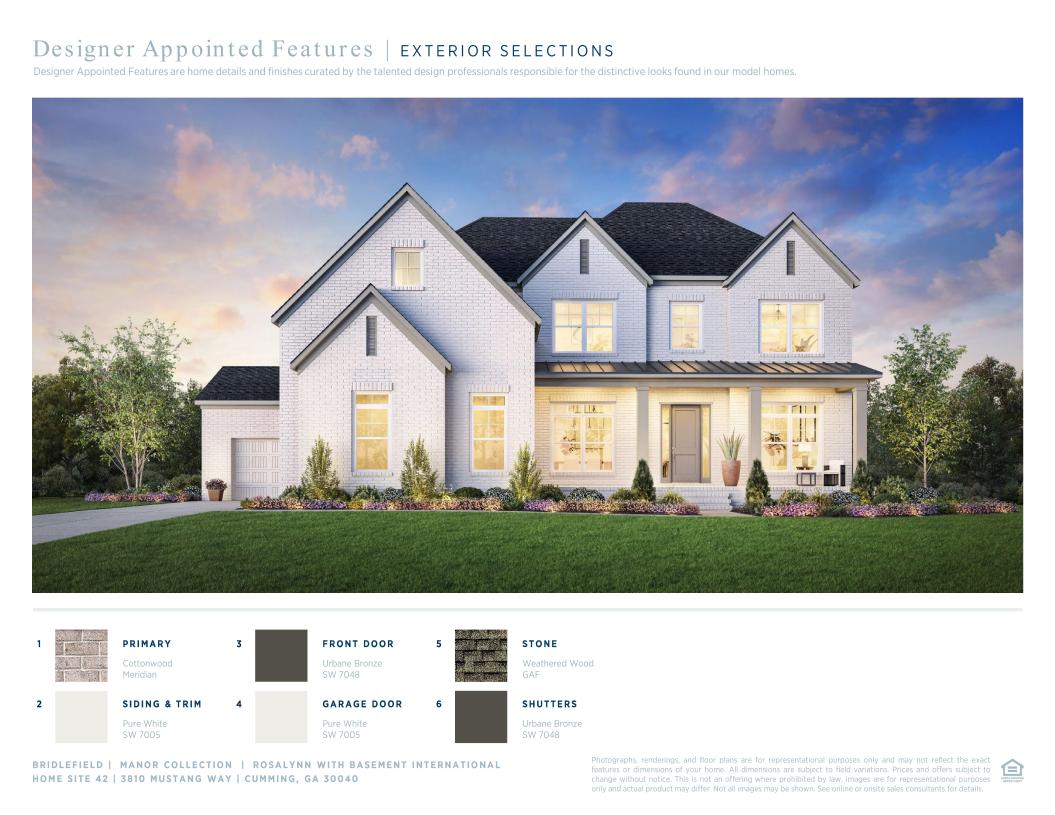
 Warm Contemporary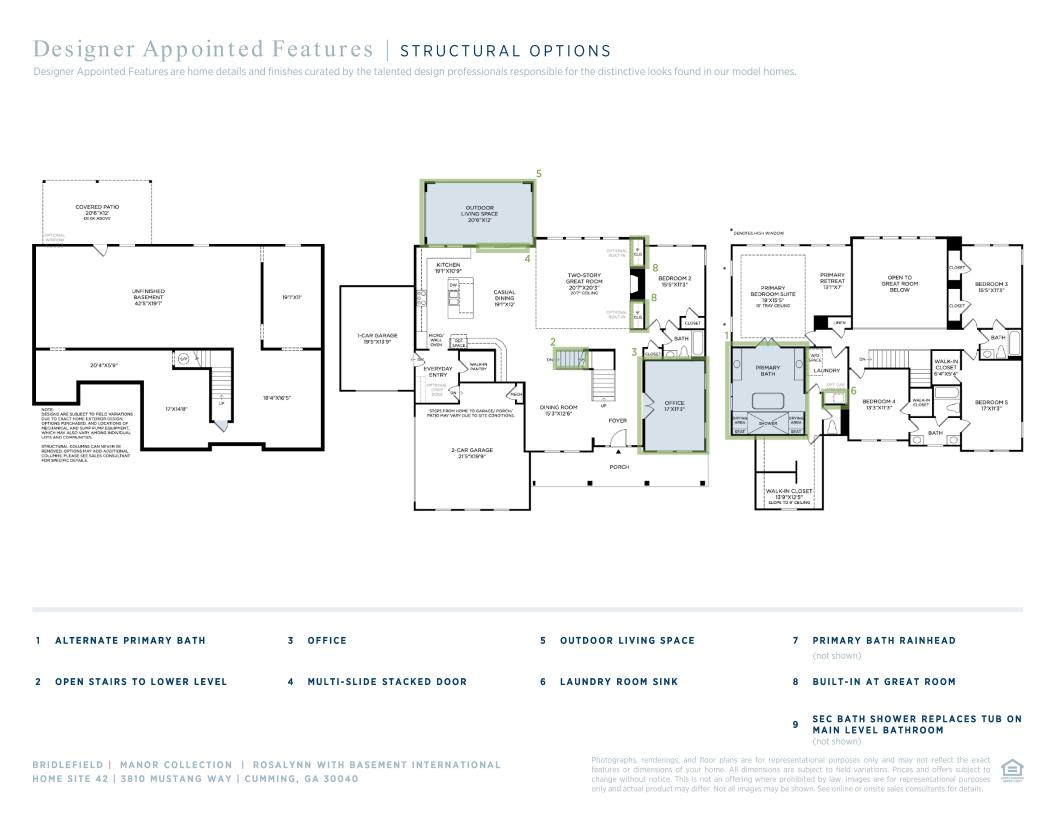

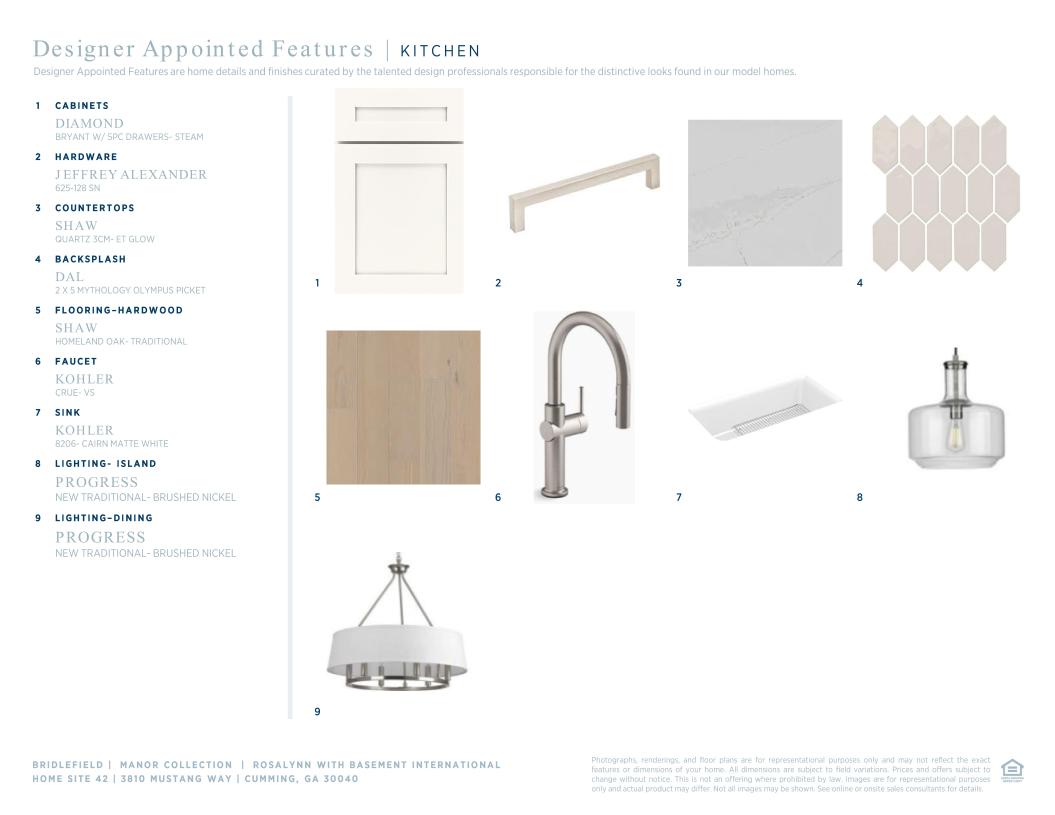
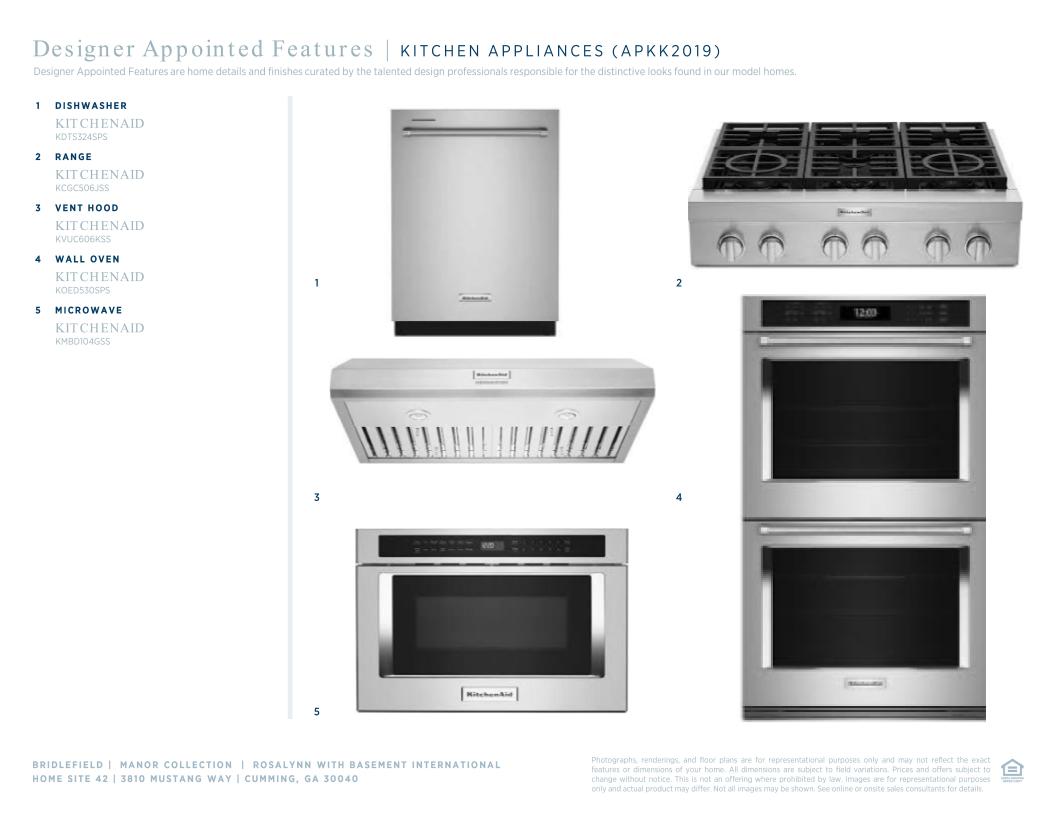
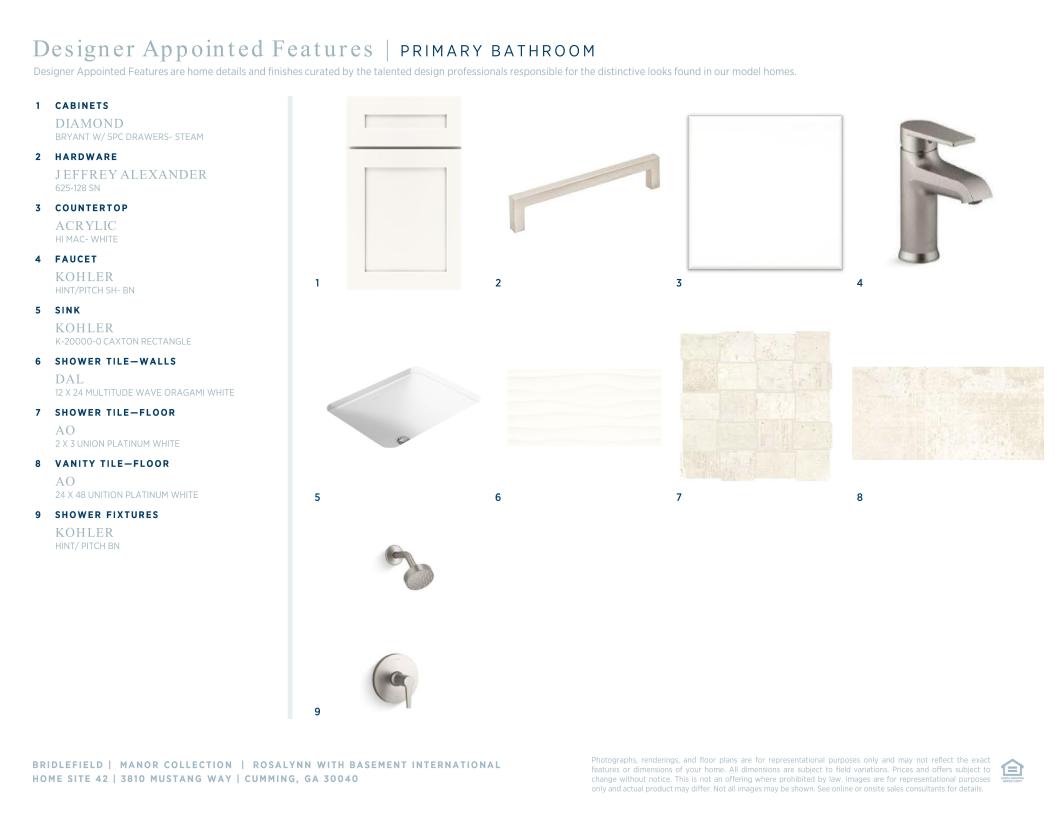
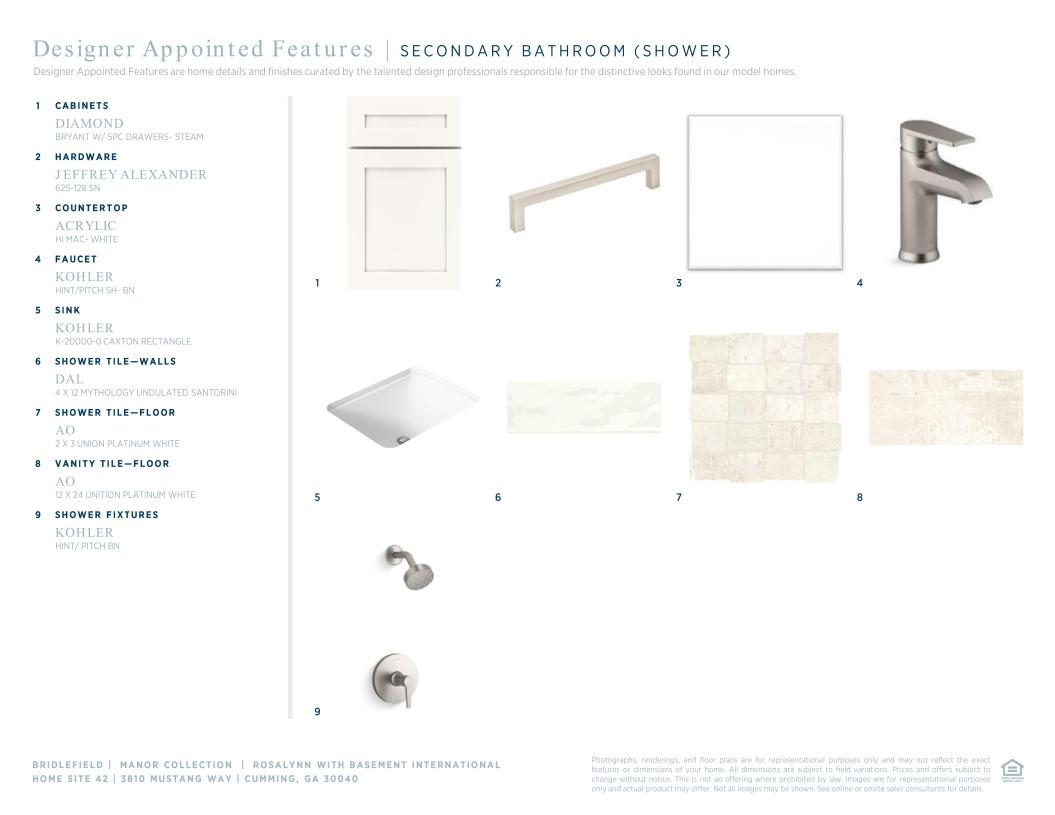
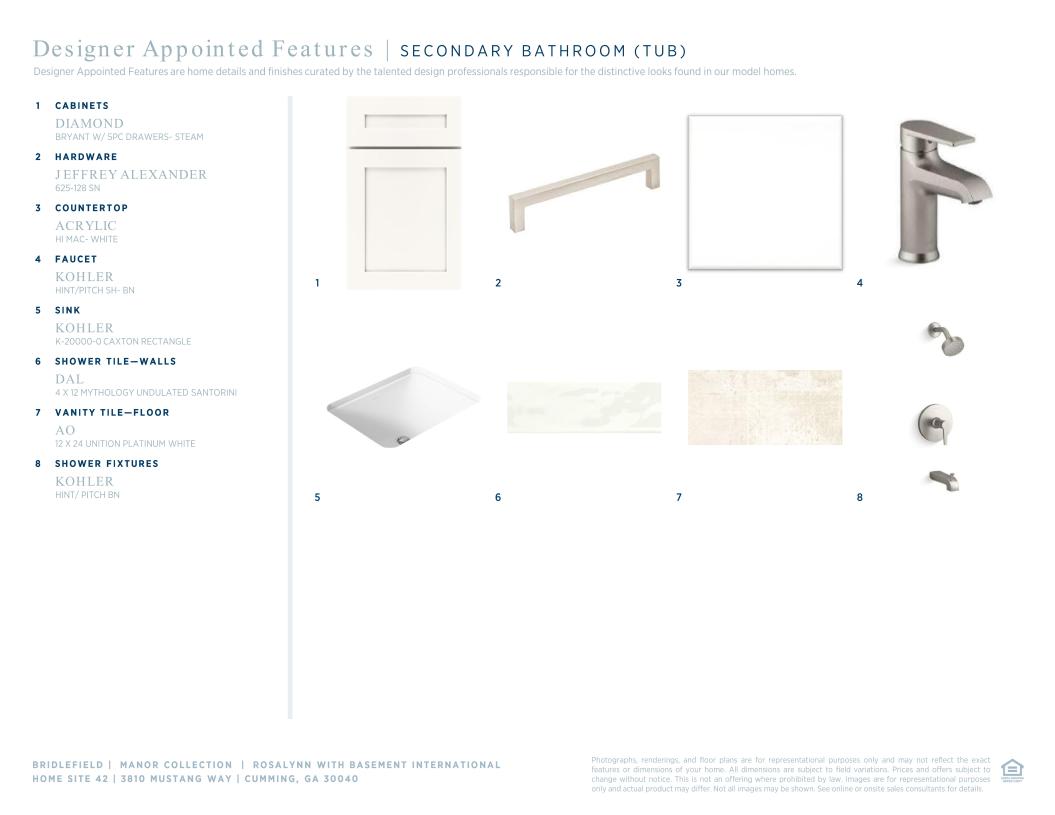
 Warm Contemporary Designer Appointed Collection
Toll Brothers Designer Appointed Collections are professionally curated selections of fixtures and finishes that come together to create a cohesive, distinctive look for a home. Learn More
The Rosalynn with Basement home design offers a bright open floor plan with luxurious architectural elements. A welcoming foyer leads to the heart of the home, where a stunning two-story great room with a fireplace creates a dramatic focal point. Adjacent to a charming casual dining area, the gourmet kitchen features an island, wraparound counters, and a walk-in pantry. An elegant dining room provides dining space for more formal occasions. Outdoor living is enhanced by a deck, offering a perfect space for relaxation and al fresco dining. Upstairs, the gorgeous primary bedroom offers a retreat area, a tray ceiling, a spacious walk-in closet, and a luxurious bathroom with dual vanities, a soaking tub, a lavish shower, and a private water closet. Two secondary bedrooms with walk-in closets share a full bath with a separate vanity area, and one secondary bedroom with two closets has access to a full hall bath. An expansive basement provides opportunities for storage, work, and extra living space. This home also includes a versatile flex room, a first-floor secondary bedroom and full hall bath, a convenient everyday entry, and a laundry room on the bedroom level.


Find this quick move-in home at Home Site #42