
 Online Sales Team
Emilee, Angela & Taylor
888-686-5542 Sales Center
 2010 Rosewood Dr
Alpharetta, GA 30004

 Online Sales Team
Emilee, Angela & Taylor
888-686-5542Sales Center 2010 Rosewood Dr
Alpharetta, GA 30004


Bedrooms
3

Bathrooms
3

Half Baths
1

Garages
2

Square Footage
2,699

Stories
3
 Download as a PDF
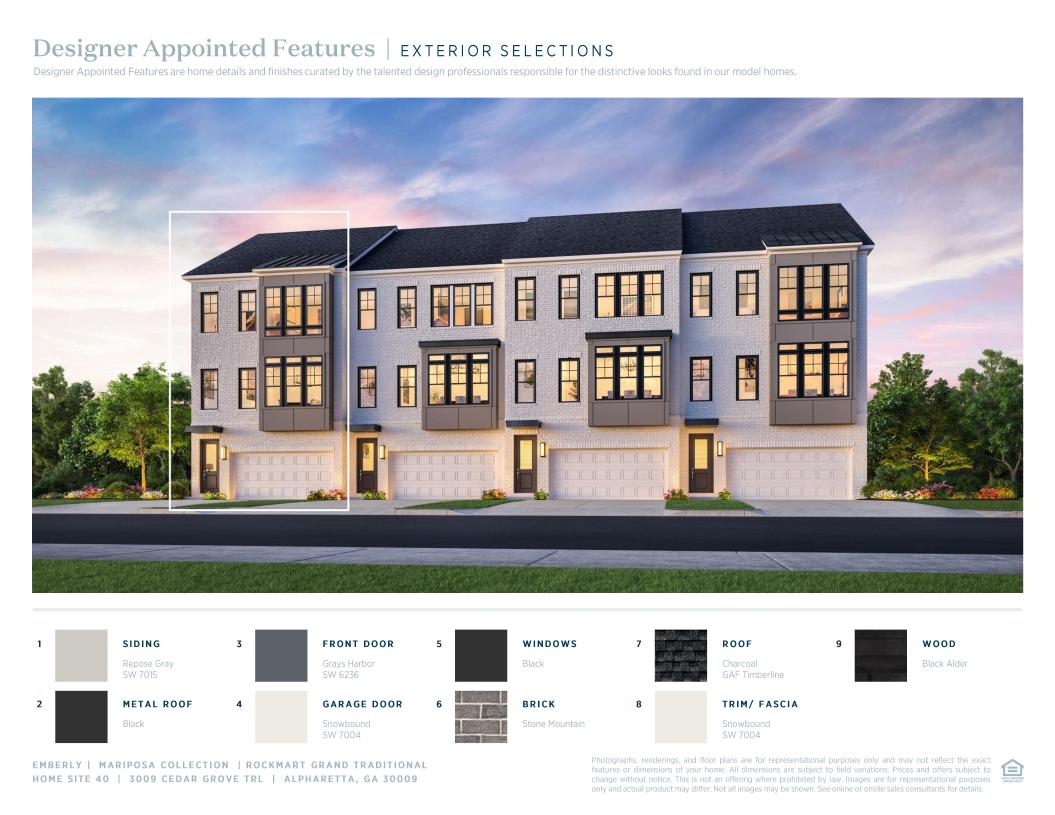
 Modern Farmhouse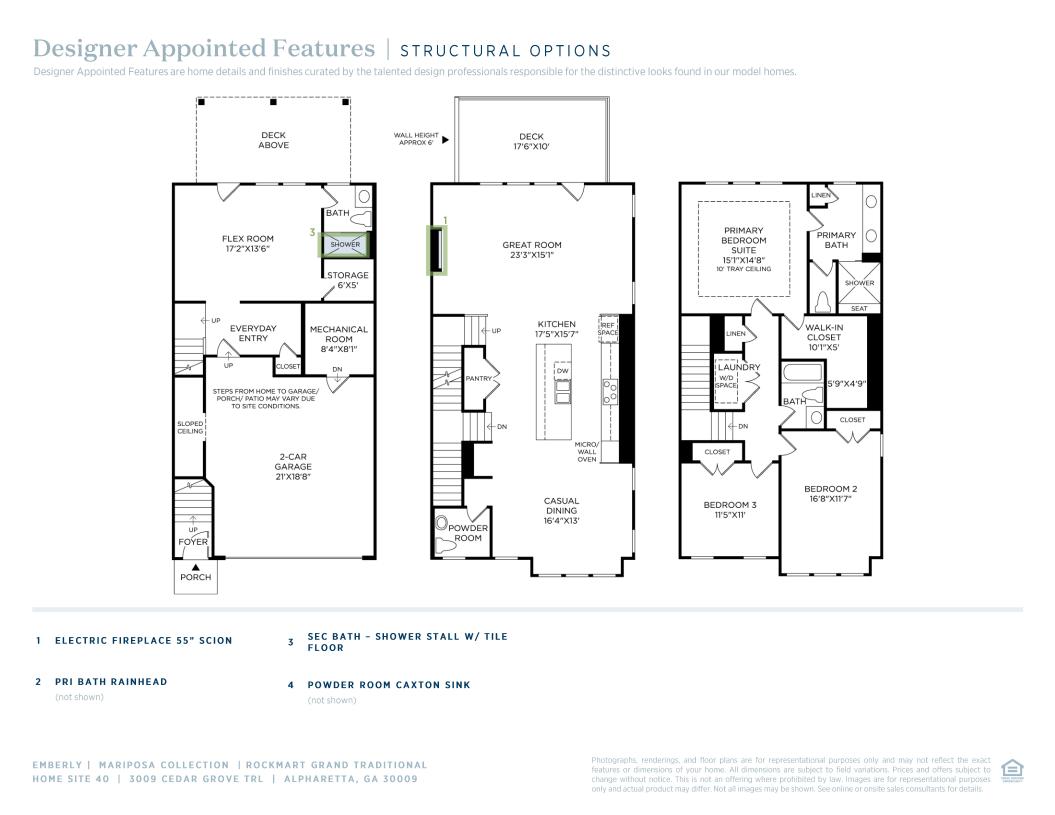
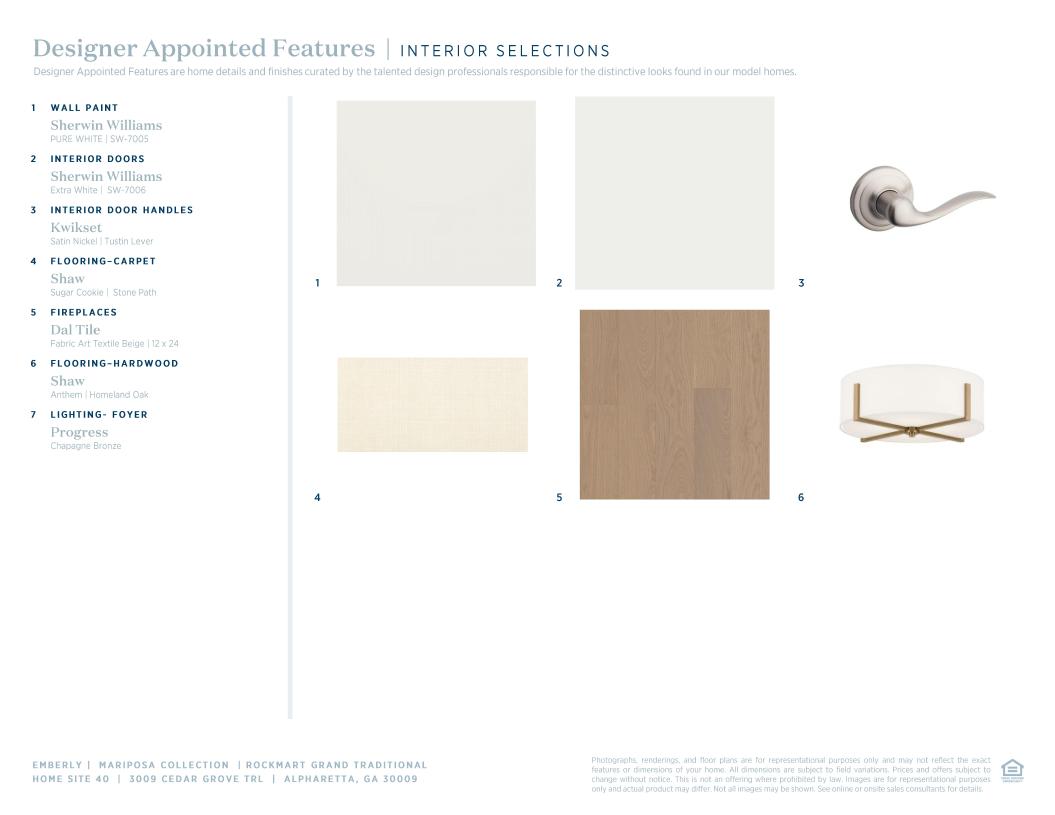
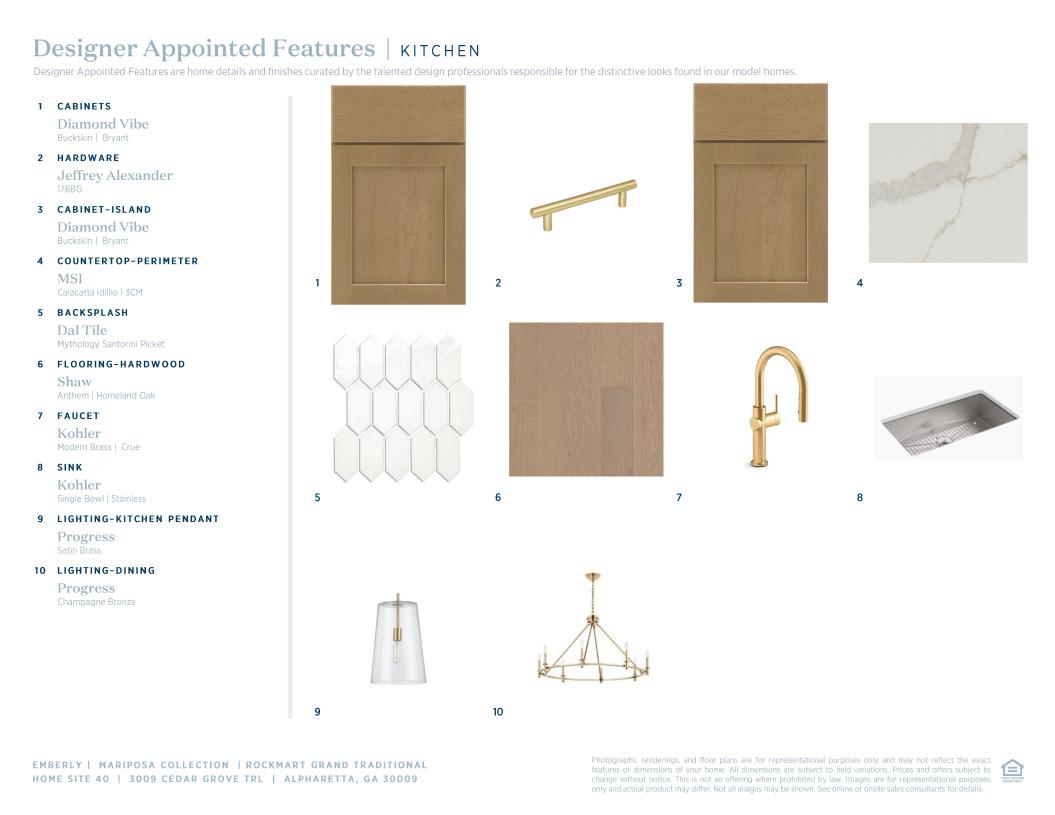
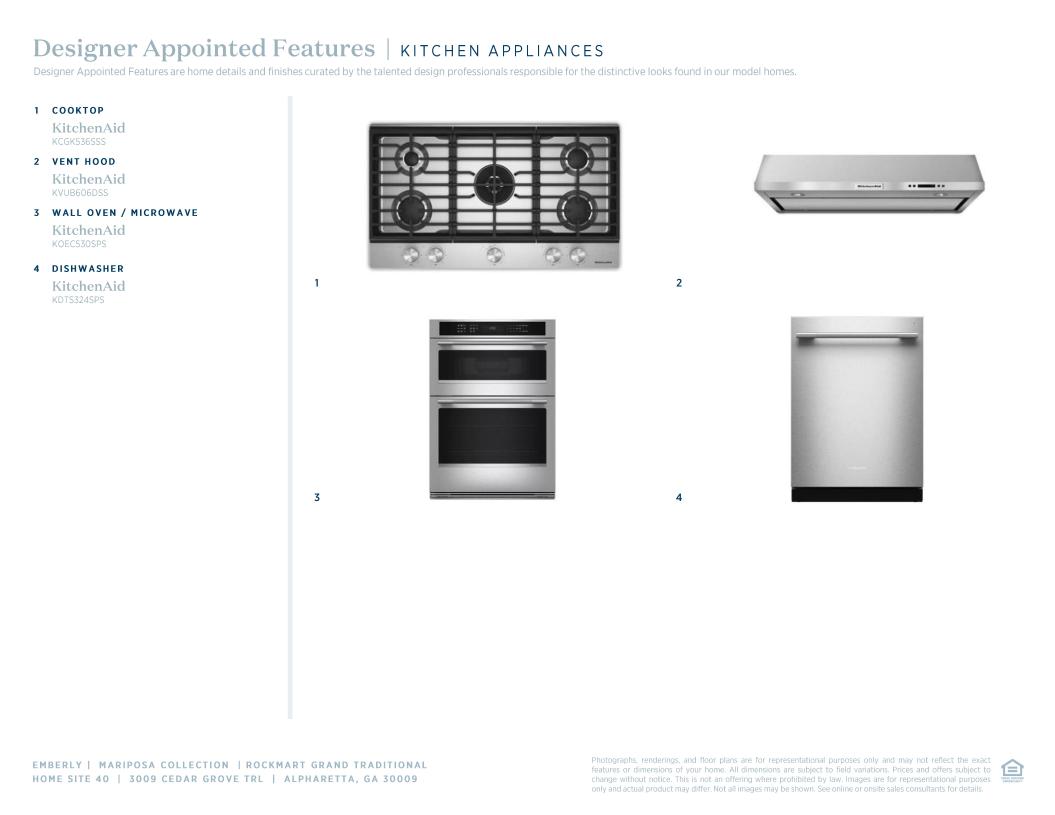
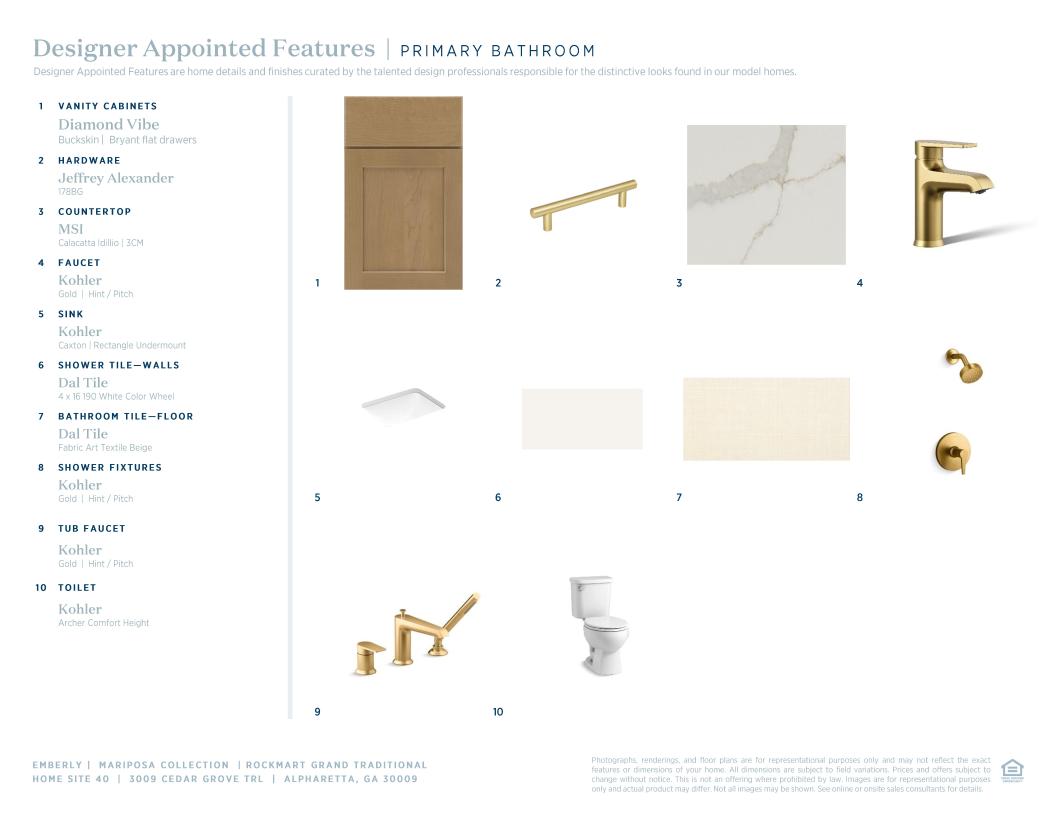
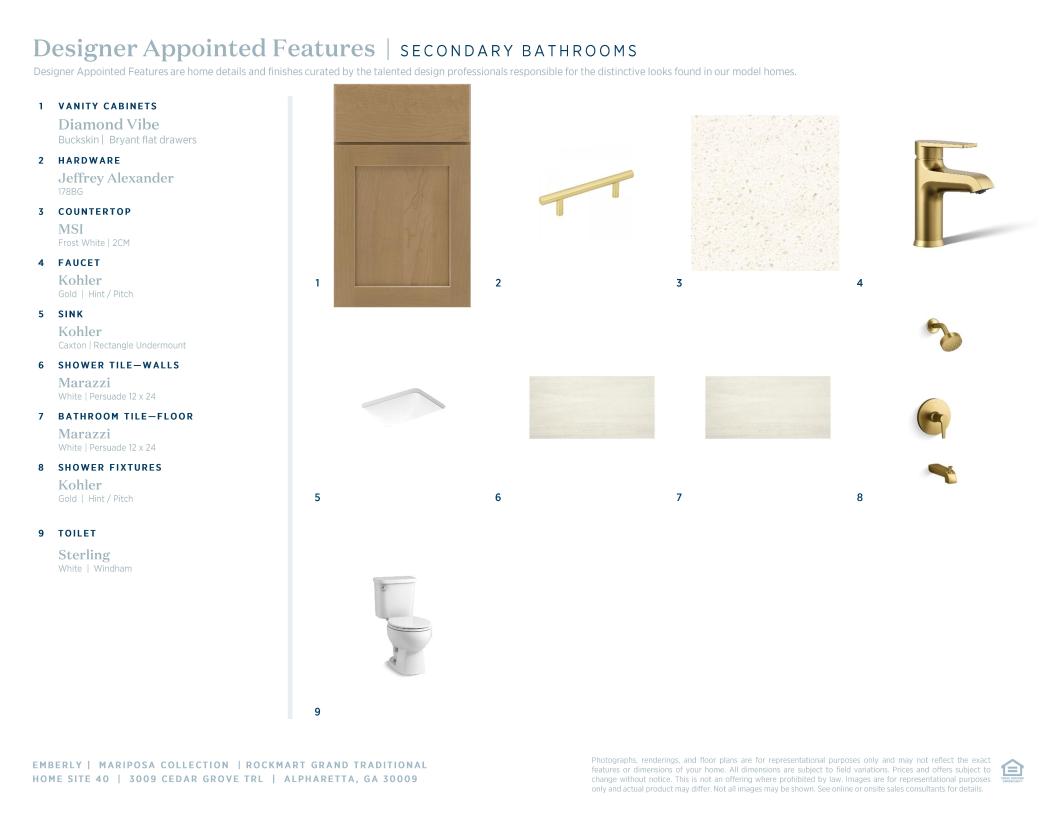
 Modern Farmhouse Designer Appointed Collection
Toll Brothers Designer Appointed Collections are professionally curated selections of fixtures and finishes that come together to create a cohesive, distinctive look for a home. Learn More
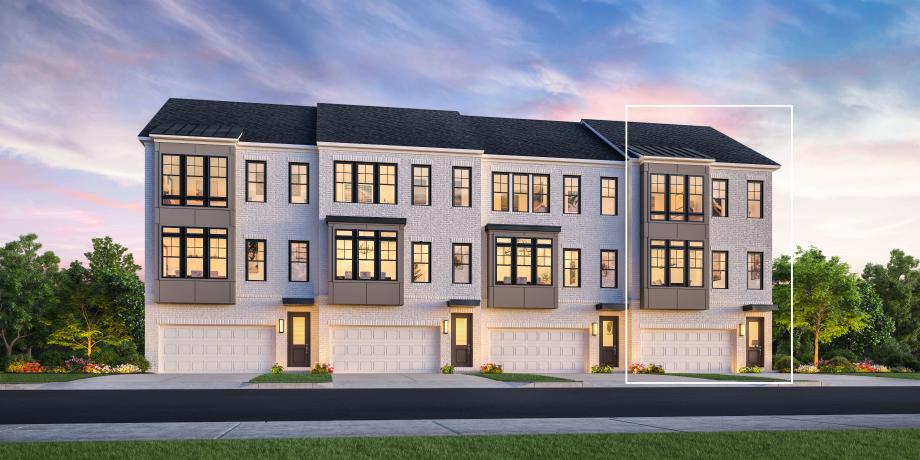
The Rockmart Grand home design offers expansive luxury and thoughtful functionality across three well-appointed levels. The entry level features a spacious two-car garage, a convenient everyday entry, and a versatile flex room with an adjacent full bath and dedicated storage—perfect for a private guest suite, fitness studio, or home office. A covered outdoor living area just beyond the flex room provides a peaceful space to unwind. On the second level, an airy open-concept layout connects the great room, casual dining area, and a chef-inspired kitchen outfitted with a large center island and pantry. A powder room and access to a spacious deck further enhance the home’s entertainment potential. The third level is dedicated to rest and retreat, featuring a luxurious primary suite with a tray ceiling, spacious walk-in closet, and spa-like bath with a dual-sink vanity, a shower with seat, and private water closet. Two secondary bedrooms, a full hall bath, and a conveniently located laundry room complete the upper level with practical elegance.
FLOOR PLANS