Online Sales Team
Emilee, Angela & Taylor
888-686-5542 Sales Center
 4905 Travers Ln
Cumming, GA 30040

 Online Sales Team
Emilee, Angela & Taylor
888-686-5542Sales Center 4905 Travers Ln
Cumming, GA 30040


Forsyth County
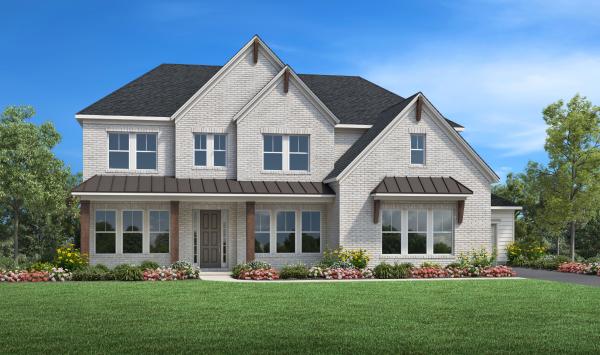
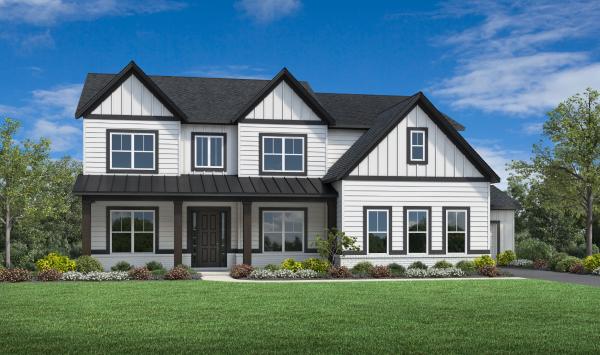
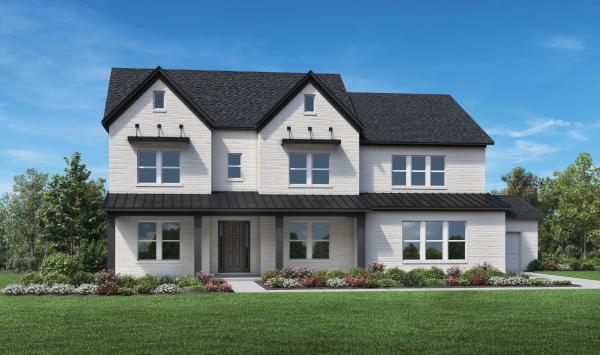
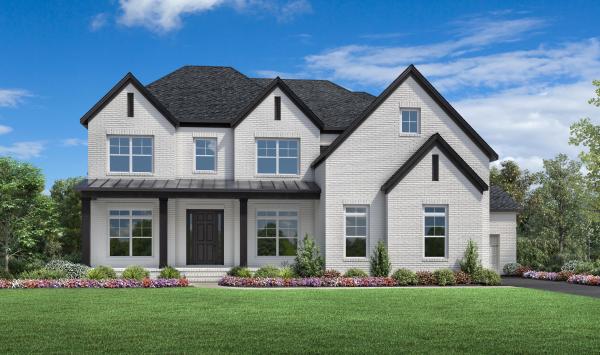
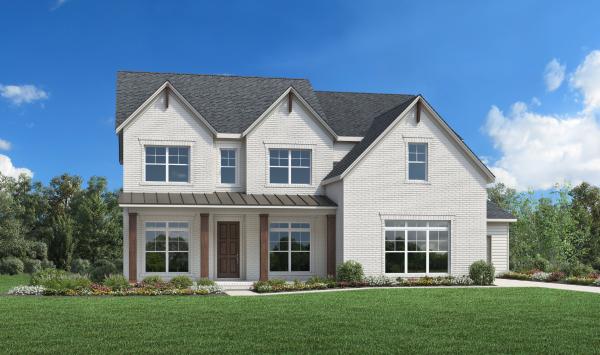
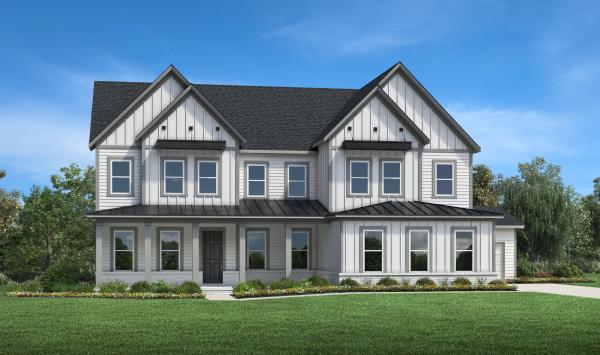
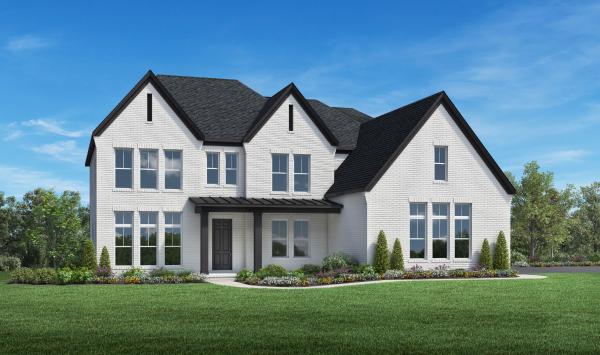
Set along peaceful tree-lined streets, Northfield is a new home community in Cumming, GA, featuring elegant single-family estate homes with spacious open floor plans. Choose from six luxurious home designs and create a space that truly reflects your style with stunning personalization options from the Toll Brothers Design Studio. Spend your days in the company of friends and neighbors while lounging by the pool, relaxing in the cabana, playing games, or gathering around the cozy fire pit. Assigned to highly rated Forsyth County schools and located close to scenic parks, major roadways, and everyday conveniences, Northfield offers a truly enriching lifestyle.


_1920.jpg)
_1920.jpg)