Online Sales Team
Emilee, Angela & Taylor
888-686-5542 Sales Center
 1324 Koa Ct
Smyrna, GA 30080

 Online Sales Team
Emilee, Angela & Taylor
888-686-5542Sales Center 1324 Koa Ct
Smyrna, GA 30080


Bedrooms
3

Bathrooms
3

Half Baths
1

Garages
2

Square Footage
1,919

Stories
3
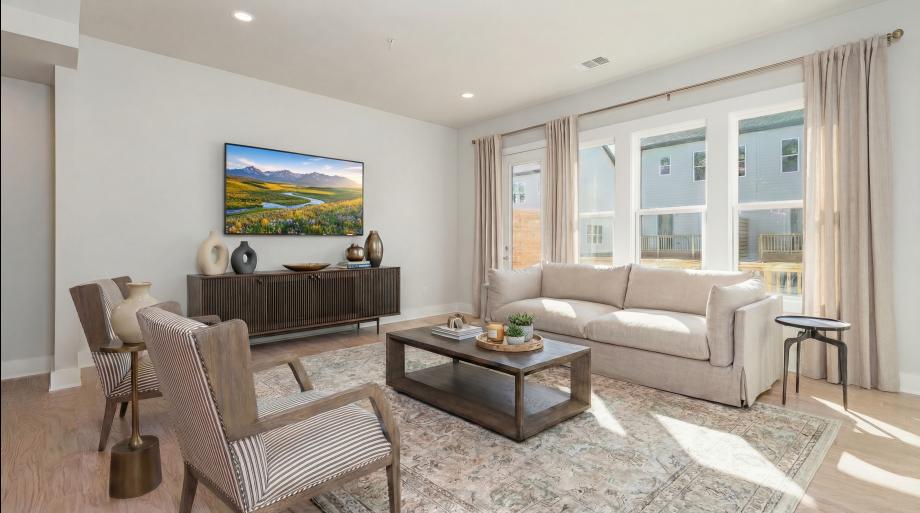
The Henry home design offers a spacious three-level floor plan with a modern layout, perfect for luxury living. On the main floor, an open-concept kitchen with island flows seamlessly into the great room and casual dining area, creating a cohesive living space. Upstairs, the luxurious primary suite boasts a tray ceiling adding an elegant touch to the room. A walk-in closet ensures plenty of storage space while the primary bathroom features dual vanities and a luxe shower with seat. Two secondary bedrooms, one on the third floor and one on the first floor, feature private baths. Also featured is easily accessible laundry, a powder room on the main living level, and an everyday garage entry.
FLOOR PLANS
Gallery
Media Showcase