Online Sales Team
Emilee, Angela & Taylor
888-686-5542 Sales Center
 1324 Koa Ct
Smyrna, GA 30080

 Online Sales Team
Emilee, Angela & Taylor
888-686-5542Sales Center 1324 Koa Ct
Smyrna, GA 30080


Cobb County
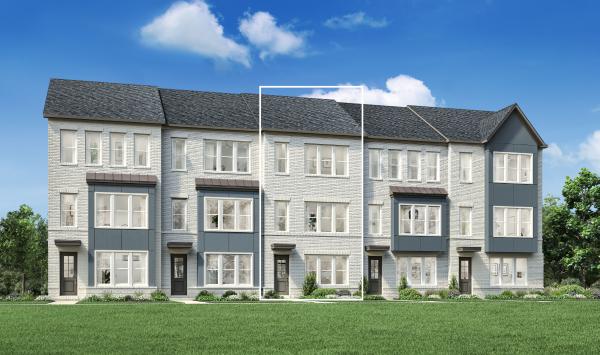
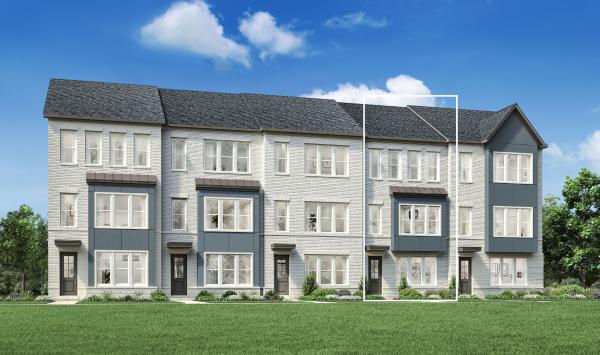
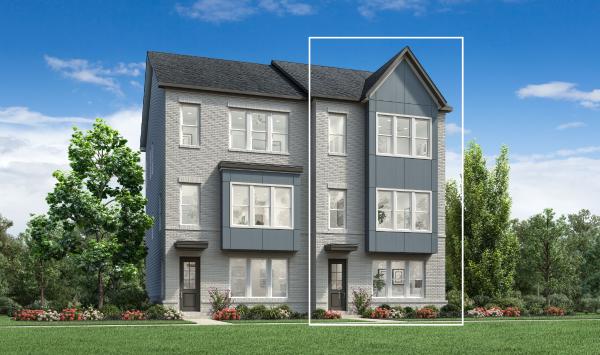


Rowan Walk - Birch Collection features an exquisite selection of new townhomes in Atlanta, GA, that offer spacious 3-bedroom floor plans with modern architecture and sophisticated finishes. Just minutes from vibrant entertainment like Truist Park and The Battery Atlanta, this community also provides residents with exceptional access to impressive amenities that include a pool and cabanas, creating an idyllic blend of convenience and comfort. Surrounded by high-end shops, restaurants, and major employers, Rowan Walk - Birch Collection boasts an attractive location that is ideal for your desired lifestyle.