Online Sales Team
Emilee, Angela & Taylor
888-686-5542 Sales Center
 2048 Juliette Ave
Alpharetta, GA 30009

 Online Sales Team
Emilee, Angela & Taylor
888-686-5542Sales Center 2048 Juliette Ave
Alpharetta, GA 30009





Fulton County
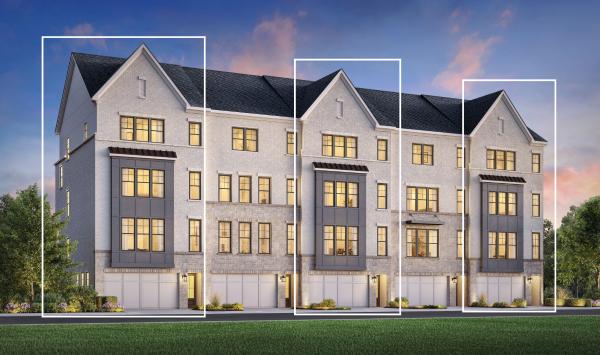
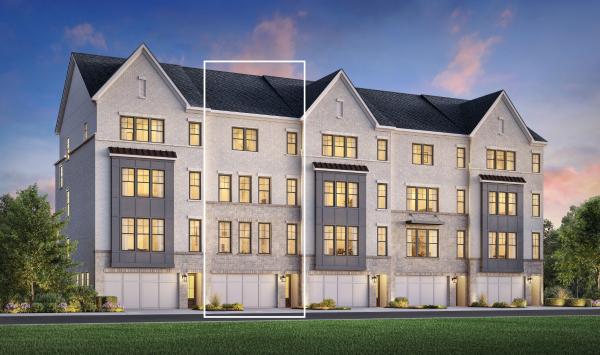
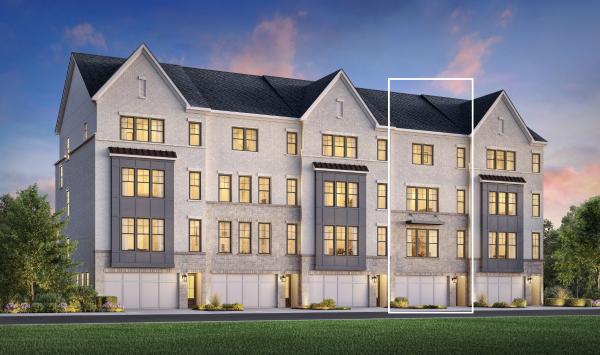
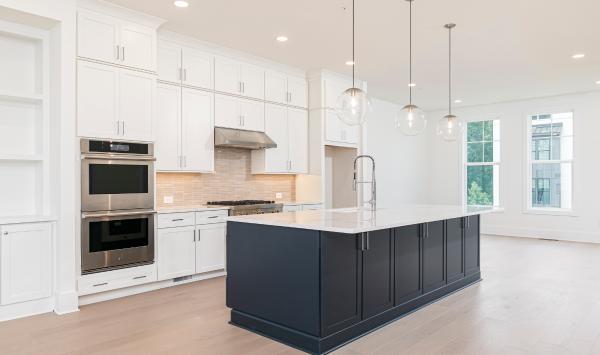
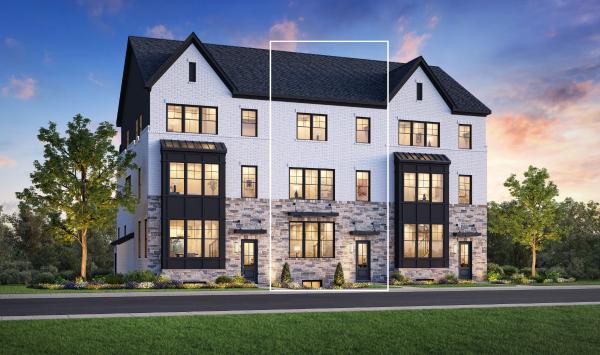
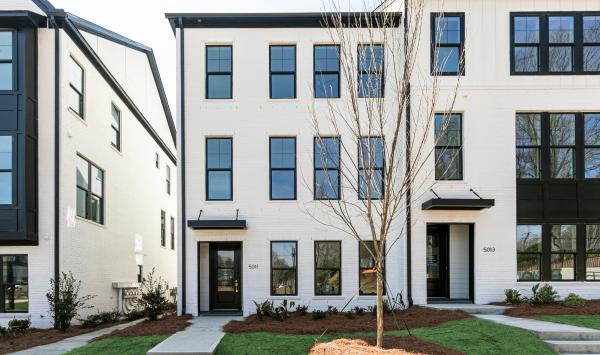
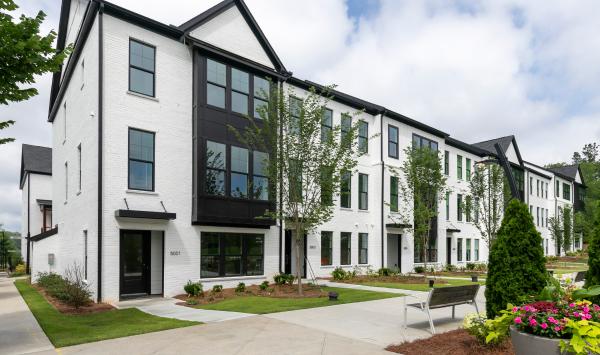
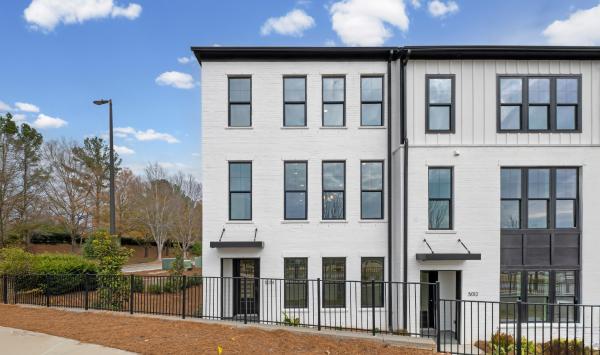
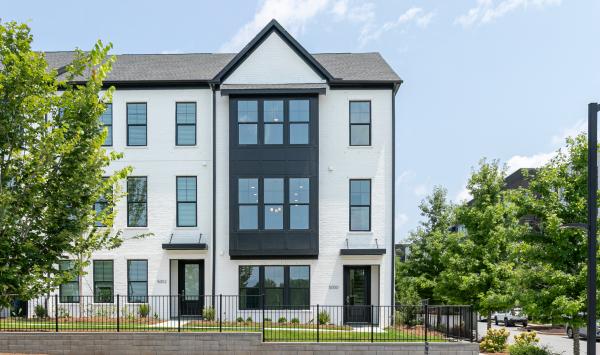
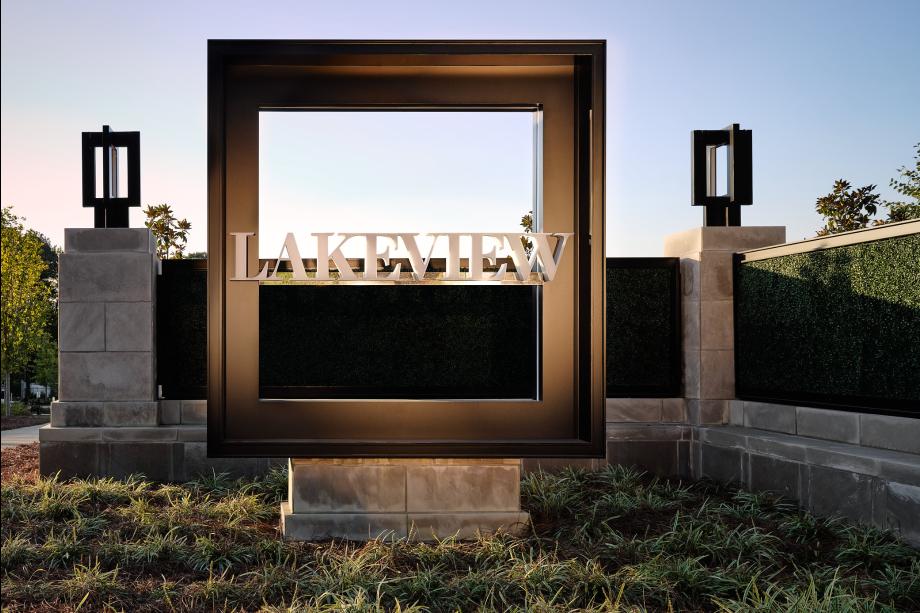
Experience upscale living at Toll Brothers at Lakeview, an exceptional community of new luxury townhomes in Alpharetta, GA, nestled within the vibrant Lakeview mixed-use development. Indulge in luxury with our stunning four-story townhome designs, boasting rooftop terraces and 2-car garages. Personalize all the spaces of your home that matter most at the Toll Brothers Design Studio, or choose from an array of quick move-in homes featuring Designer Appointed Features. These spacious residences offer modern floor plans, flexible spaces, and sophisticated finishes for a tailored touch. Enjoy the convenience of nearby amenities, shopping, dining, and entertainment, all just moments away. With easy access to Avalon, Downtown Alpharetta, the Alpha Loop, and GA-400, luxury living awaits you at Toll Brothers at Lakeview.


_920.jpg)