
 Online Sales Team
Emilee, Angela & Taylor
888-686-5542 Sales Center
 2048 Juliette Ave
Alpharetta, GA 30009

 Online Sales Team
Emilee, Angela & Taylor
888-686-5542Sales Center 2048 Juliette Ave
Alpharetta, GA 30009


Bedrooms
3

Bathrooms
4

Half Baths
1

Garages
2

Square Footage
3,553

Stories
3
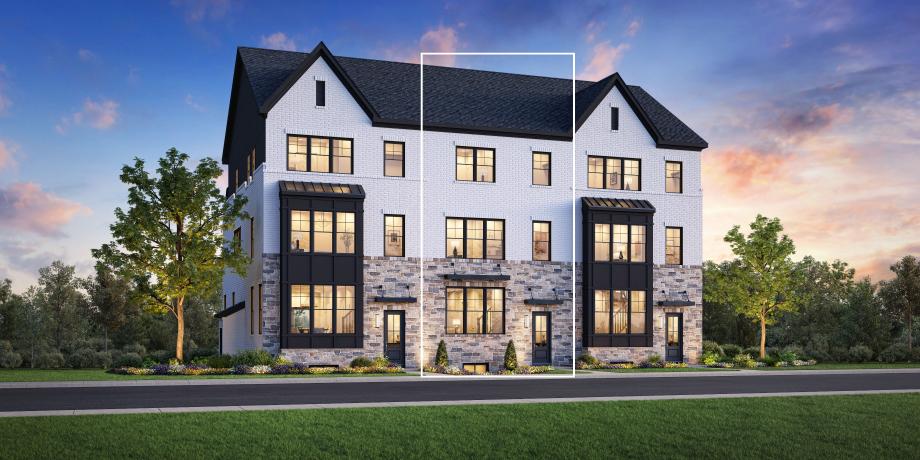
The Chastain with Basement offers elegant spaces for relaxing and entertaining within a dynamic four-story floor plan. The open-concept main living level encompasses an inviting foyer, a spacious great room with a rear deck, and the well-designed kitchen that offers a sizable casual dining area, a large center island with breakfast bar, plenty of counter and cabinet space, a butler pantry, and an ample walk-in pantry. Highlighting the beautiful second-floor primary bedroom suite is a gorgeous tray ceiling, a generous walk-in closet, and a spa-like primary bath with dual vanities, a large luxe shower with seat, and a private water closet. Across the hall, the secondary bedroom features a walk-in closet and a private bath. Secluded on the third floor, a large loft overlooks a partially-covered terrace and an additional bedroom with a walk-in closet and a shared hall bath. On the basement level, an ample flex room is adjecant to a shared hall bath. Additional highlights include easily accessible second-floor laundry, a powder room off the great room, and plenty of additional storage.
FLOOR PLANS