We need a title here
Bed icon

Bedrooms

3

Bath icon

Bathrooms

3

half bath icon

Half Baths

1

garage icon

Garages

2

square feet icon

Square Footage

2,620

Stories icon

Stories

3

Designer Appointed Features

Download as a PDFDownload as a PDF
Warm Transitional

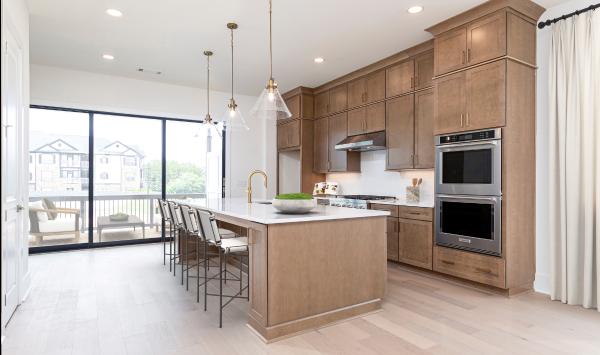
Warm Transitional Designer Appointed Collection

Toll Brothers Designer Appointed Collections are professionally curated selections of fixtures and finishes that come together to create a cohesive, distinctive look for a home.  Learn More

Description

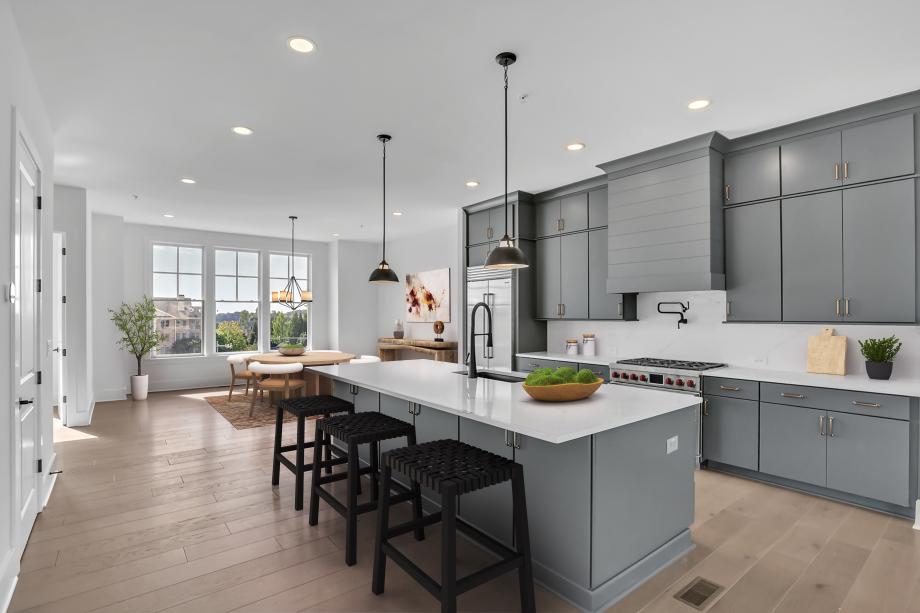
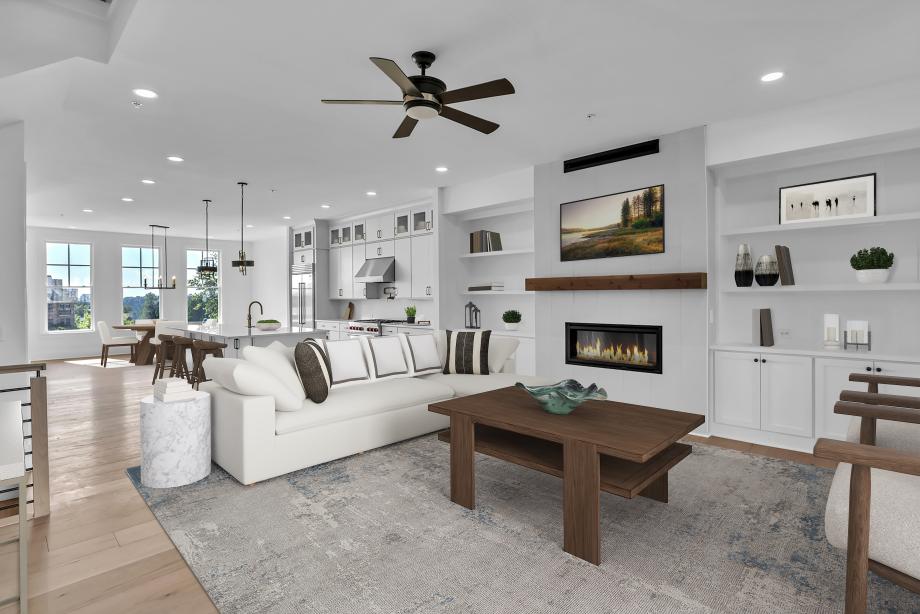
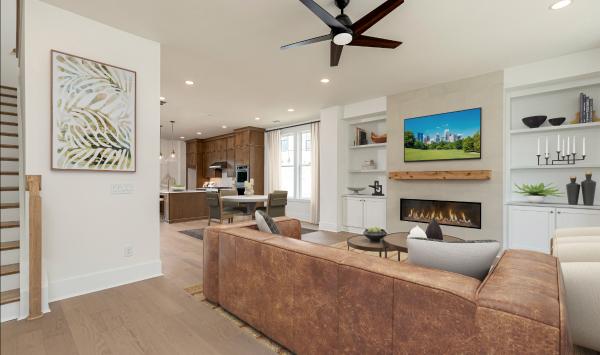
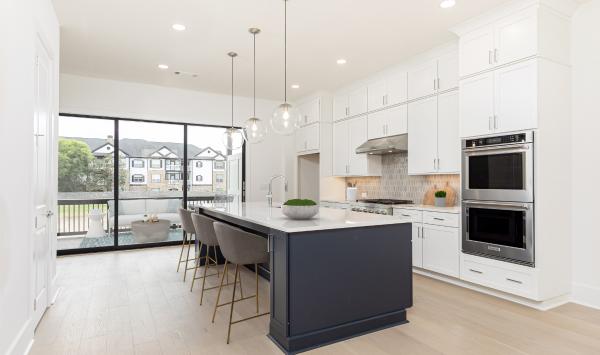
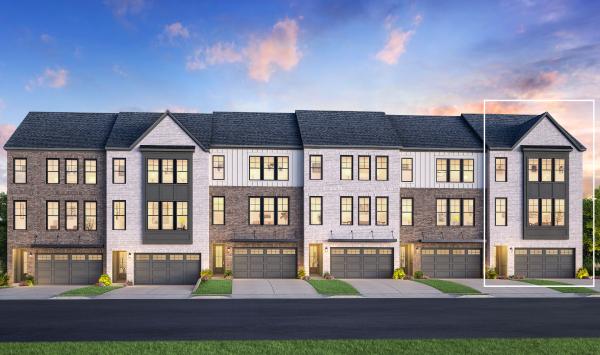
The Druid Elite home design elevates multi-level living with refined comfort and smart design. On the first floor, a welcoming foyer opens to a private secondary bedroom with full bath—perfect for overnight guests or long-term stays. The heart of the home sits at the second level, where a spacious great room connects to the casual dining area and kitchen, complete with a large island and generous pantry. Sliding doors open to a covered deck, creating the perfect setup for fresh-air relaxation or entertaining across two levels. The third floor is dedicated to the home’s private retreats. The luxurious primary suite includes a walk-in closet and a bath featuring dual-sink vanity, a shower with seat, and a private water closet. A secondary bedroom with a private bath and walk-in closet offers additional comfort and convenience. A centrally located laundry room, powder room on the main living floor, and thoughtful storage throughout complete this modern, elevated layout.

Quick Move-In Highlights

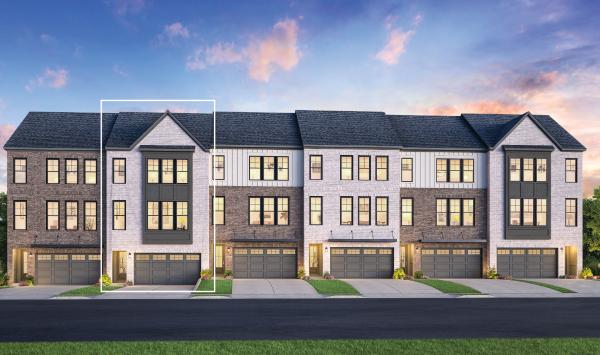
  • Elegant end-unit, three-story townhome showcasing sophisticated design, abundant natural light, and elevated living on every floor
  • A covered deck seamlessly connected to the main living area creates a refined indoor-outdoor experience for effortless entertaining
  • On the second floor, the open-concept layout flows effortlessly into a spacious great room, creating a bright and inviting space perfect for gathering or relaxing
  • Additional highlights include the convenience of a third-floor laundry, a second-floor powder room, and abundant storage thoughtfully integrated throughout the home

FLOOR PLANS

Designed for Your Lifestyle

Site Plan

Explore the Possibilities

...
...getting contact sales panel......getting contact tour panel......getting contact email panel......getting contact vippanel......getting contact openOfflinePanel panel...