
 Online Sales Team
Emilee, Angela & Taylor
888-686-5542 Sales Center
 5515 Timberland Terr
Cumming, GA 30040

 Online Sales Team
Emilee, Angela & Taylor
888-686-5542Sales Center 5515 Timberland Terr
Cumming, GA 30040


Bedrooms
5

Bathrooms
5

Half Baths
1

Garages
3

Square Footage
3,674

Stories
2
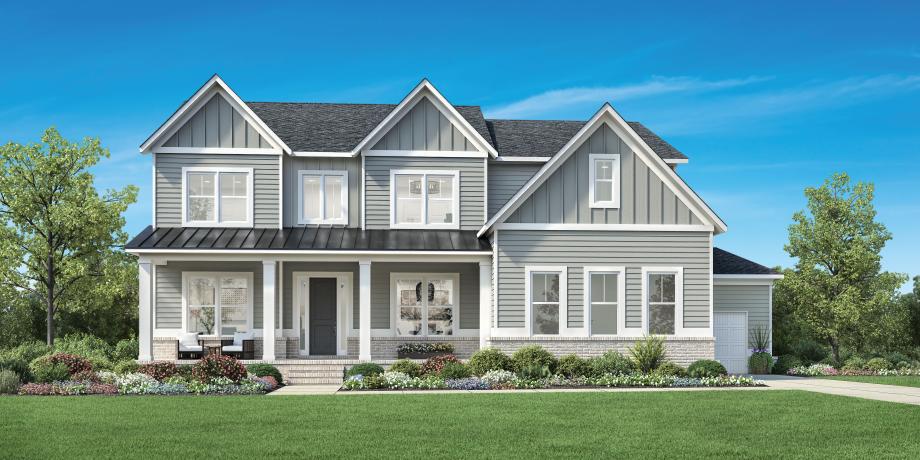
The Peterson with Basement offers an exceptional blend of luxury and style across its well-designed floor plan. An impressive two-story foyer leads into a stunning open-concept living area, highlighted by a two-story great room with a fireplace. Overlooking a casual dining area, the well-appointed kitchen offers a large center island, a walk-in pantry, and a butler pantry that connects to a formal dining room. The main level also includes a versatile front flex room and a spacious outdoor deck. Upstairs, the elegant primary bedroom suite includes a tray ceiling, an expansive walk-in closet, and a private bath complete with dual vanities separated by a large tub, a luxe shower with seat, and a private water closet. Three secondary bedrooms, each with private baths, and a well-placed laundry room round out the second level. An impressive unfinished basement features a large covered patio, extending the home's living space. Additional highlights include a powder room, a convenient everyday entry, and plenty of storage space.
Find this quick move-in home at Home Site #105