 Online Sales Team
Stacy, Azra & Emily
208-780-6729 Sales Center
 8920 W Shumard St
Star, ID 83669

 Online Sales Team
Stacy, Azra & Emily
208-780-6729Sales Center 8920 W Shumard St
Star, ID 83669


Bedrooms
3

Bathrooms
2

Half Baths
0

Garages
3

Square Footage
1,857

Stories
1
 Download as a PDF
 Warm Transitional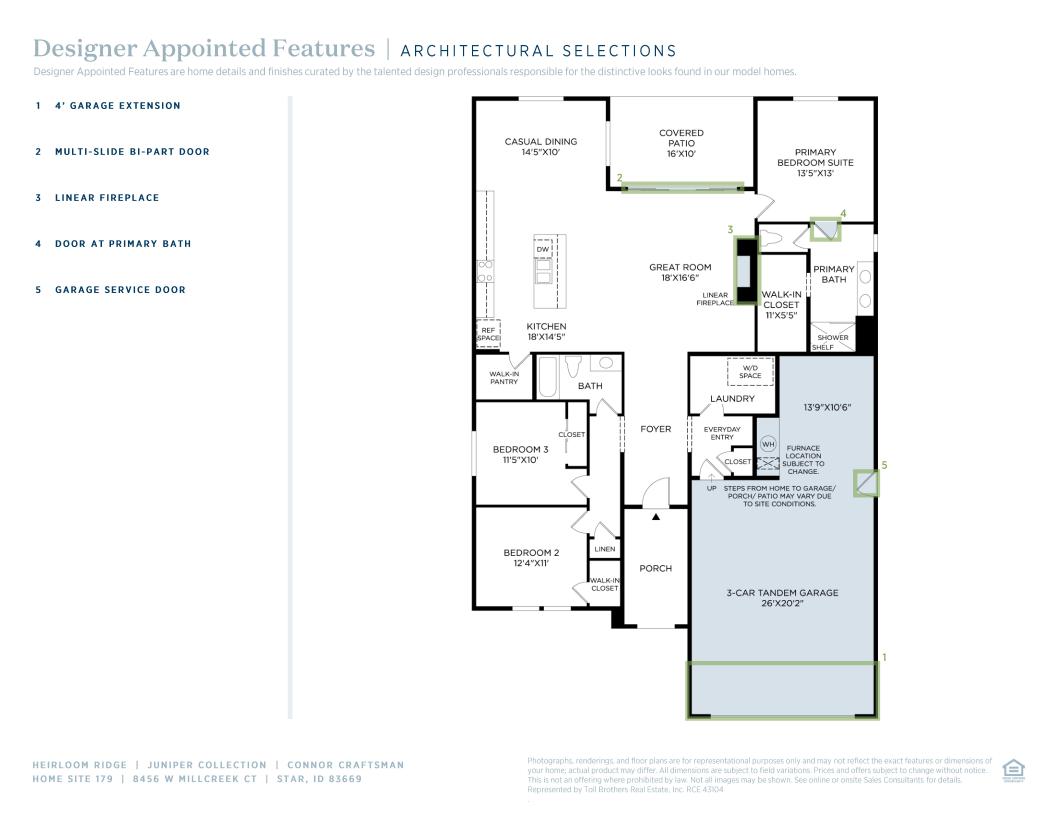
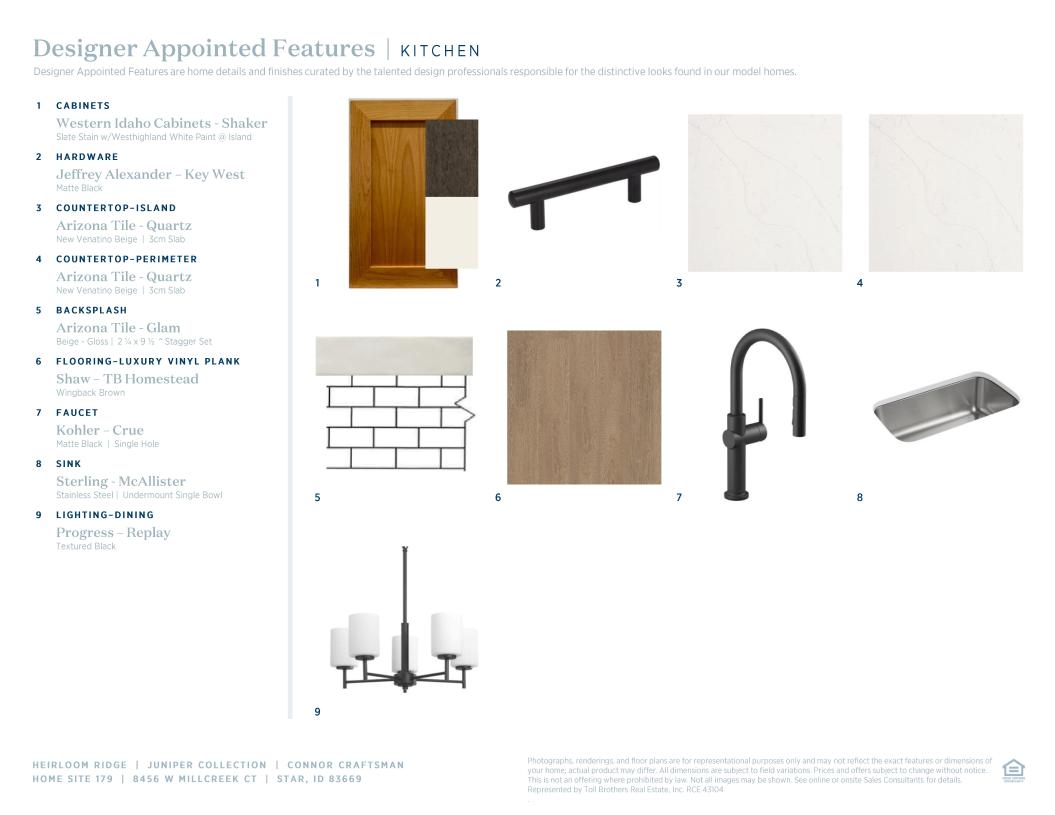
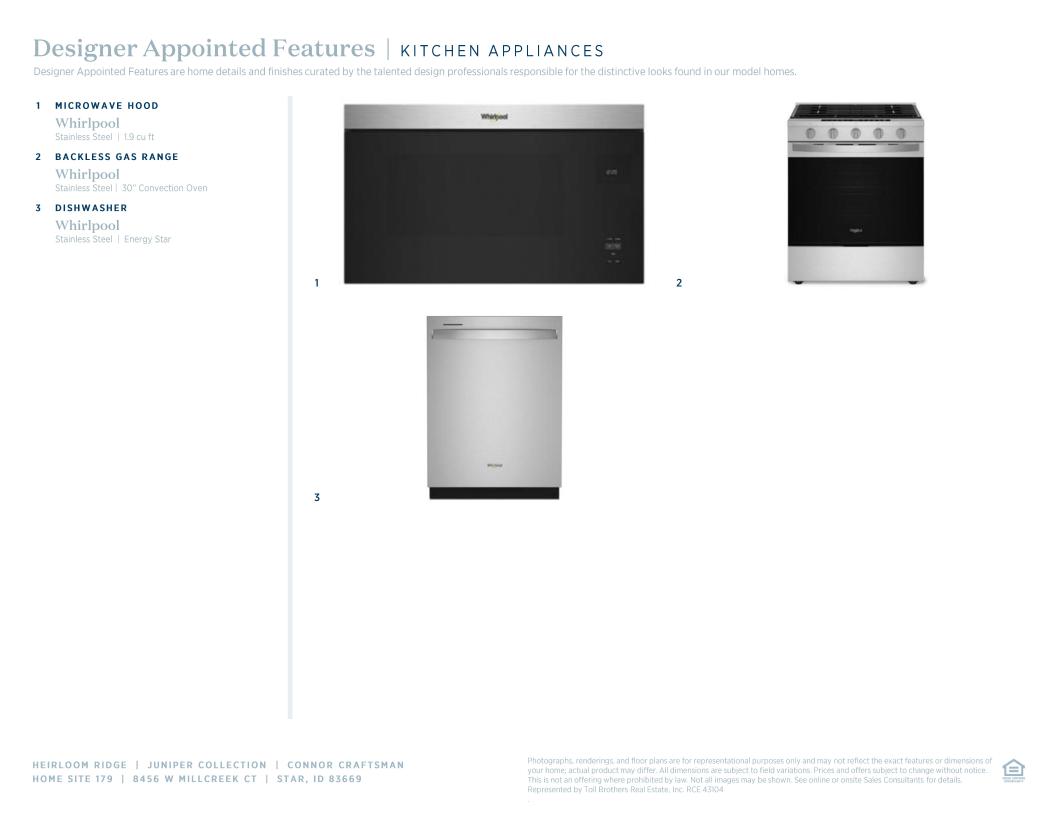
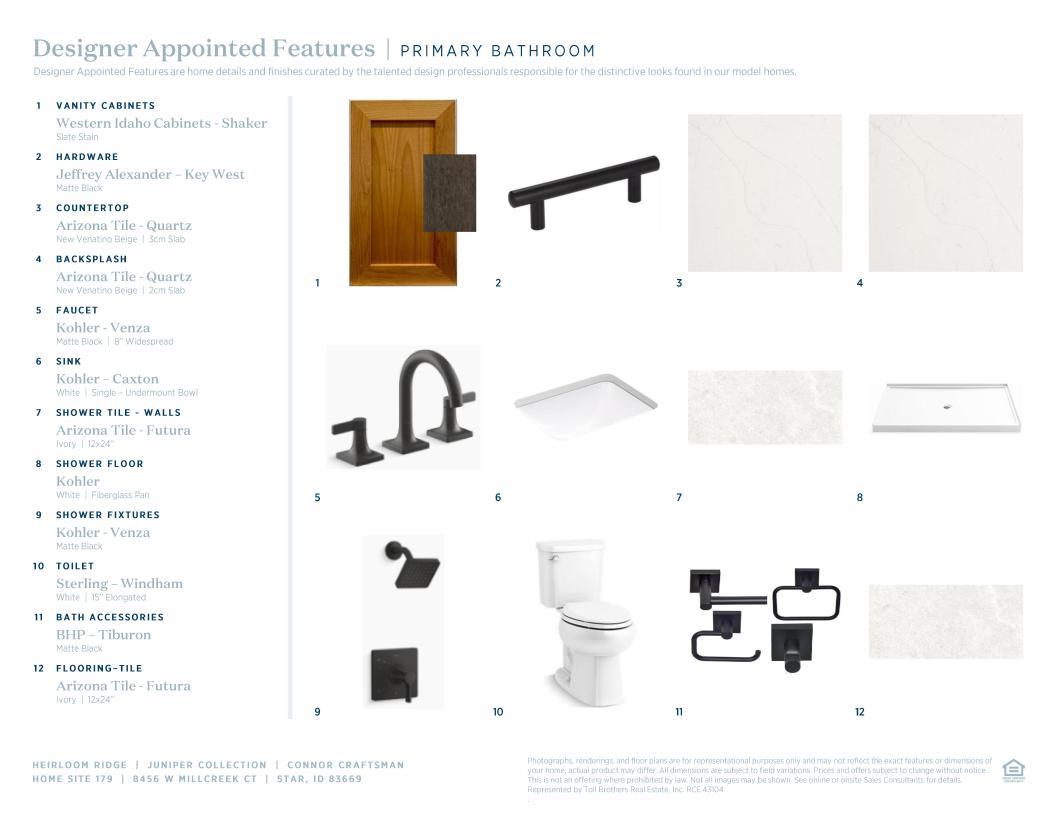
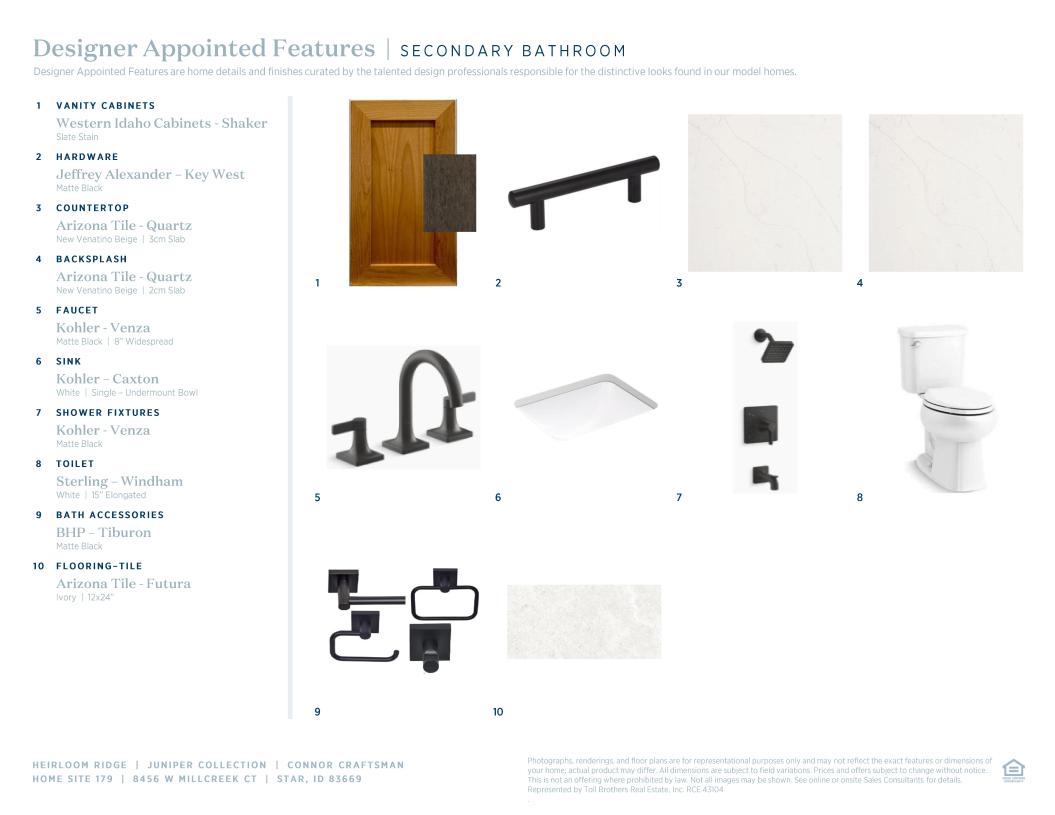
 Warm Transitional Designer Appointed Collection
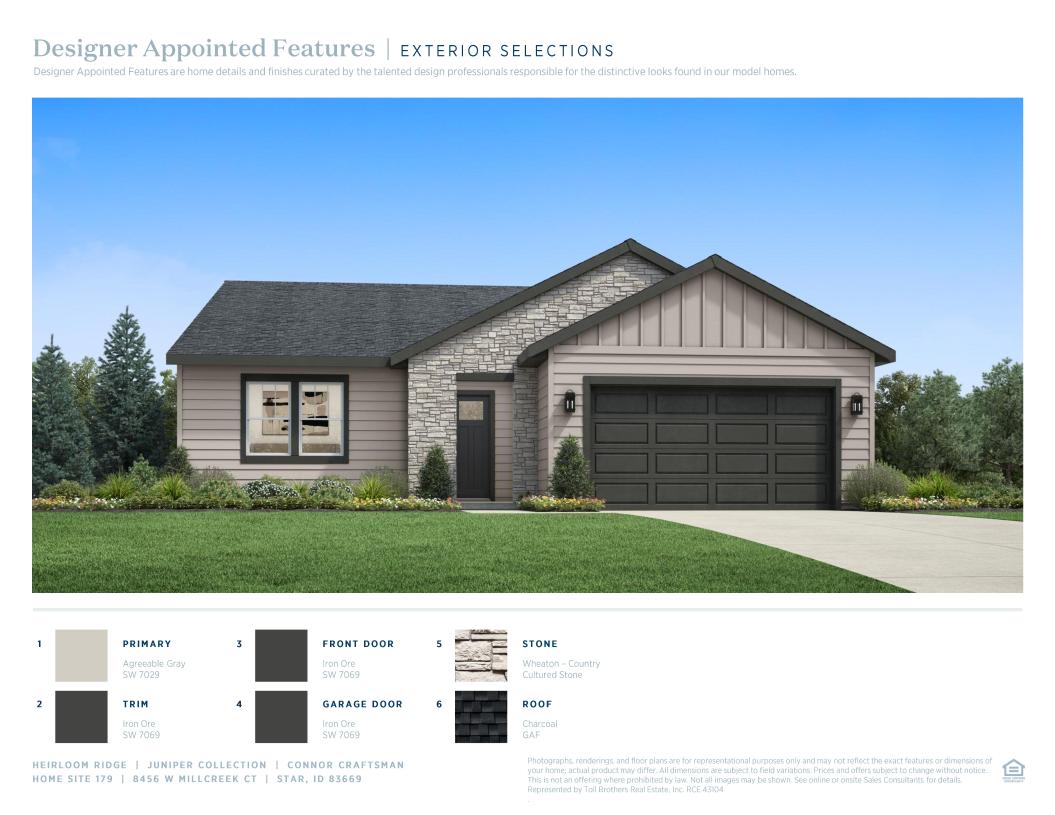
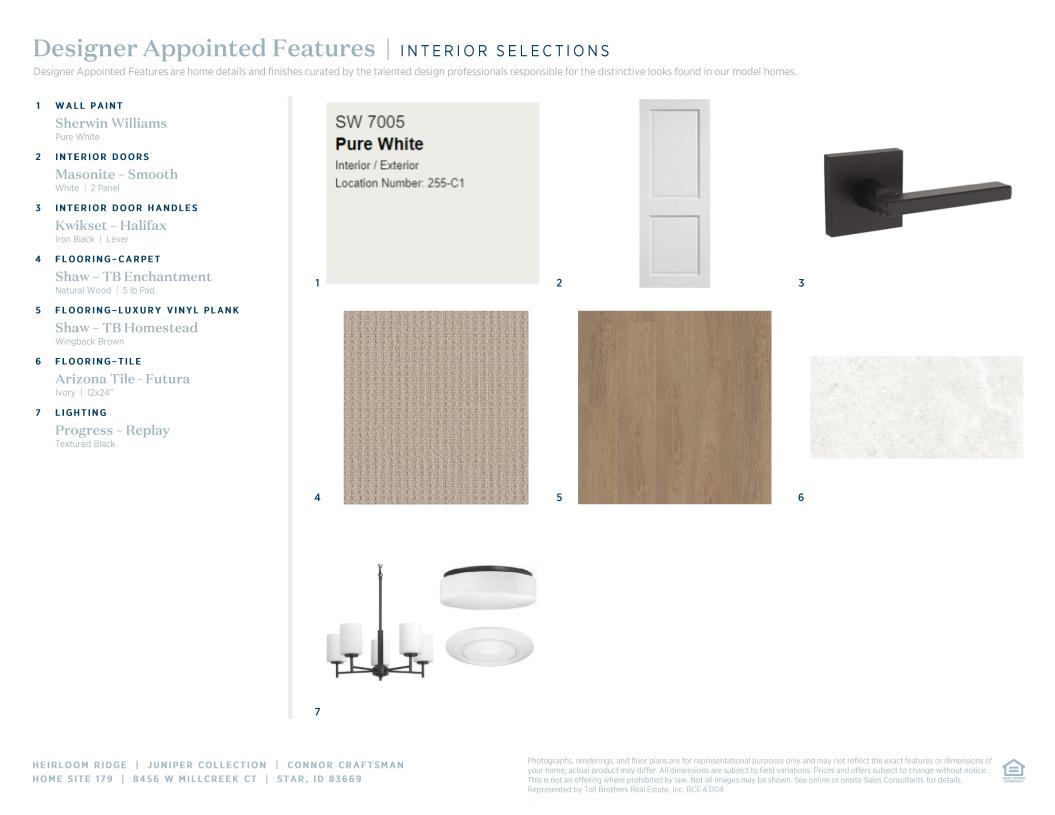
Toll Brothers Designer Appointed Collections are professionally curated selections of fixtures and finishes that come together to create a cohesive, distinctive look for a home. Learn More
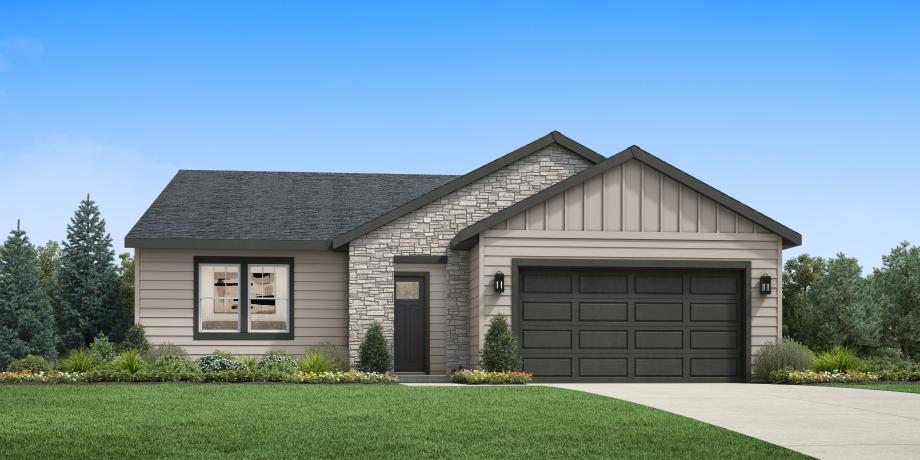
The Connor home design features an open floor plan that maximizes space and functionality. The welcoming foyer opens into an impressive great room. Adjacent to this is a casual dining area and kitchen equipped with a large island perfect for preparing meals. A walk-in pantry provides ample storage for all your cooking needs. The primary suite is complete with a dual sink vanity, a luxurious shower, and a walk-in closet, ensuring privacy from other rooms in the house. There is also outdoor living space where owners can enjoy sunsets or entertain guests.
FLOOR PLANS
Find this quick move-in home at Home Site #179