Online Sales Team
Stacy, Azra & Emily
208-780-6729 Sales Center
 8523 S Cobalt Sky Ave
Meridian, ID 83642

 Online Sales Team
Stacy, Azra & Emily
208-780-6729Sales Center 8523 S Cobalt Sky Ave
Meridian, ID 83642


Kuna
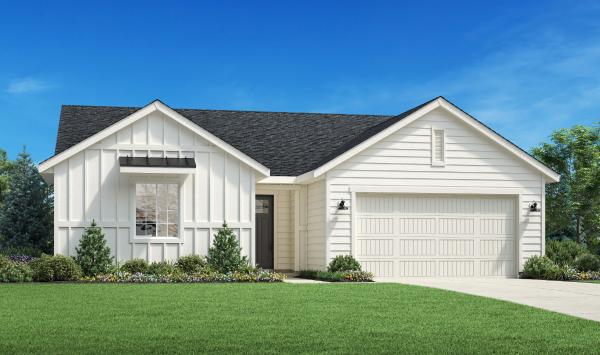
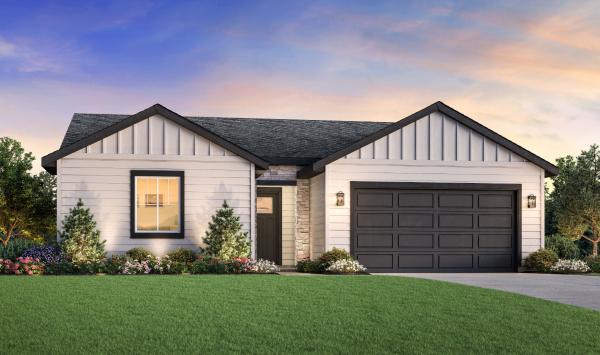
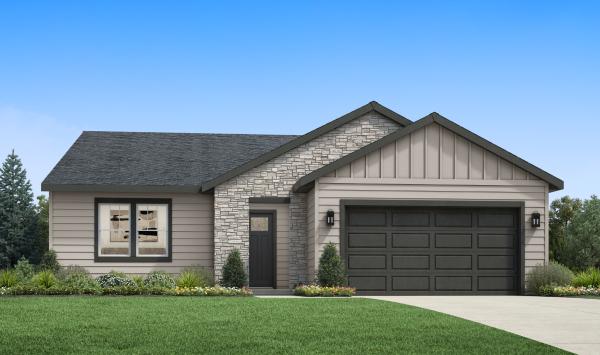
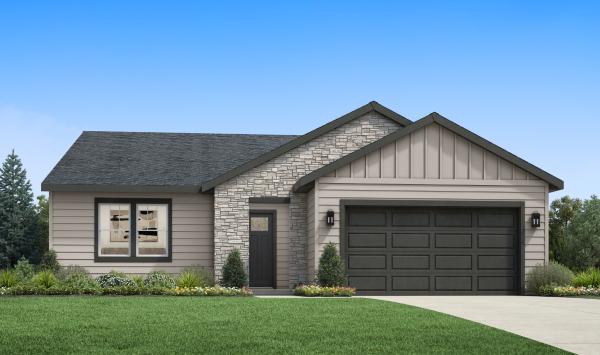
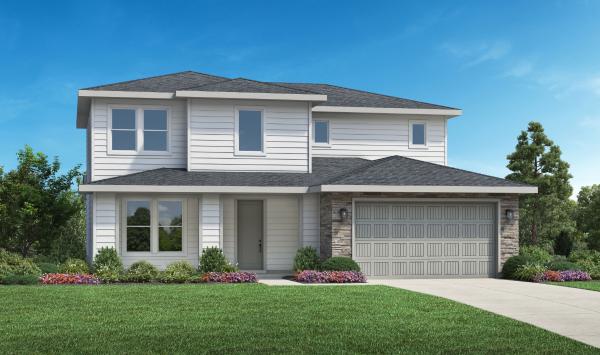
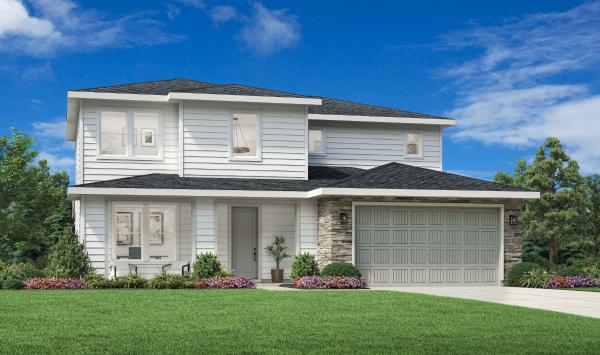
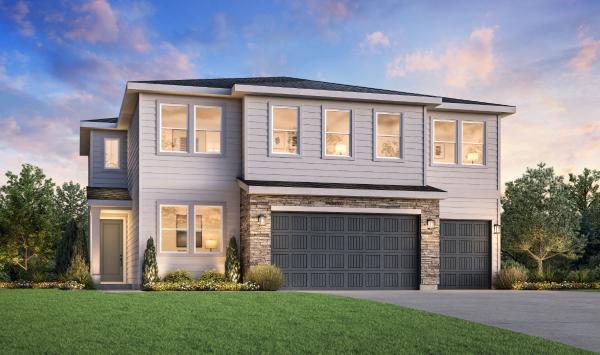
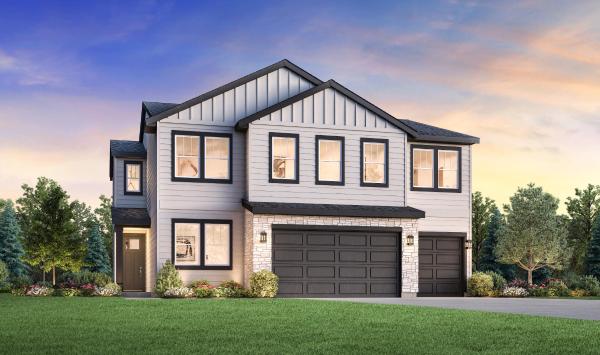
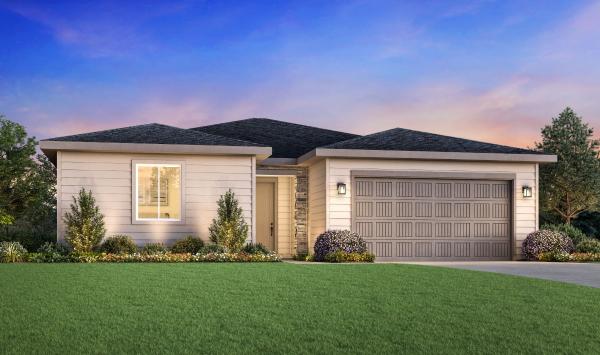
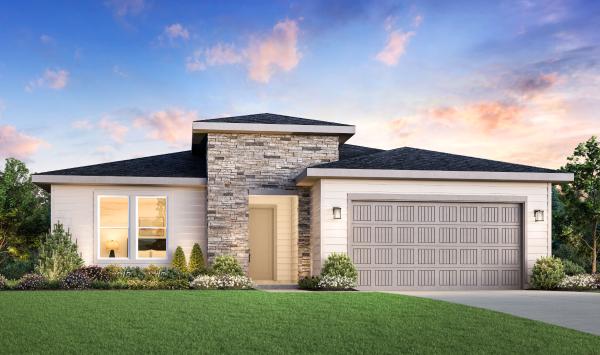
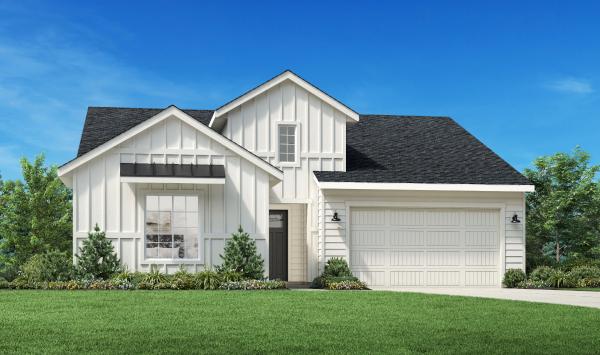
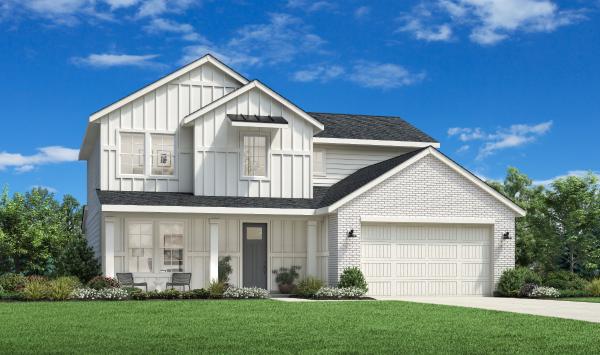
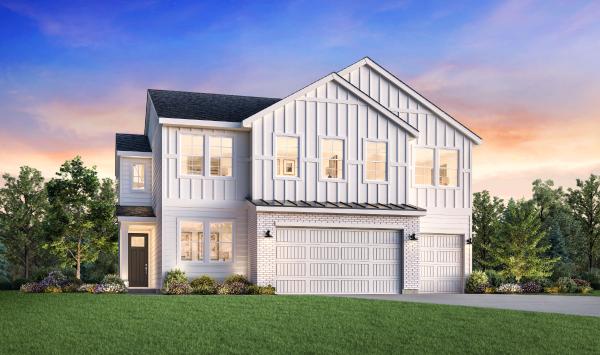
Paloma Ridge is a new home community situated in charming Kuna, Idaho, offering exquisite one- and two-story Juniper Collection homes with majestic mountain vistas in a peaceful country landscape. Residents will enjoy the abundance of recreation opportunities offered by the Paloma Ridge master-planned community including peaceful walking paths and a community pool, along with a convenient location providing easy access to Meridian’s excellent shopping and Boise’s vibrant downtown. The Juniper Collection’s array of luxurious open-concept home designs will offer quality craftsmanship, premium finishes, and a wide variety of architectural features, including covered patios and versatile flex rooms.