 Online Sales Team
Stacy, Azra & Emily
208-780-6729 Sales Center
 8523 S Cobalt Sky Ave
Meridian, ID 83642

 Online Sales Team
Stacy, Azra & Emily
208-780-6729Sales Center 8523 S Cobalt Sky Ave
Meridian, ID 83642


Bedrooms
3

Bathrooms
2

Half Baths
1

Garages
3

Square Footage
2,473

Stories
1
 Download as a PDF
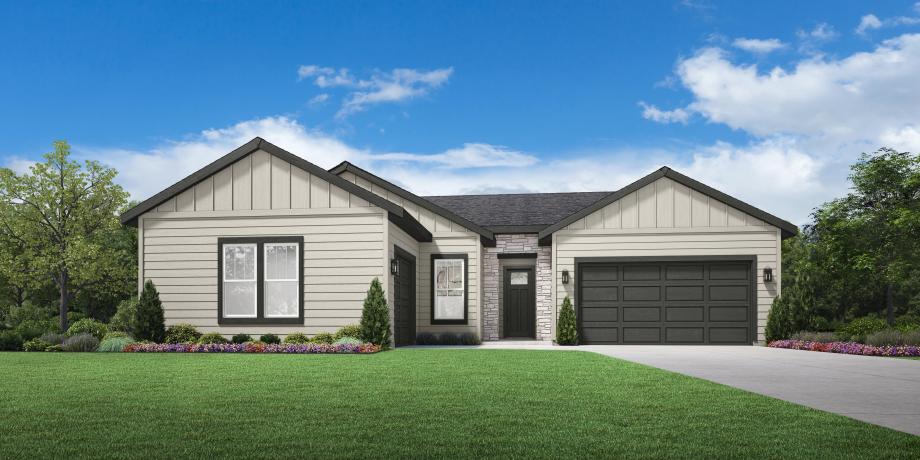
 Modern Farmhouse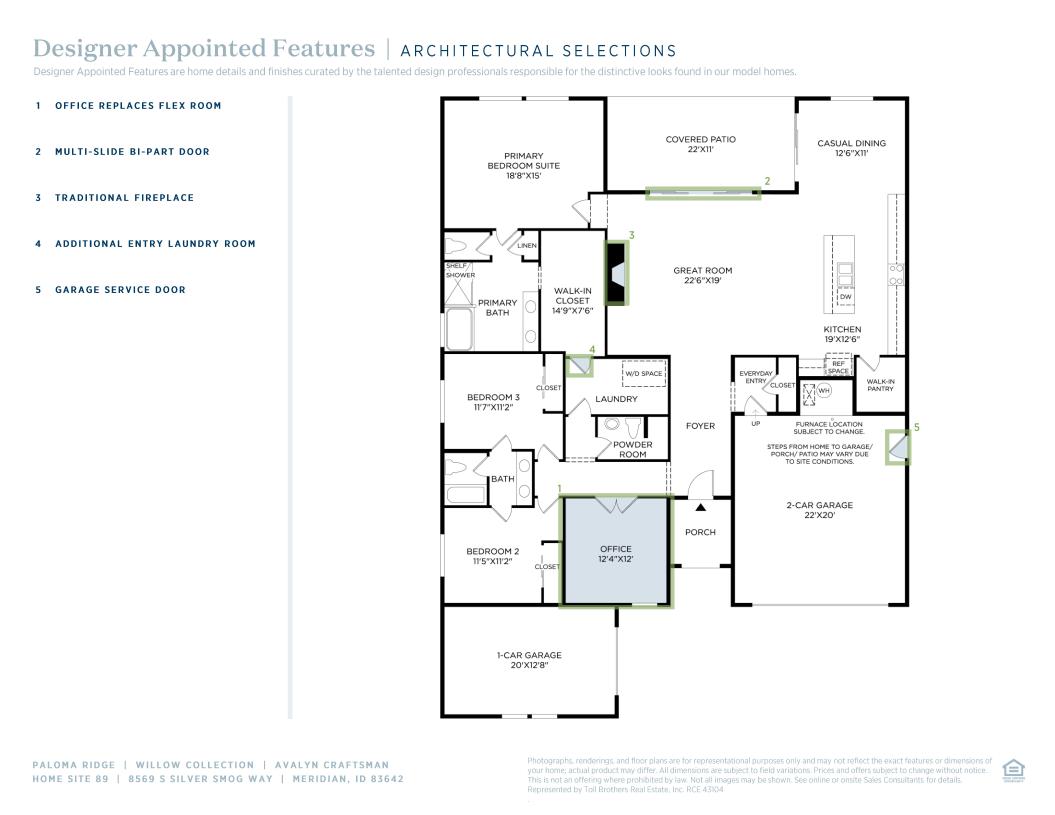
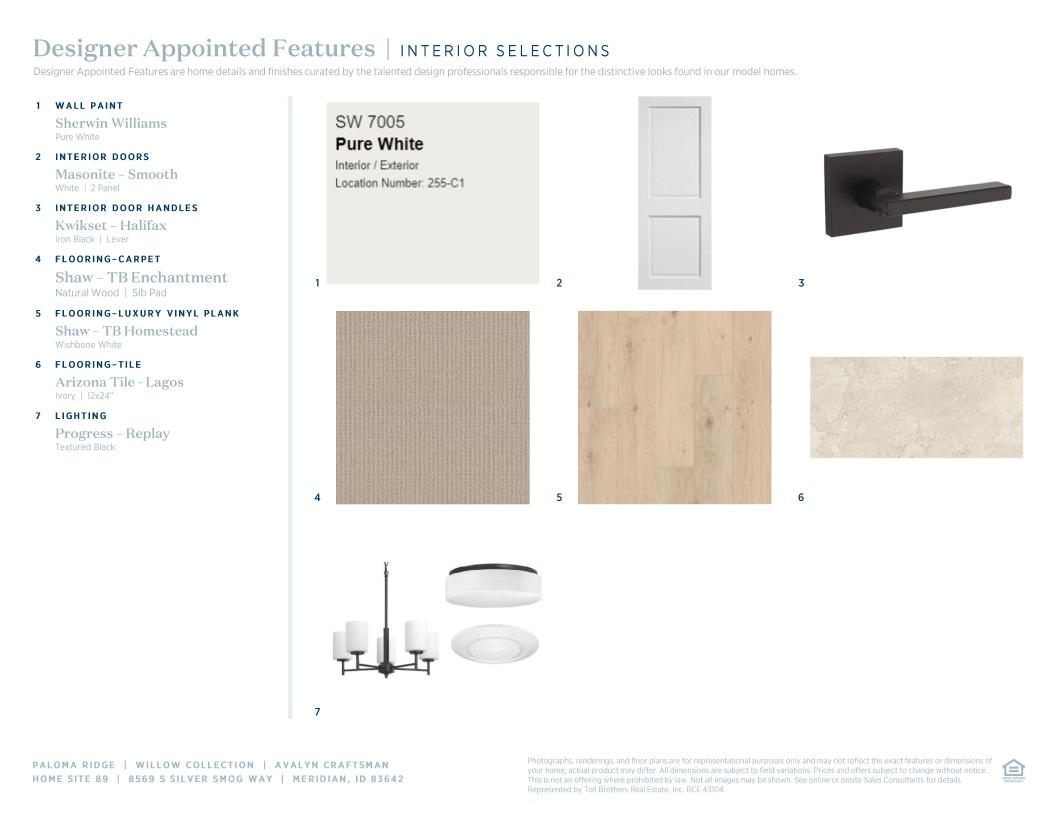
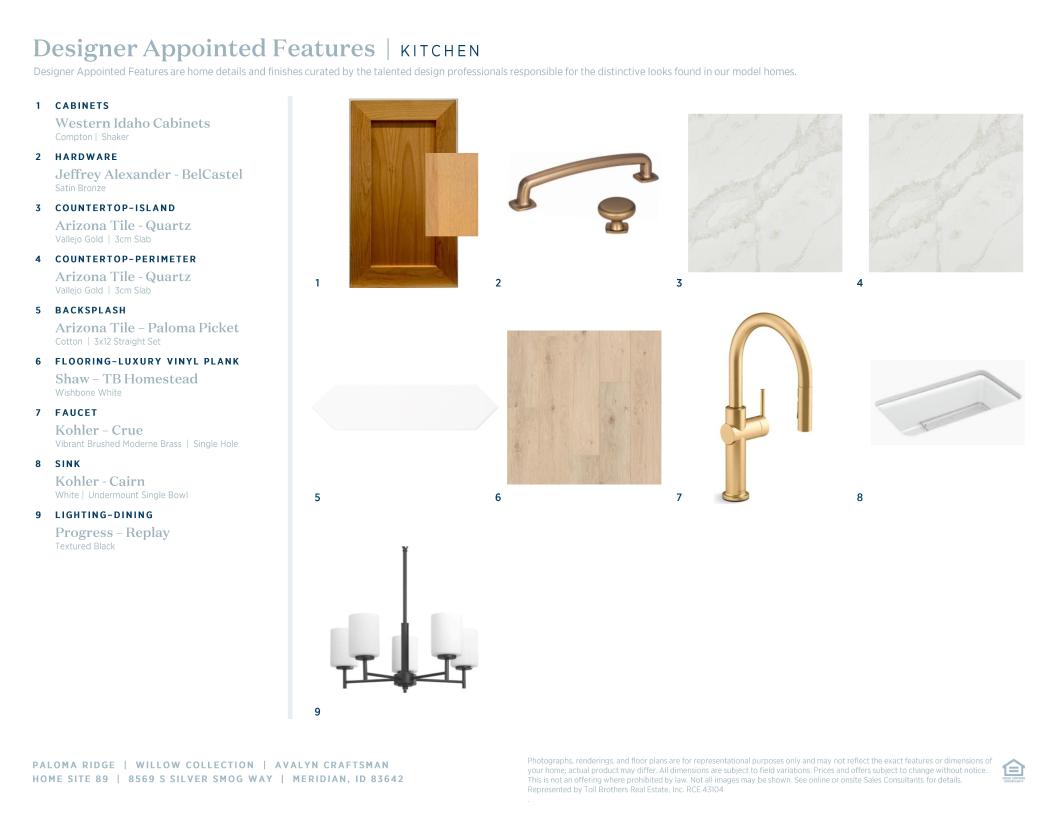
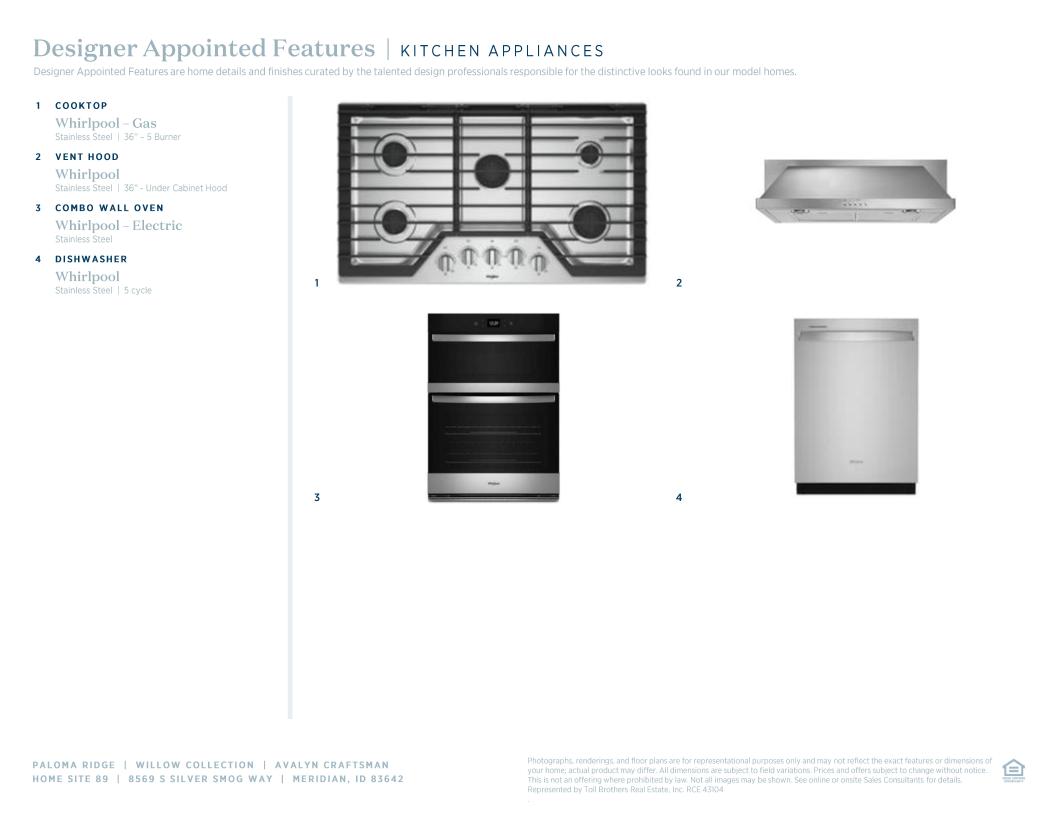
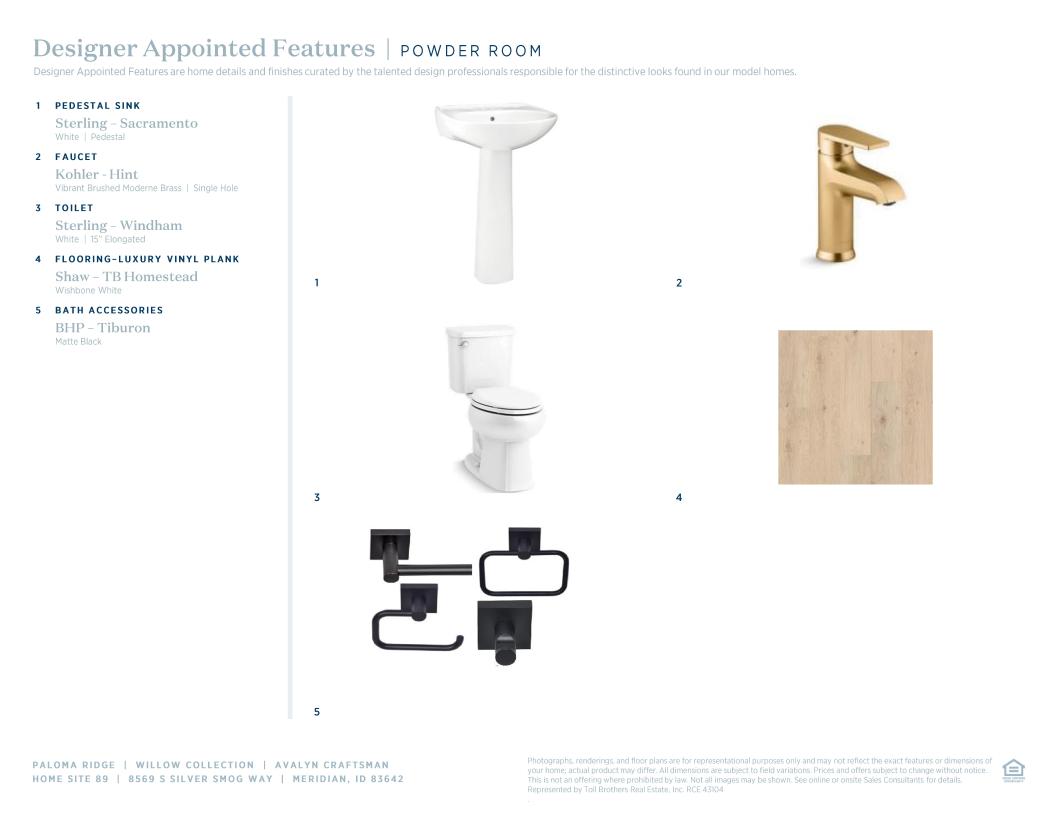
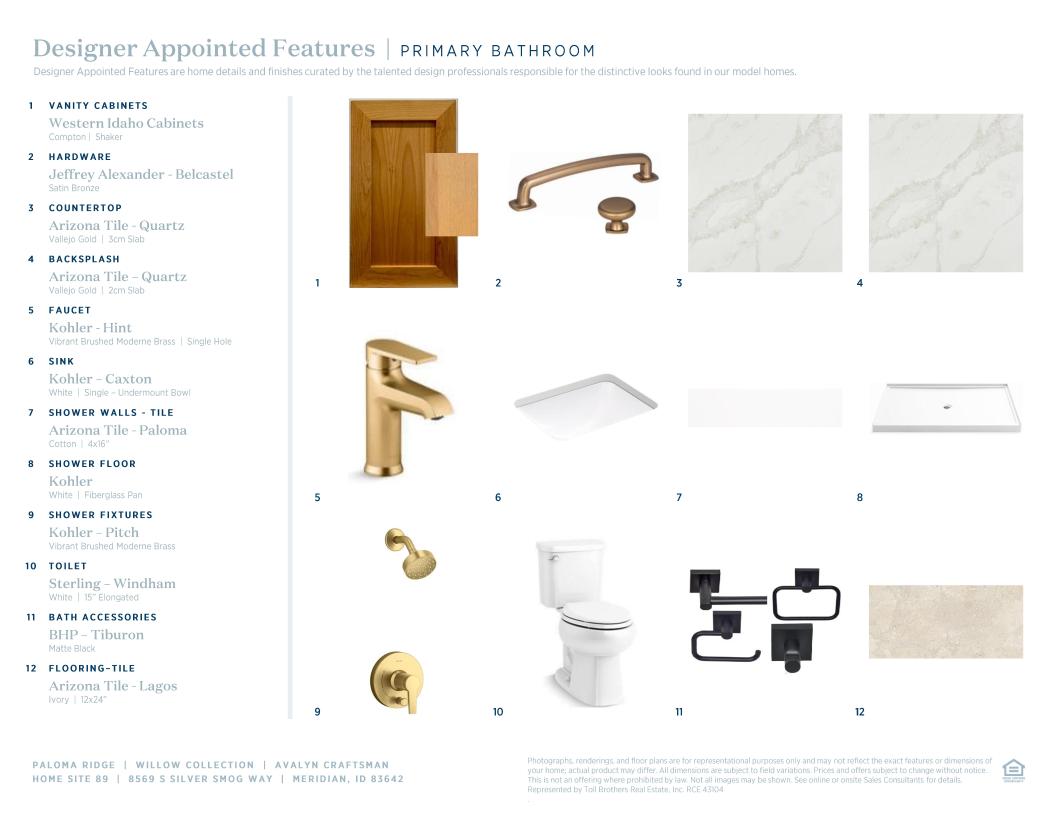
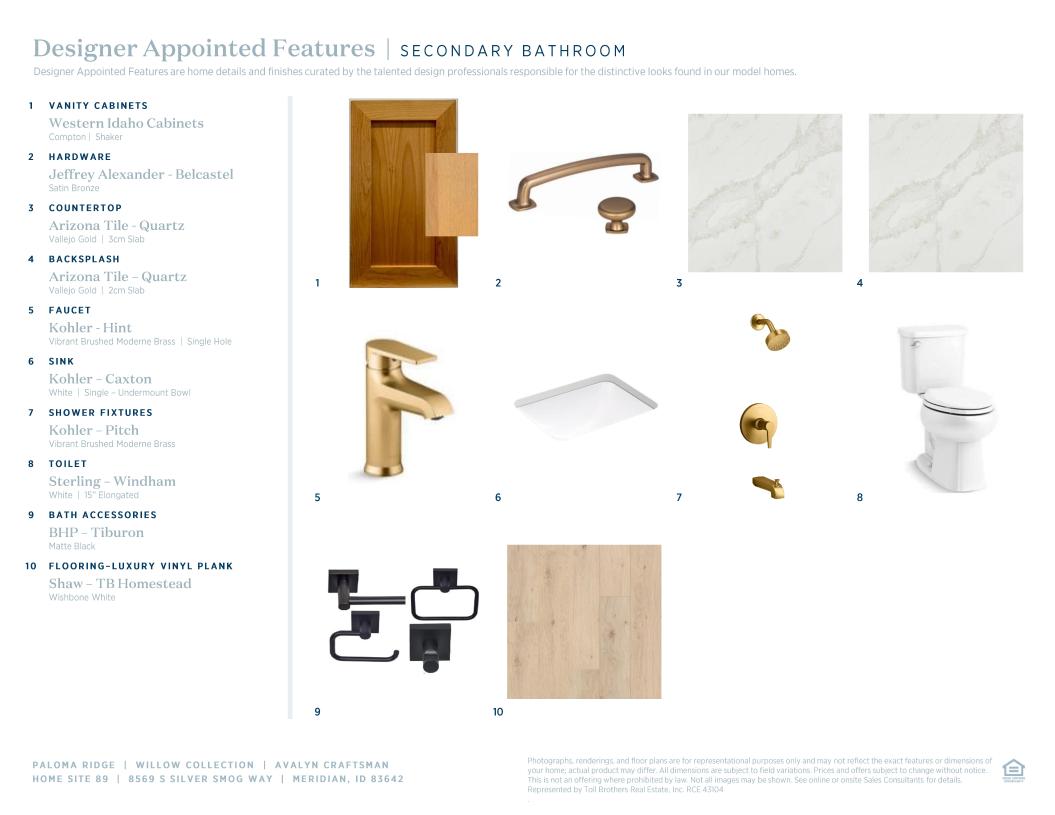
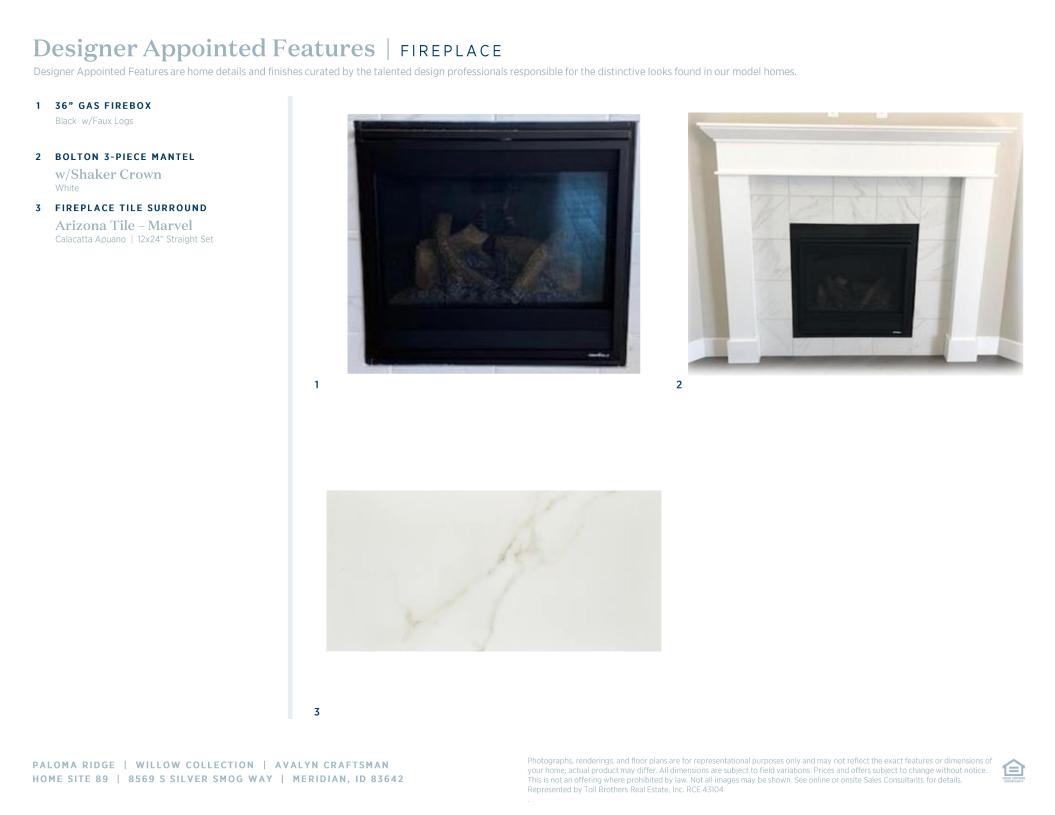
 Modern Farmhouse Designer Appointed Collection
Toll Brothers Designer Appointed Collections are professionally curated selections of fixtures and finishes that come together to create a cohesive, distinctive look for a home. Learn More
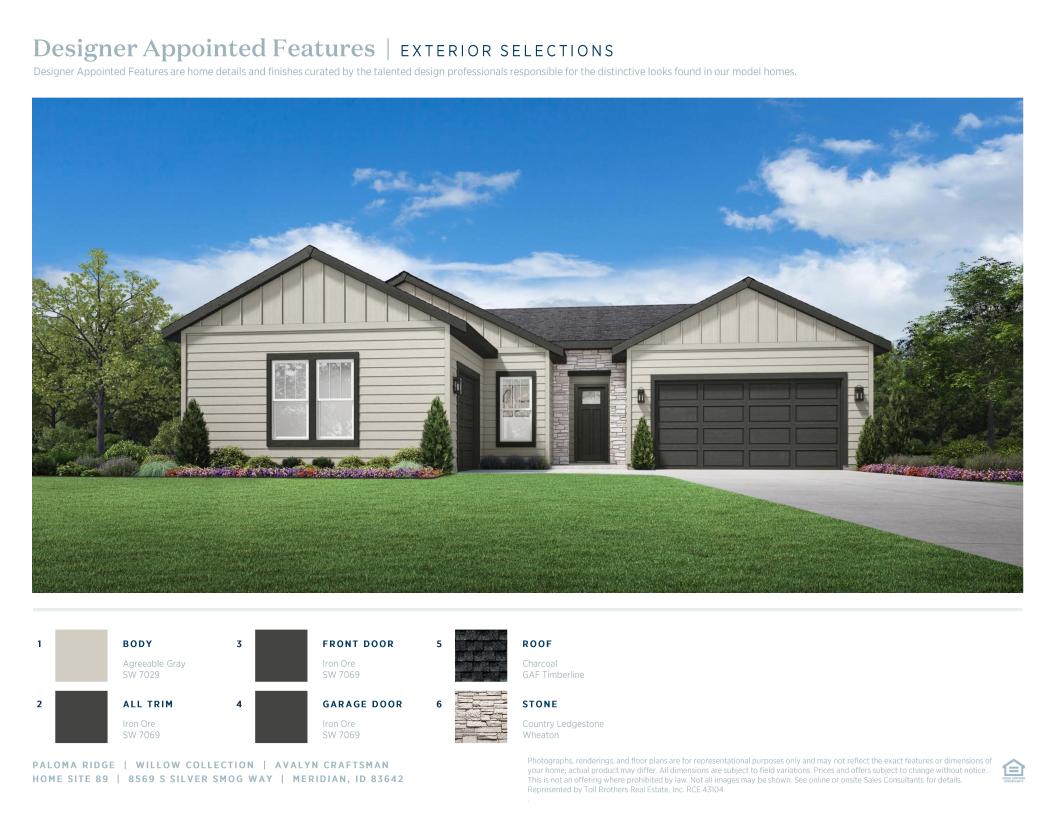
The Avalyn home design offers the perfect combination of elegance and practicality. With a spacious foyer leading into an open-concept great room, this floorplan is both inviting and functional. A large kitchen with island makes entertaining easy, while a walk-in pantry provides ample storage space for all your cooking needs. An adjacent casual dining area opens onto a covered patio that extends your living outdoors throughout the year. Additionally, the primary suite boasts dual sinks in its luxurious bath, along with a spacious walk-in closet so there's plenty of space to store all your essentials.
Find this quick move-in home at Home Site #89