 Online Sales Team
Stacy, Azra & Emily
208-780-6729 Sales Center
8523 S Cobalt Sky Ave
Meridian, ID 83642

 Online Sales Team
Stacy, Azra & Emily
208-780-6729Sales Center 8523 S Cobalt Sky Ave
Meridian, ID 83642


Bedrooms
4

Bathrooms
3

Half Baths
1

Garages
3

Square Footage
3,135

Stories
1
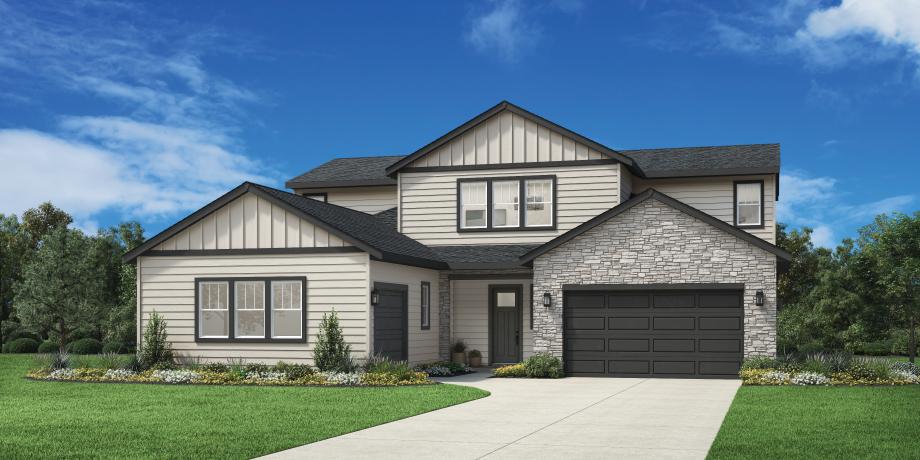
The Tanner is the perfect home for families who enjoy living in style and grace. Guests will step into a grand two-story foyer that opens to an impressive great room, which features a two-story ceiling and plenty of natural light. Just off the great room rests an impeccably appointed gourmet kitchen with ample counter space, center island with breakfast bar seating, walk-in pantry, and adjacent casual dining area. A secluded main floor primary bedroom suite boasts a large walk-in closet and spa-like primary bath with dual vanities, separate soaking tub, and a tile surround shower with semi-frameless enclosure. Additional features include spacious upstairs secondary bedrooms. Complementing the upstairs loft offers possibilities for family game night. Other highlights include versatile flex room.
Find this quick move-in home at Home Site #118