We need a title here
Bed icon

Bedrooms

3

Bath icon

Bathrooms

2

half bath icon

Half Baths

1

garage icon

Garages

3

square feet icon

Square Footage

2,243

Stories icon

Stories

1

Description

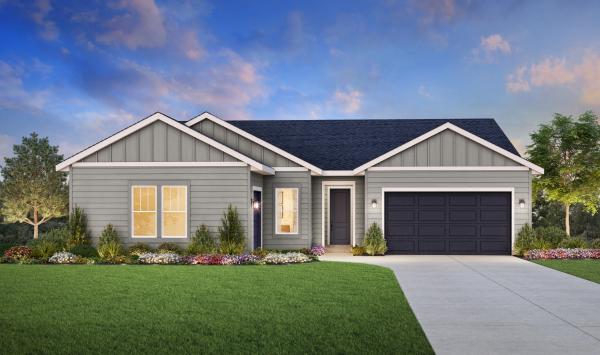
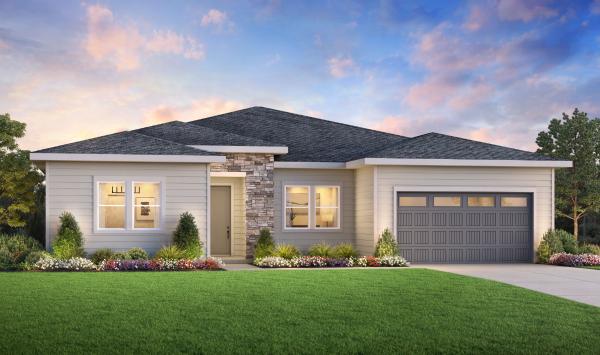
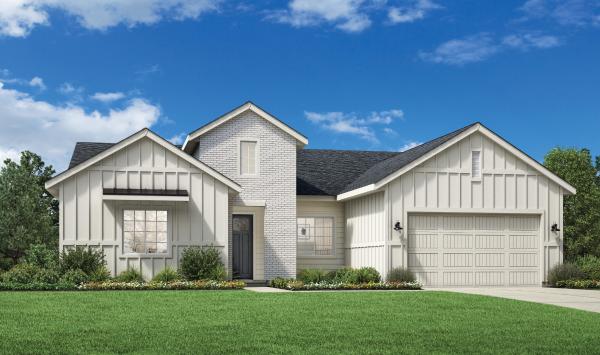
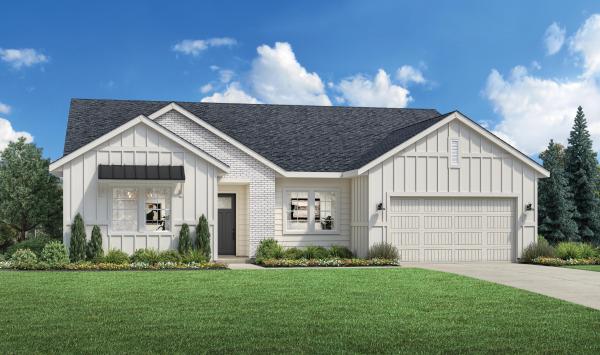
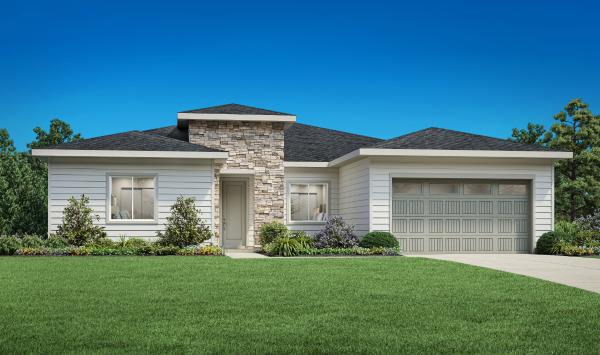
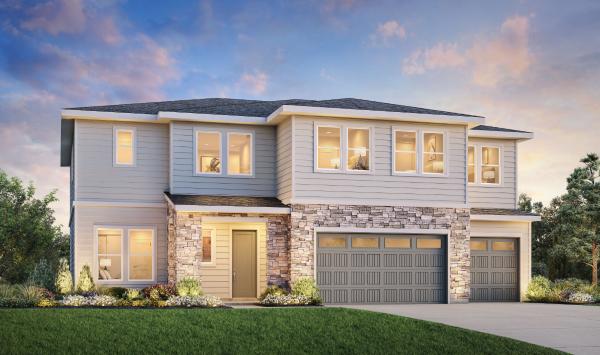
A welcoming foyer leads to a large great room, with stunning views of the outdoors and access to an expansive covered patio creating a perfect space for indoor-outdoor entertaining. A well-equipped kitchen with island has direct access to the casual dining area boasting ample windows that provide natural light throughout. Two additional bedrooms share a hall bath. Completing the primary suite is a spa-like private bath with dual sink vanity, tile surround shower, separate soaking tub, and spacious walk-in closet.

Quick Move-In Highlights

  • Kitchen features two-toned soft close cabinetry and stainless steel built in appliances, along with quartz countertops
  • Easy care luxury vinyl plank flooring in common areas and tiled floor in the primary bath
  • Custom built laundry room cabinets with sink and mud bench with hooks provides additional storage
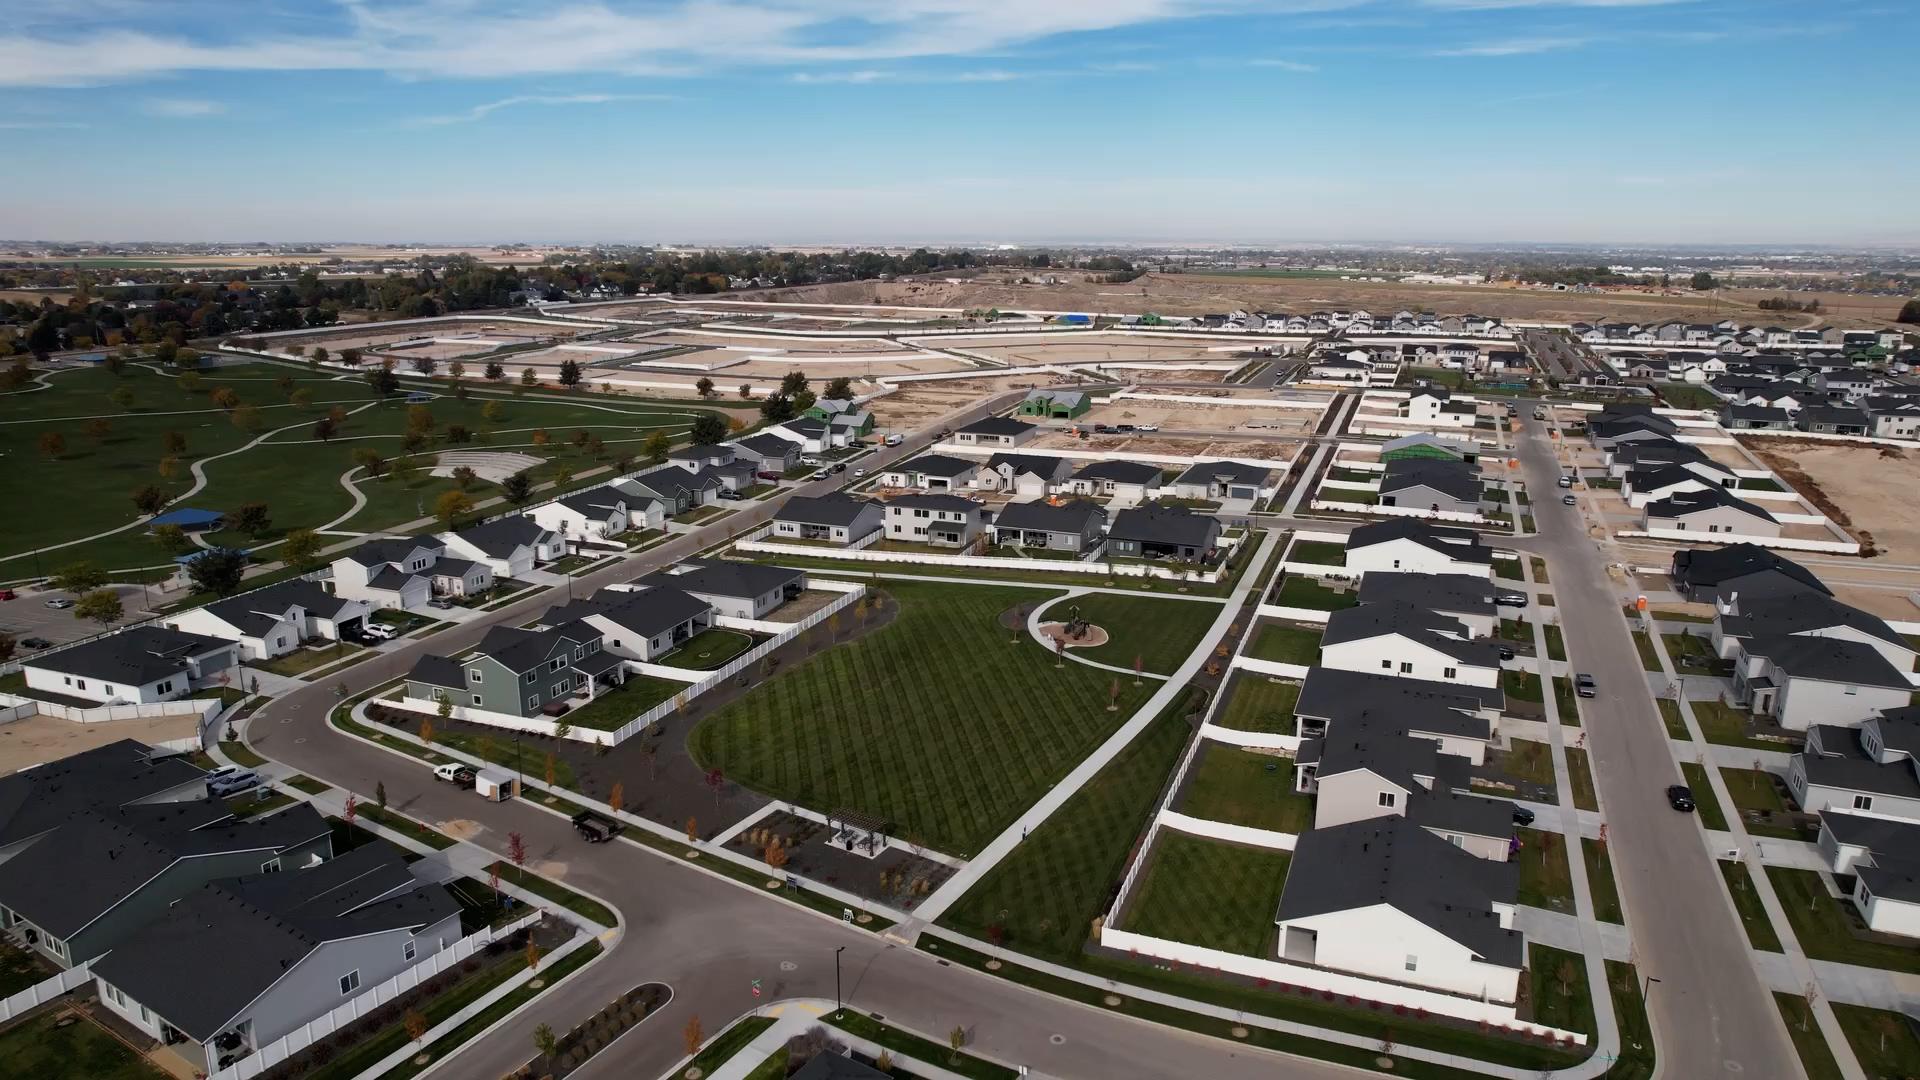
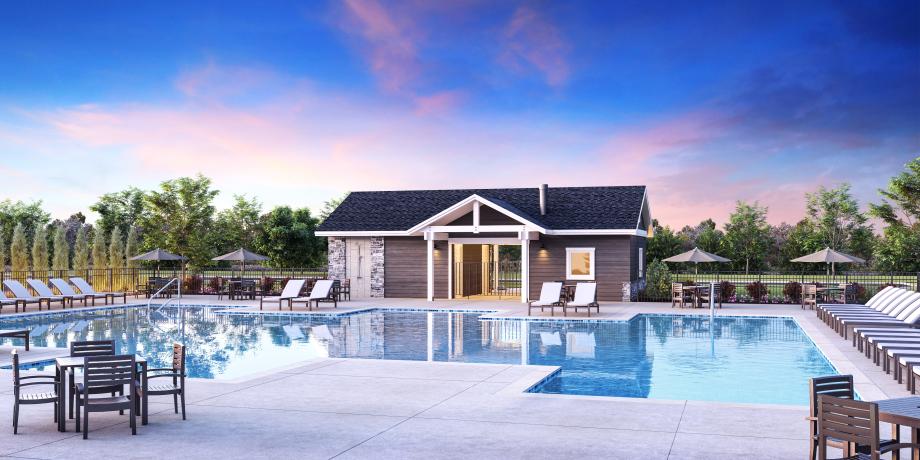
  • Outstanding amenities include a pool and pool house, playground, and pickleball court, along with wide-open green spaces and peaceful walking paths

FLOOR PLANS

Designed for Your Lifestyle

Site Plan

Explore the Possibilities

...
...getting contact sales panel......getting contact tour panel......getting contact email panel......getting contact vippanel......getting contact openOfflinePanel panel...