 Online Sales Team
Stacy, Azra & Emily
208-780-6729 Sales Center
 8660 W Sugar Hill St
Star, ID 83669

 Online Sales Team
Stacy, Azra & Emily
208-780-6729Sales Center 8660 W Sugar Hill St
Star, ID 83669


Bedrooms
2

Bathrooms
2

Half Baths
1

Garages
3

Square Footage
2,201

Stories
1
 Download as a PDF
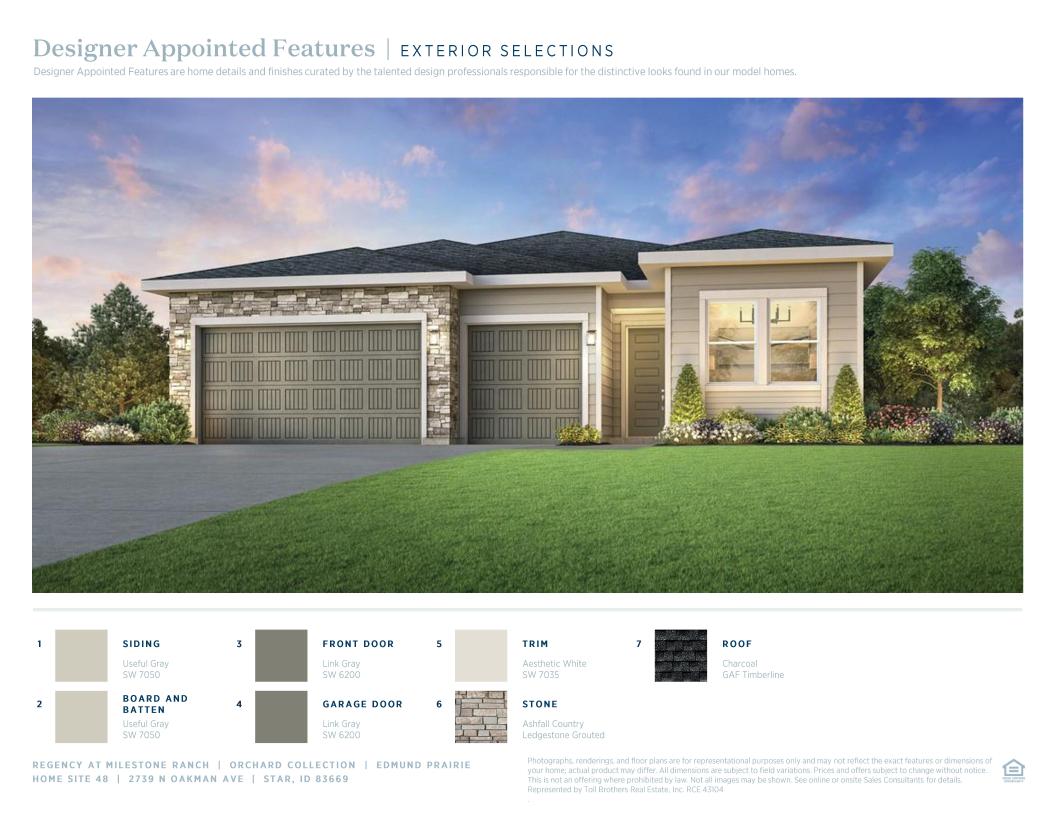
 Modern Organic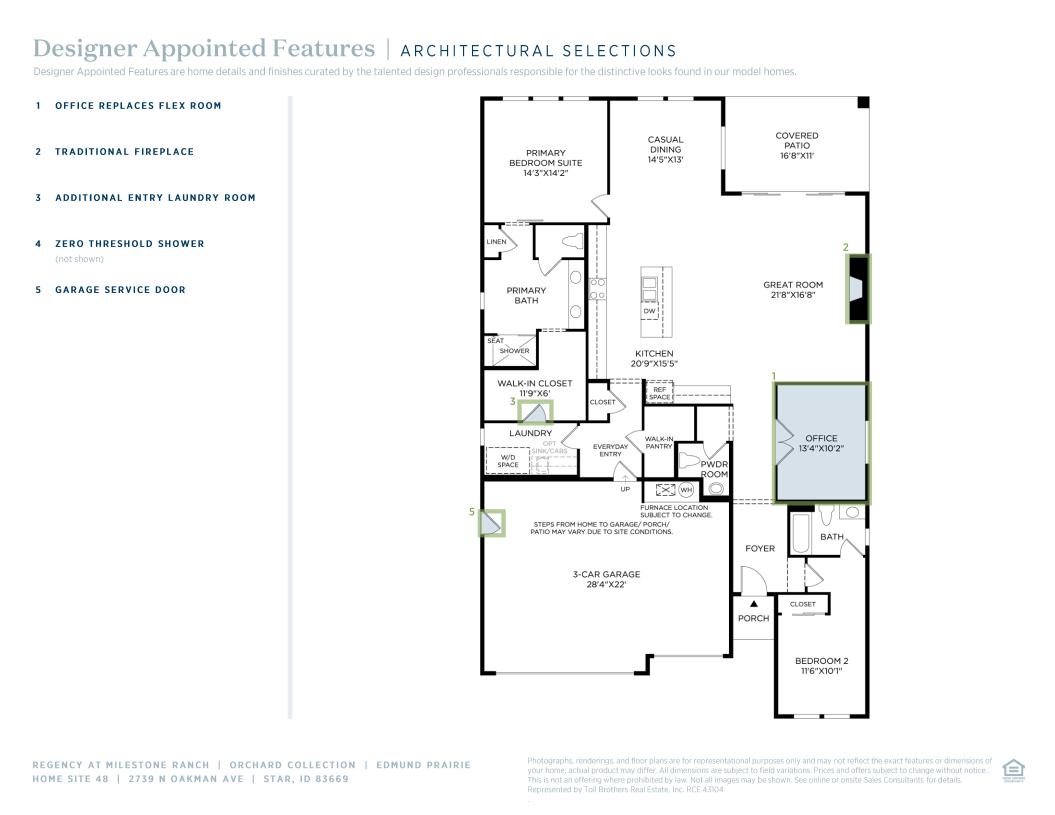
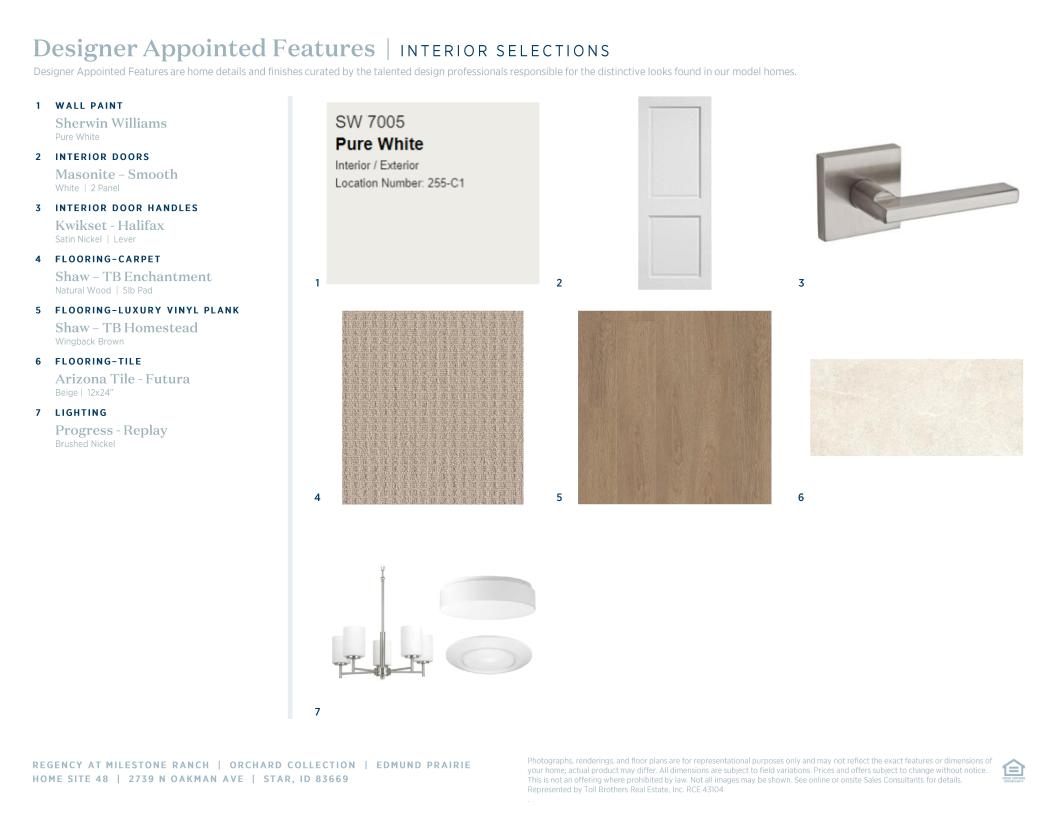
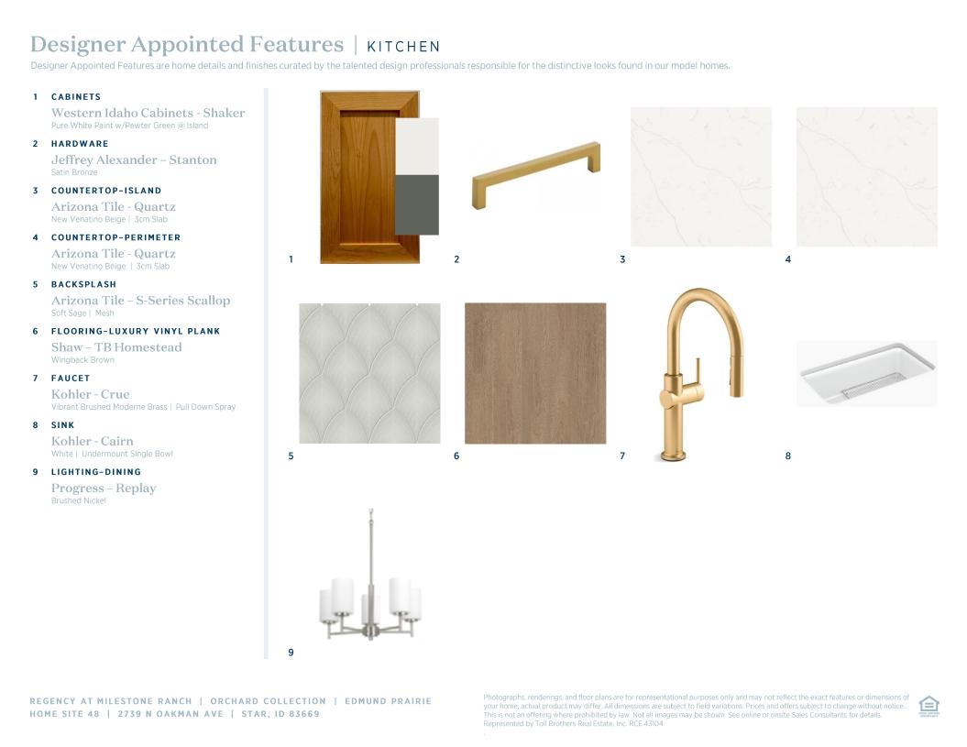
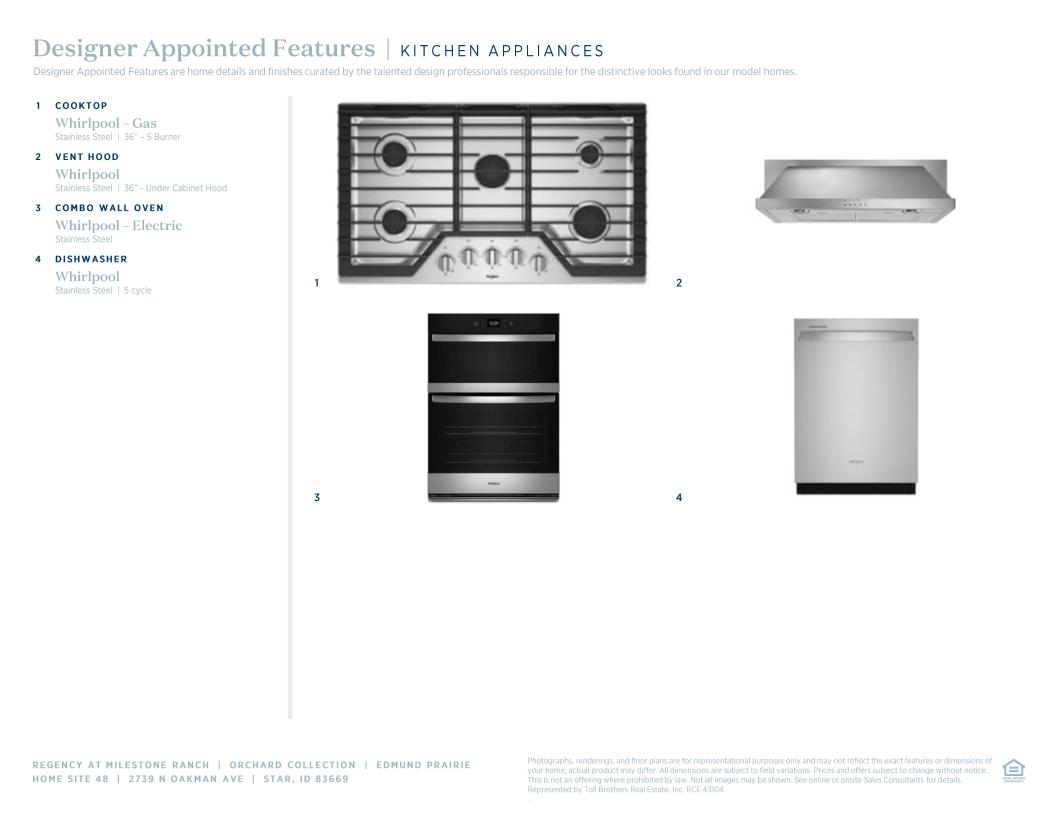
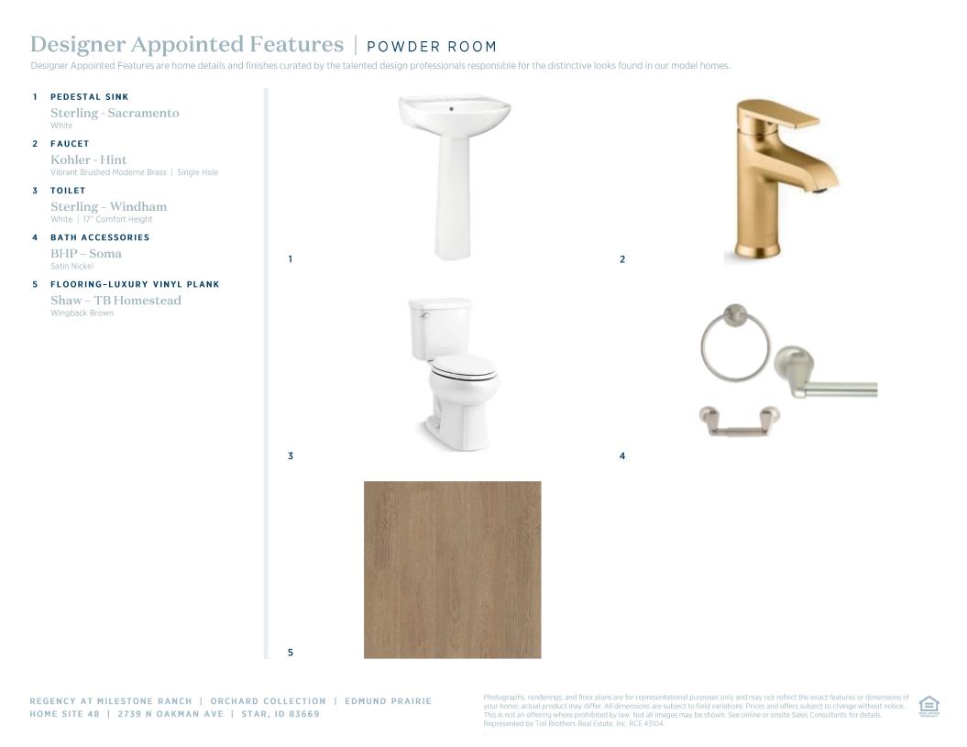
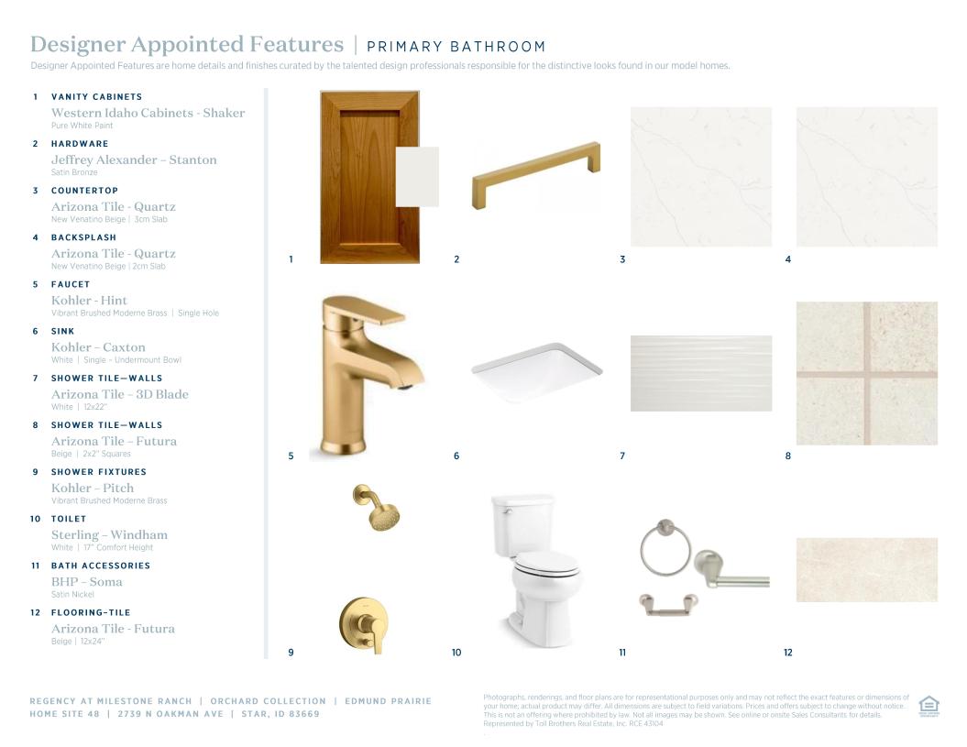
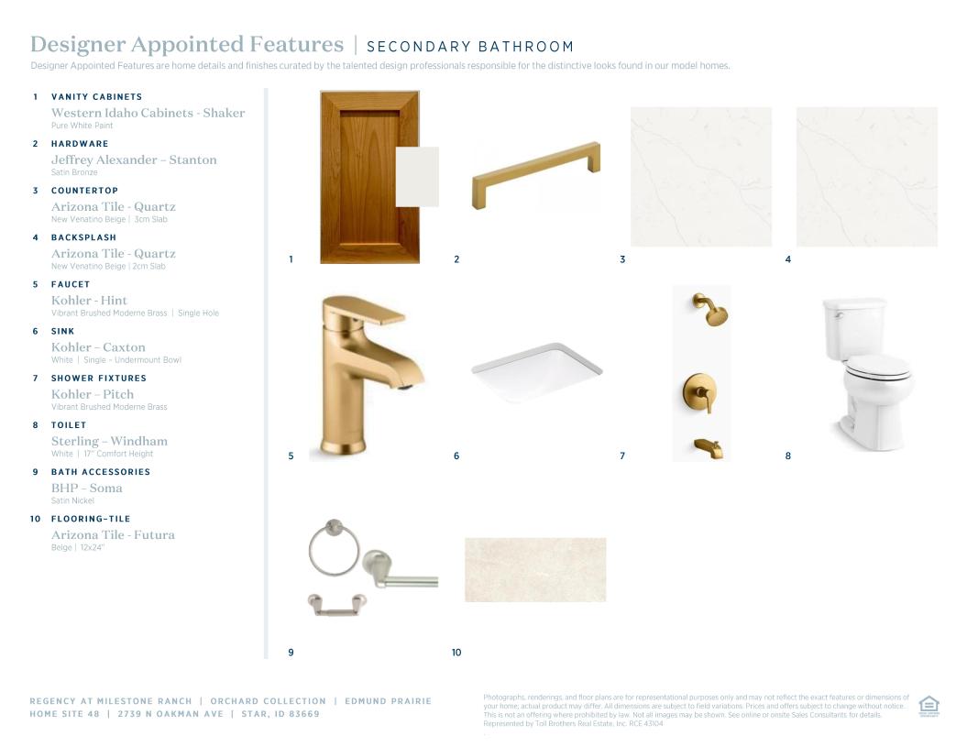
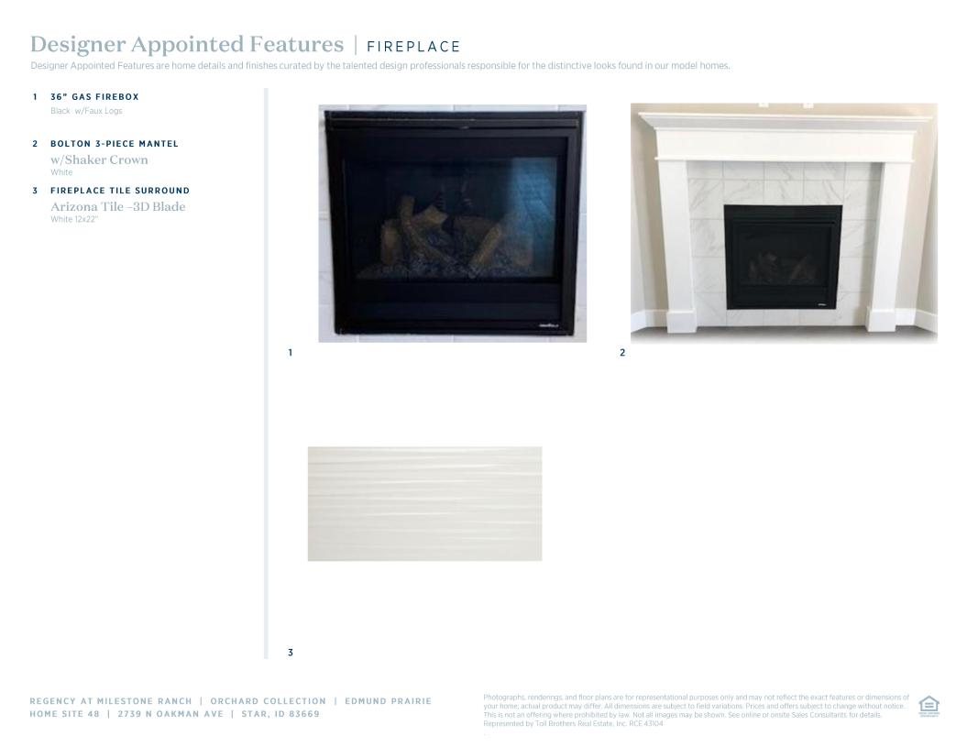
 Modern Organic Designer Appointed Collection
Toll Brothers Designer Appointed Collections are professionally curated selections of fixtures and finishes that come together to create a cohesive, distinctive look for a home. Learn More
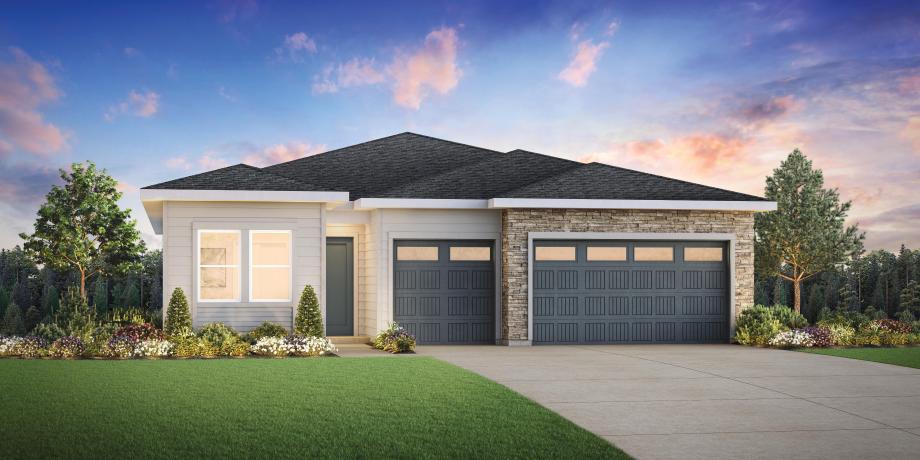
The Edmund is a sophisticated single-story home design. A welcoming foyer sweeps past a versatile flex room into an airy great room bathed in light from the covered patio beyond. Adjacent to a charming casual dining area, the well-appointed kitchen features a walk-in pantry, generous counter and cabinet space, and a center island with breakfast bar perfect for meal preparation and casual gatherings. The stylish primary bedroom boasts a large walk-in closet and a serene bathroom with a dual-sink vanity, a luxurious shower with seat, linen storage, and a private water closet. A lovely secondary bedroom offers an ample closet and a private bath. Other highlights include a convenient laundry room off the everyday entry, a powder room, and extra storage throughout.
FLOOR PLANS
Find this quick move-in home at Home Site #48