 Online Sales Team
Stacy, Azra & Emily
208-780-6729 Sales Center Offsite sales center
2615 N Hartley Way
Eagle, ID 83616
Open by appointment only

 Online Sales Team
Stacy, Azra & Emily
208-780-6729Sales Center Offsite sales center2615 N Hartley Way
Eagle, ID 83616
Open by appointment only


Bedrooms
3

Bathrooms
2

Half Baths
0

Garages
2

Square Footage
1,877

Stories
1
 Download as a PDF
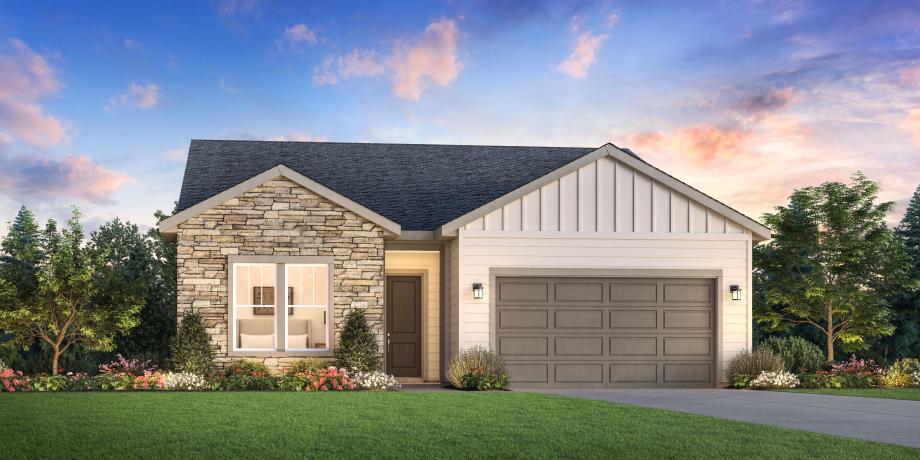
 Modern Farmhouse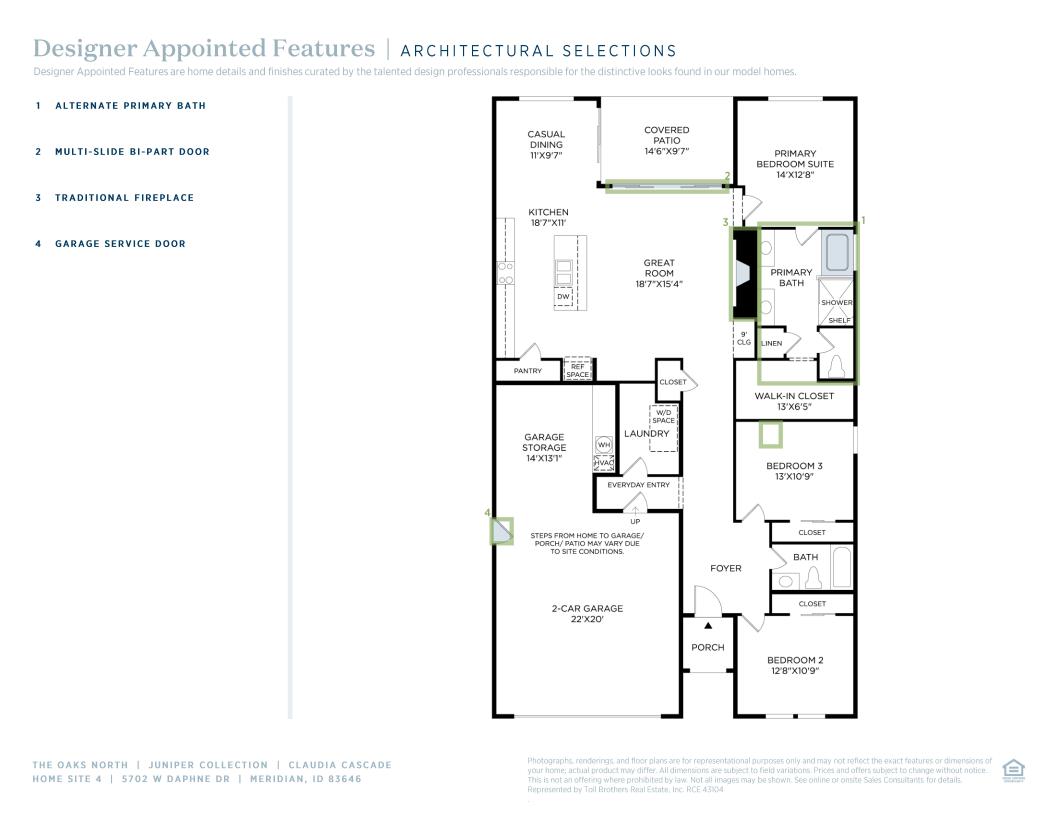
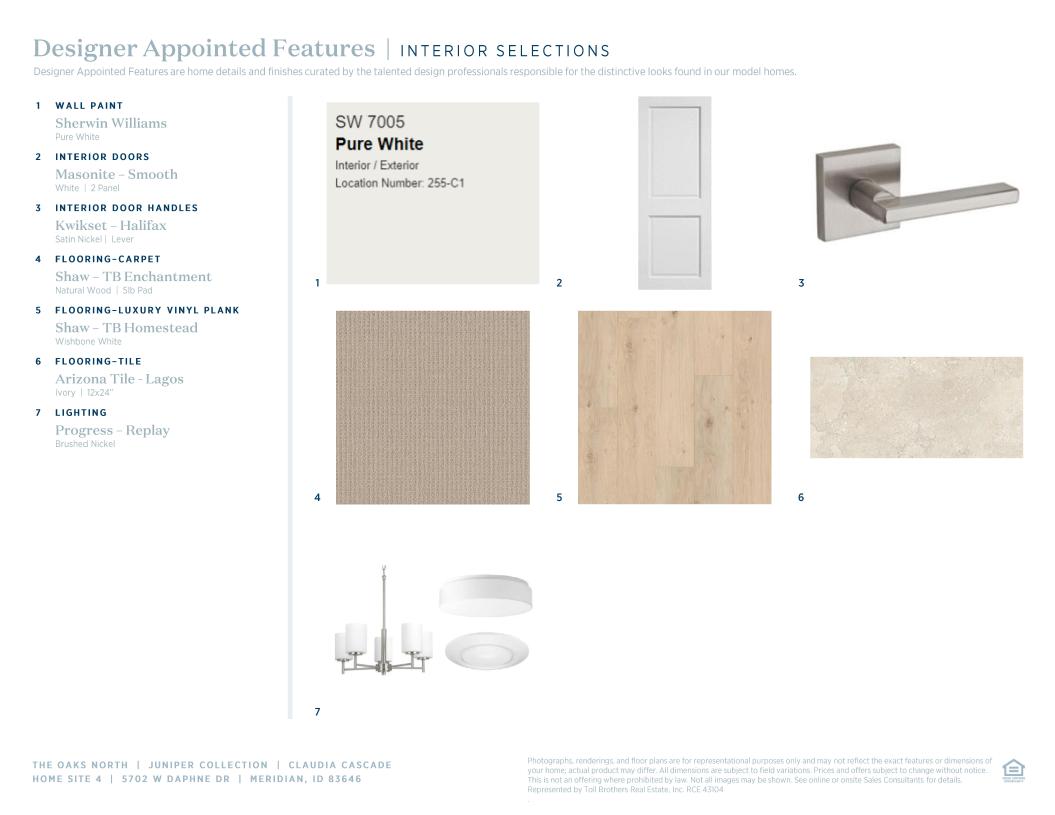
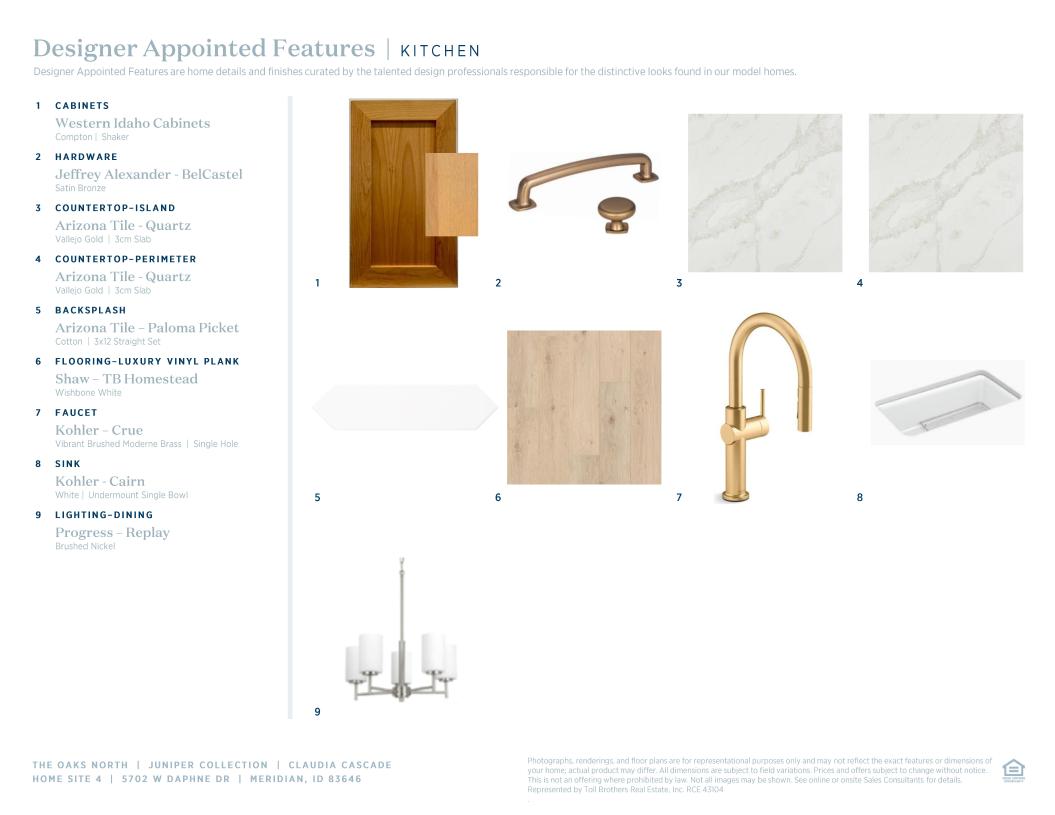
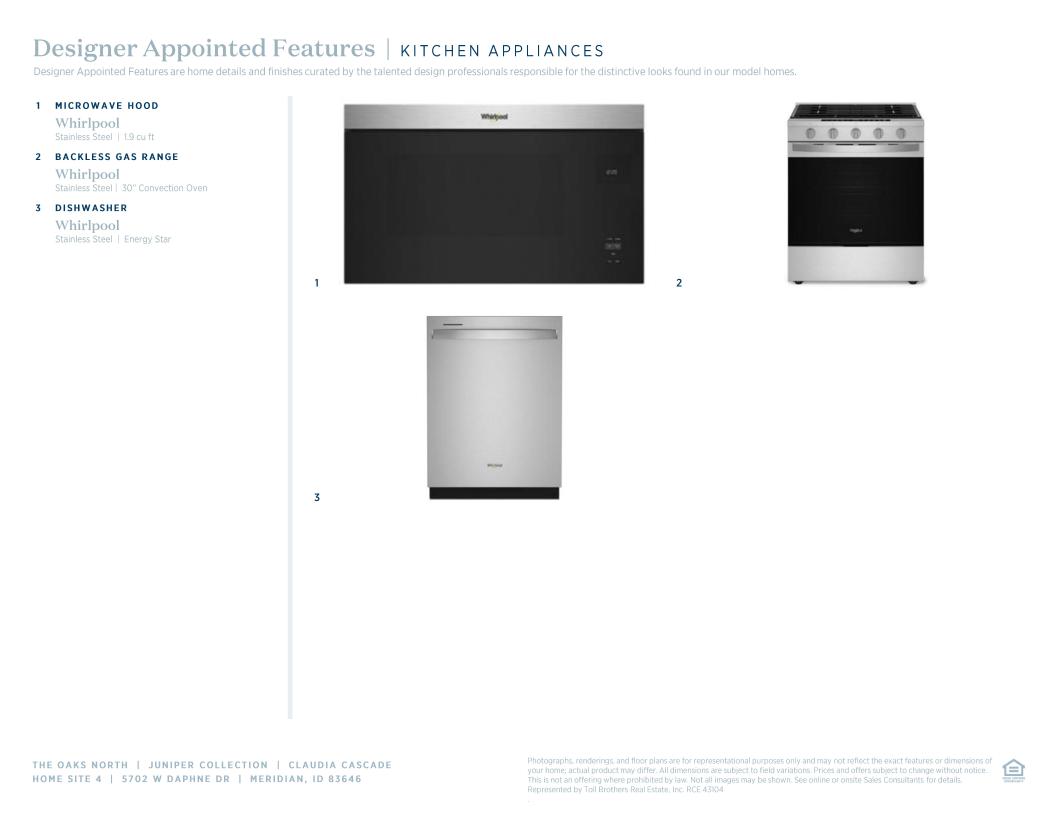
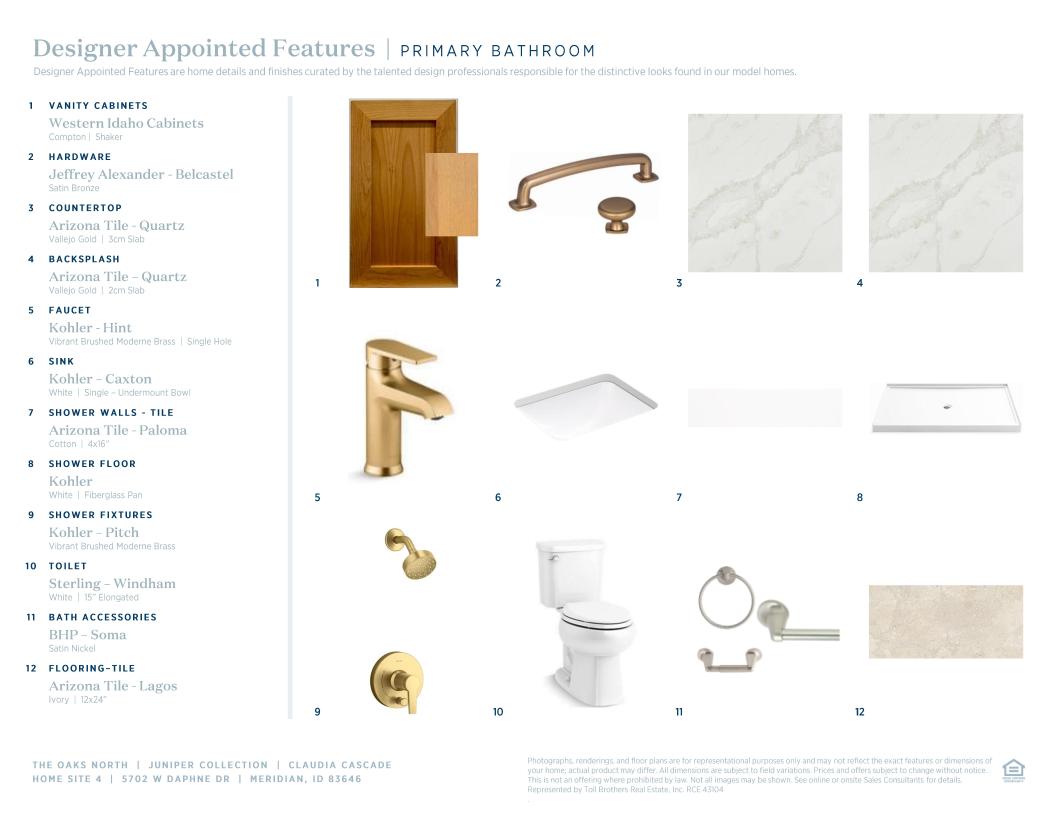
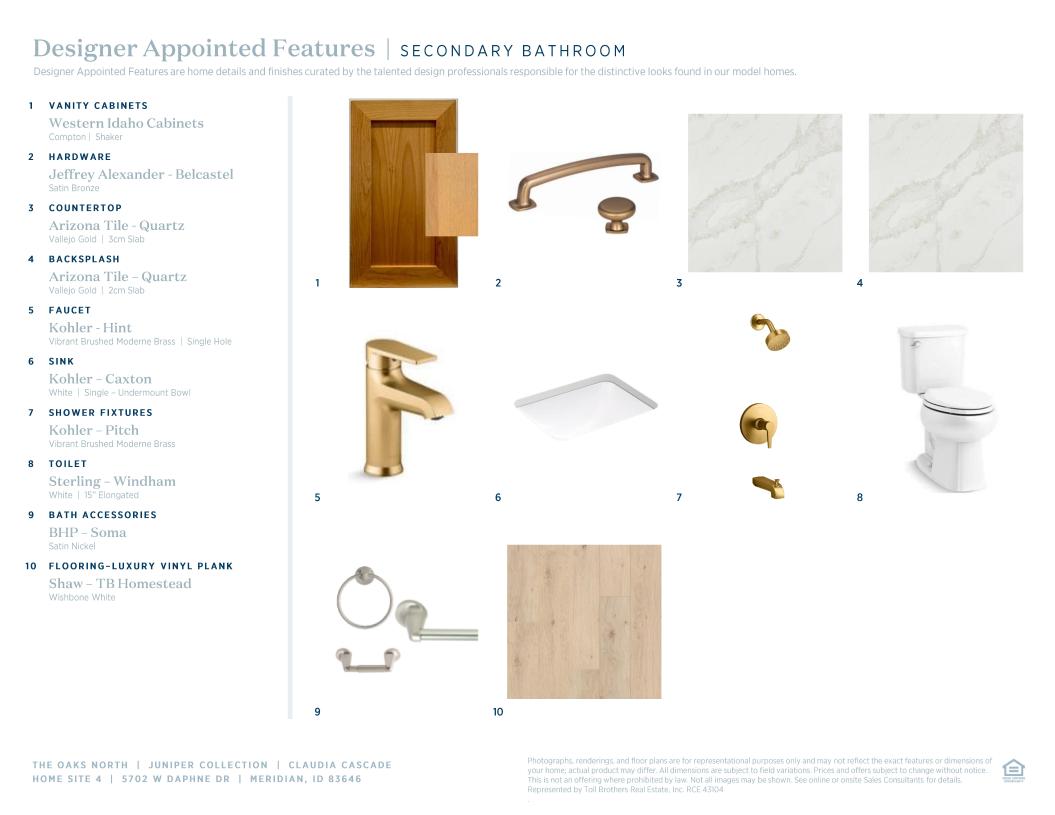
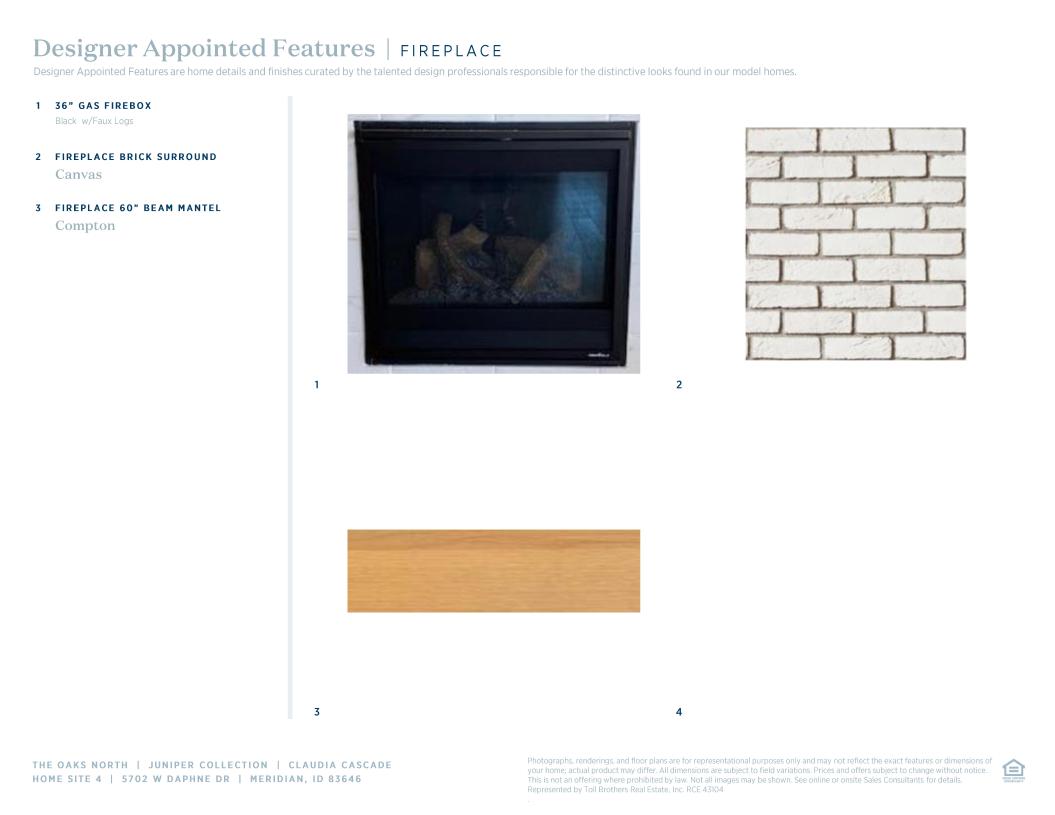
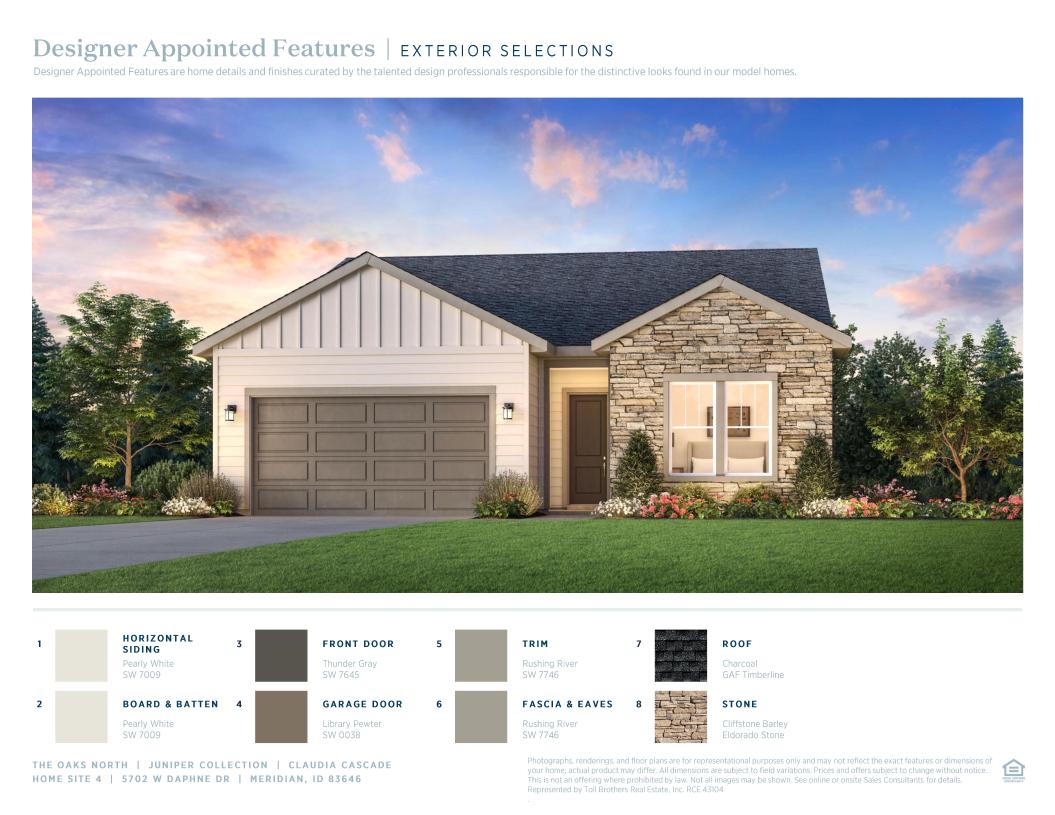
 Modern Farmhouse Designer Appointed Collection
Toll Brothers Designer Appointed Collections are professionally curated selections of fixtures and finishes that come together to create a cohesive, distinctive look for a home. Learn More
The Claudia offers a seamless blend of comfort and style in a thoughtful single-level layout. A welcoming foyer leads to a spacious open floor plan that connects the great room, gourmet kitchen, and casual dining area—perfect for both everyday living and entertaining. The kitchen features a center island, walk-in pantry, and ample counter space, while the adjacent covered patio invites relaxed outdoor living. The tranquil primary suite boasts a generous walk-in closet and a spa-inspired bath with dual vanities, a shower with built-in shelf, and a private water closet. Two secondary bedrooms share a hall bath, offering flexible options for guests or family. Additional features include a central laundry area, everyday entry, and dedicated garage storage for added convenience.
Find this quick move-in home at Home Site #4