 Online Sales Team
Stacy, Azra & Emily
208-780-6729 Sales Center
 2615 N Hartley Way
Eagle, ID 83616

 Online Sales Team
Stacy, Azra & Emily
208-780-6729Sales Center 2615 N Hartley Way
Eagle, ID 83616


Bedrooms
3

Bathrooms
2

Half Baths
0

Garages
3

Square Footage
1,688

Stories
1
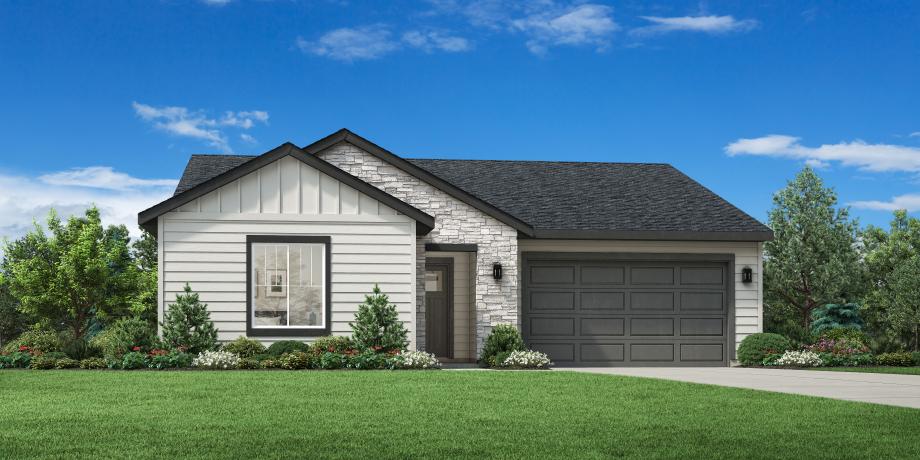
Discover the exquisite Selva home design, offering a perfect blend of luxury and functionality. This single-family residence boasts an open floor plan that creates a seamless flow throughout. As soon as guests enter through the welcoming foyer, they are greeted by the spacious great room. Entertaining is made easy with the adjacent casual dining area that opens up to a covered patio, ideal for indoor-outdoor living. As well as a well-appointed kitchen. Retreat to the private primary suite, complete with a luxurious shower in the primary bath and a separate private water closet. Two additional bedrooms provide ample space for family or guests, while the laundry room adds practicality to everyday life.
Find this quick move-in home at Home Site #17