 Online Sales Team
Krin, Andrea, Carissa & Lawrence
866-232-1632 Future Community Location
149 W Bacon St
Plainville, MA 02762

 Online Sales Team
Krin, Andrea, Carissa & Lawrence
866-232-1632Future Community Location149 W Bacon St
Plainville, MA 02762


Bedrooms
2
1st Floor Primary

Bathrooms
2–3

Half Baths
1

Garages
2

Square Footage
2,351+

Stories
2
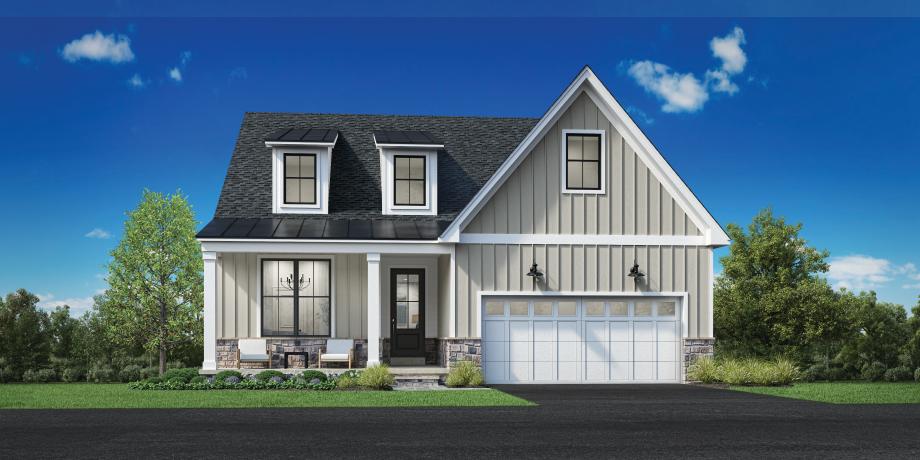
The Charlemont embodies comfortable and elegant living across a thoughtfully crafted floor plan. A striking two-story foyer with soaring ceilings leads you into the main living area. A sprawling great room seamlessly flows into a casual dining area, and a gourmet kitchen. The well-appointed kitchen includes a large center island with a breakfast bar and a pantry, ideal for culinary enthusiasts. The first-floor primary suite includes an spacious walk-in closet and a serene primary bath with a dual-sink vanity, a soothing shower with a seat, and a private water closet. An expansive loft extends the living area for daily relaxing and gatherings. A secondary bedroom offers ample closet space and adjoins a full hall bath for comfort and convenience. Other highlights include a versatile flex room, a powder room, an everyday entry, and a two-car garage with additional storage.
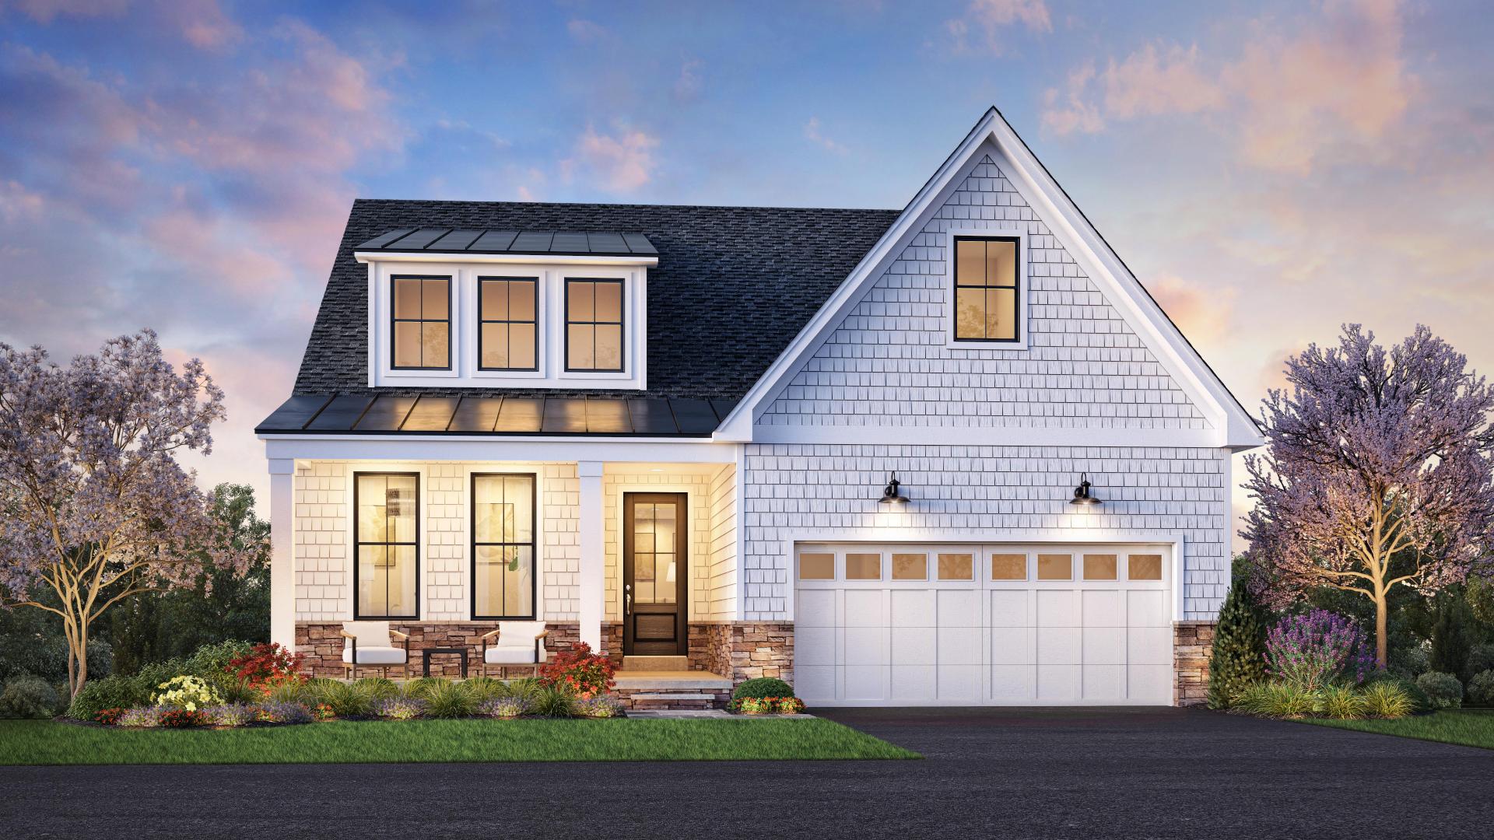
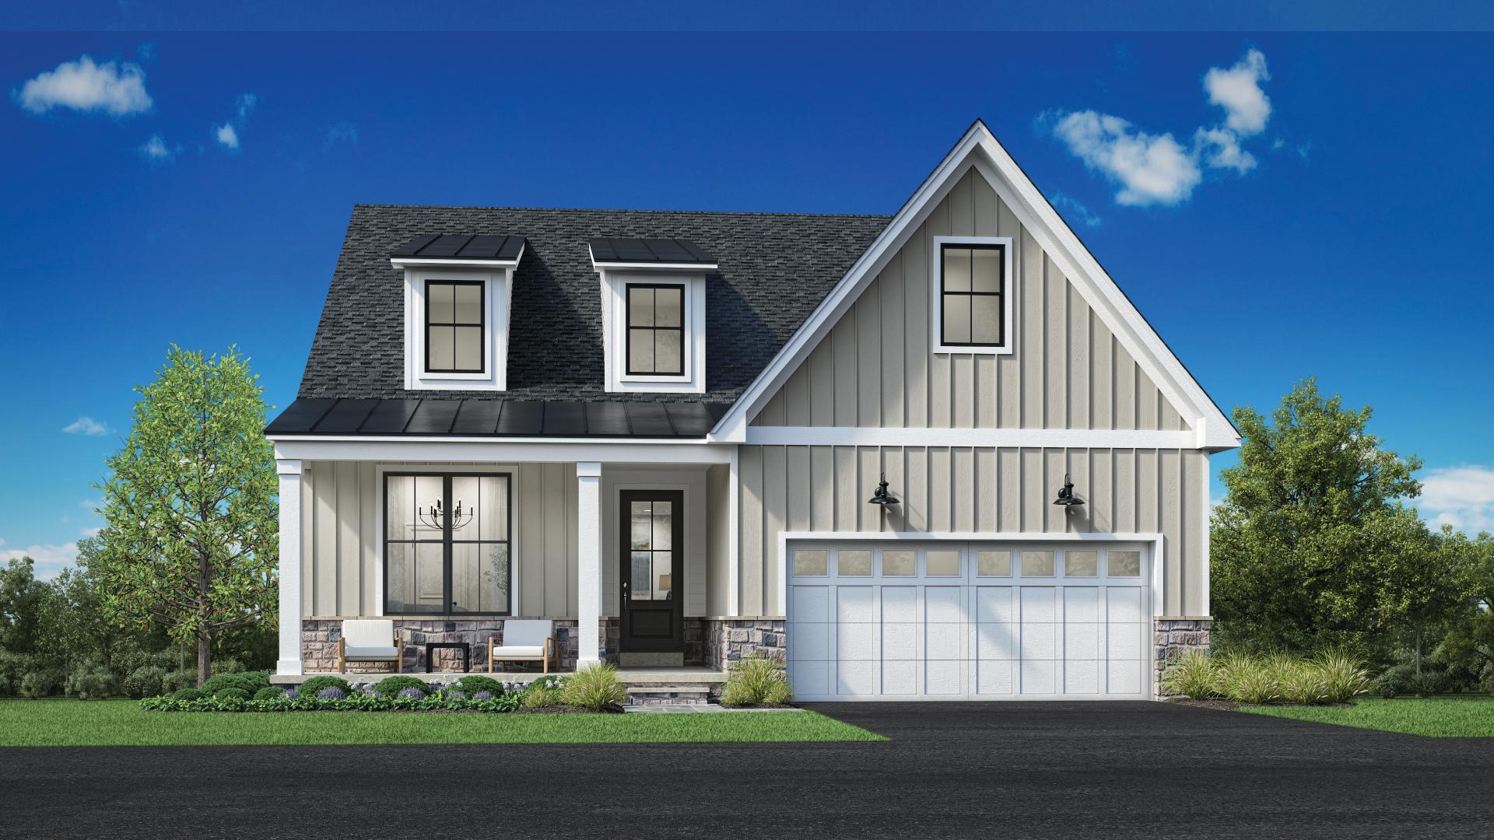
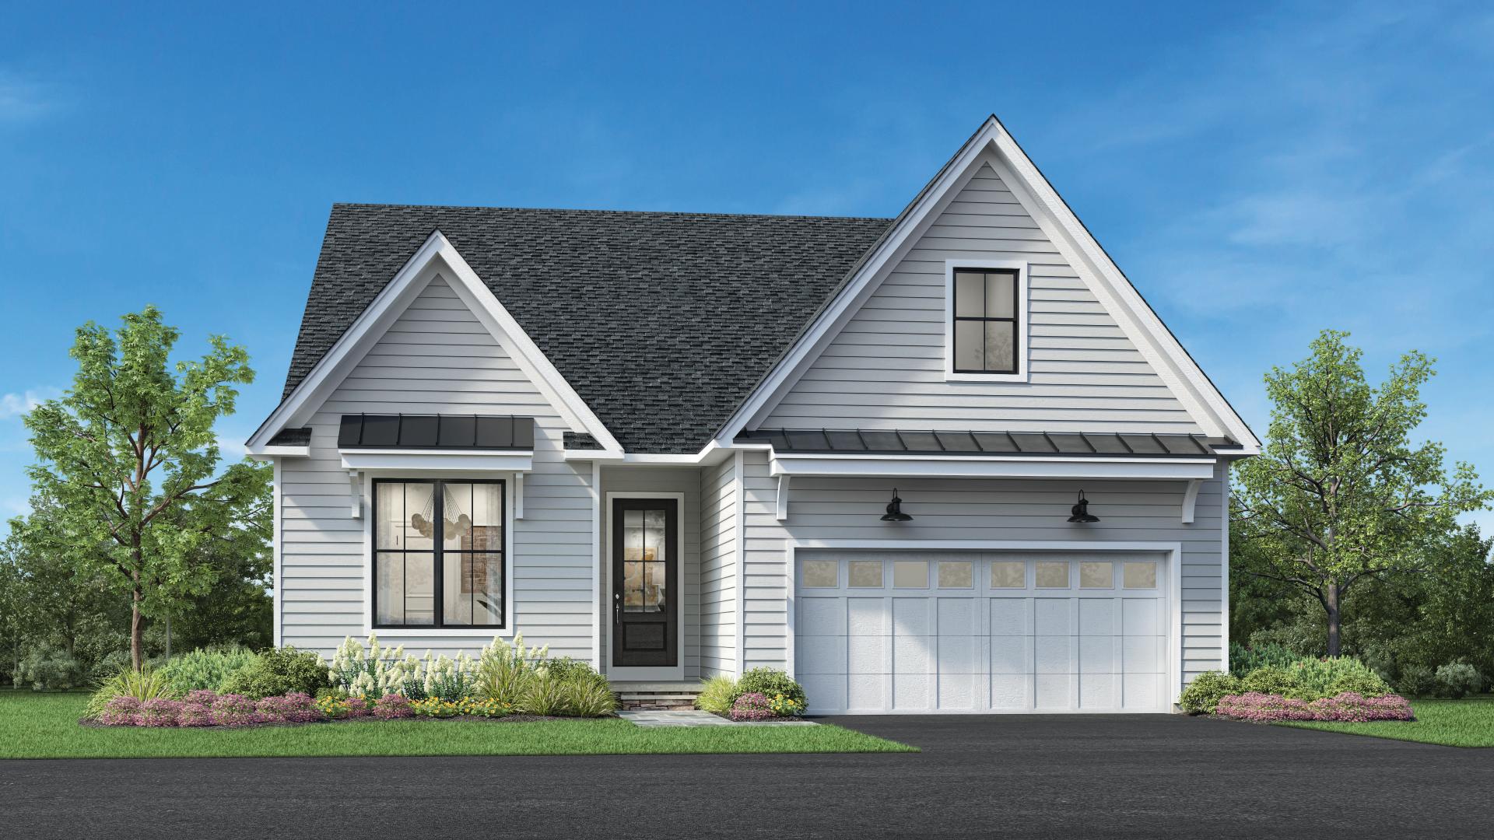

Toll Brothers Designer Appointed Collections are professionally curated selections of fixtures and finishes that come together to create a cohesive, distinctive look for a home.
In each quick move-in home, a Designer Appointed Collection will be selected to ensure an elegant, enduring style in the home. For homes built to order, the Designer Appointed Collections provide foundational design styles as a starting point from which future homeowners can make personalization choices.
