Online Sales Team
Krin, Andrea & Carissa
866-232-1632 Sales Center
 15 Station Dr
Plymouth, MA 02360

 Online Sales Team
Krin, Andrea & Carissa
866-232-1632Sales Center 15 Station Dr
Plymouth, MA 02360


Plymouth School District
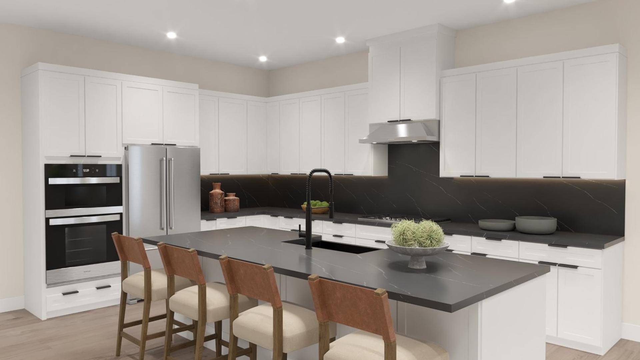
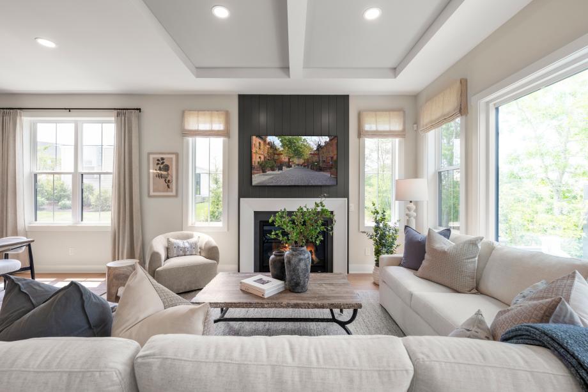
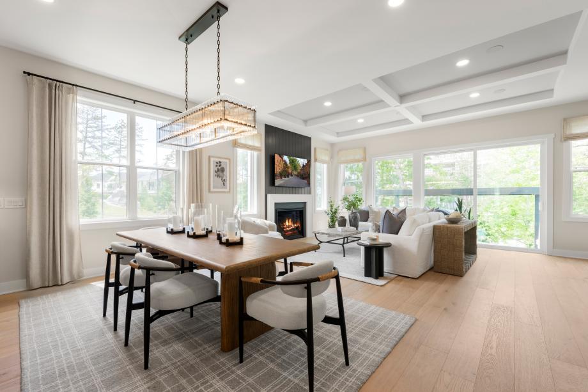
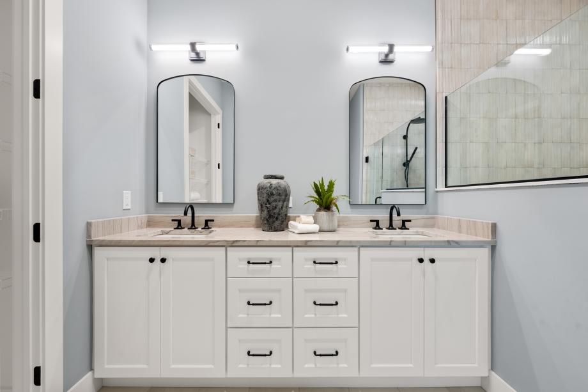
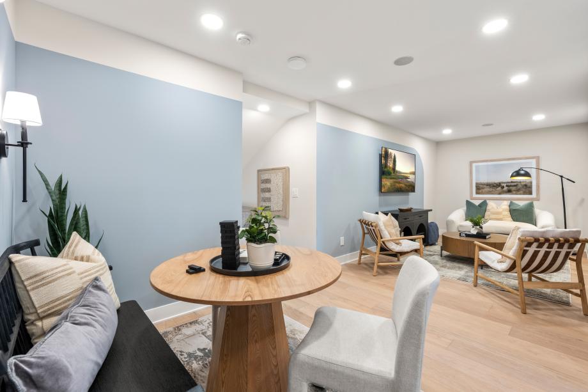
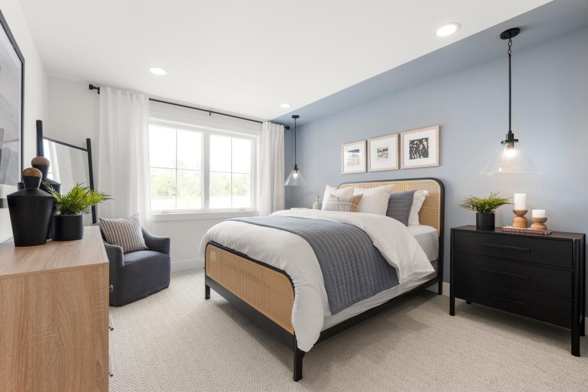
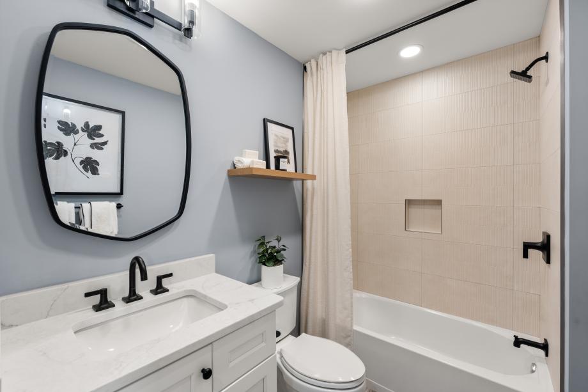
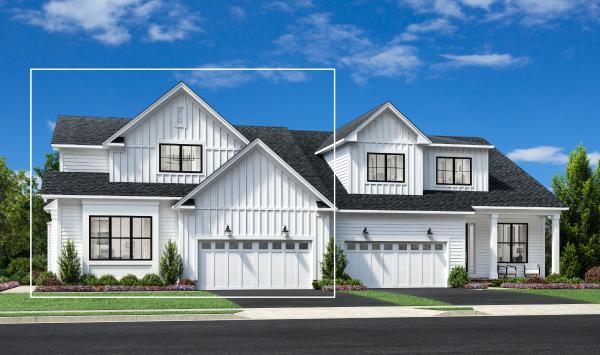
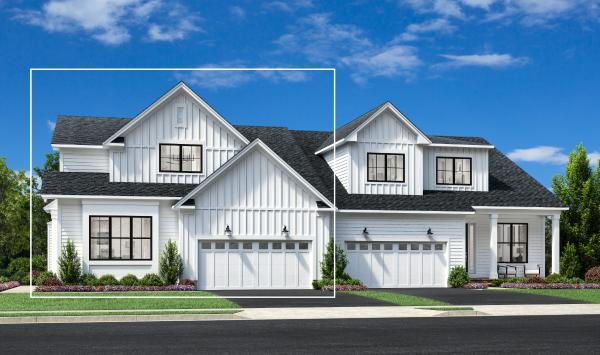
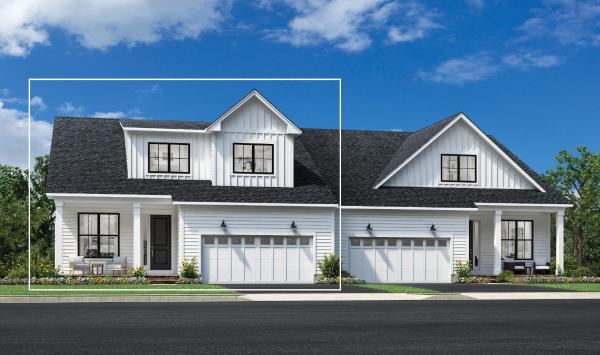
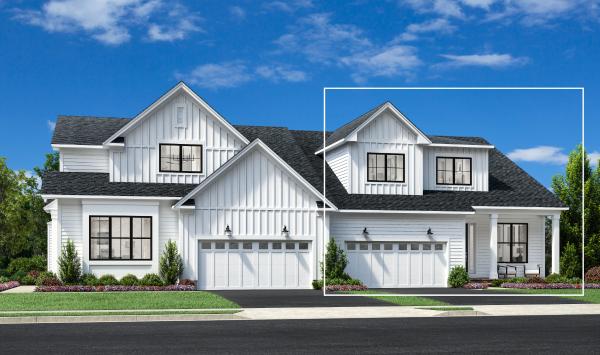
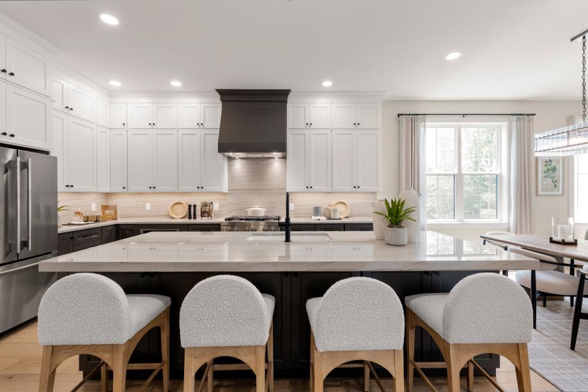
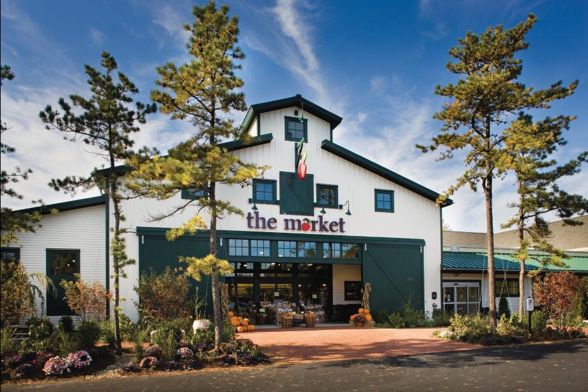
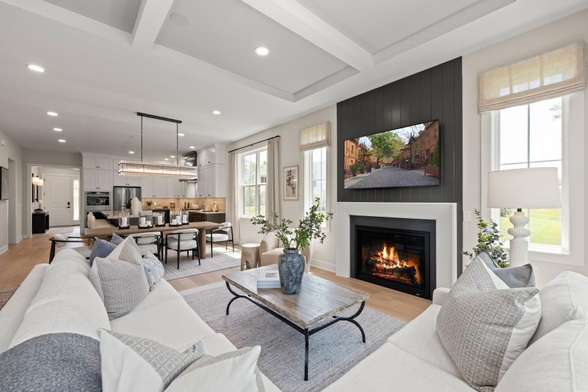
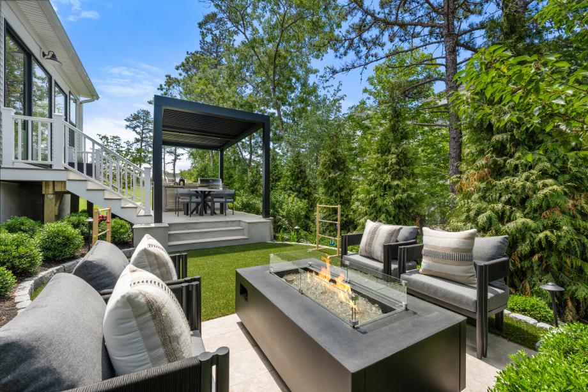
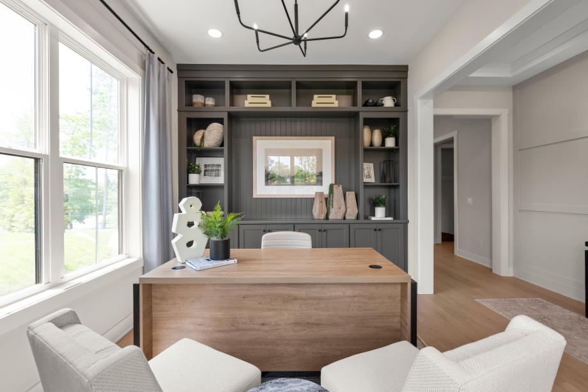
Artfully crafted and designed to enhance your lifestyle, Toll Brothers at The Pinehills - Broadleaf features new construction condominium townhomes in Plymouth, MA. Nestled within walking distance of The Village Green’s shopping, dining, and conveniences, this community puts The Pinehills' best amenities within easy reach. Choose from three sophisticated home designs that offer versatile lofts and flex rooms, elegant first-floor primary suites, and gourmet kitchens. At the Massachusetts Design Studio, you can adorn every room with high-end fixtures and finishes that complement your style. This enchanting New England setting offers effortless enjoyment of all four seasons, with premier golf, picturesque walking trails, and engaging activities at The Stonebridge Club—all just an hour from Boston and ten minutes from Cape Cod.