Online Sales Team
Krin, Andrea & Carissa
866-232-1632 Sales Center
 4 Owls Nest
Plymouth, MA 02360

 Online Sales Team
Krin, Andrea & Carissa
866-232-1632Sales Center 4 Owls Nest
Plymouth, MA 02360


Plymouth
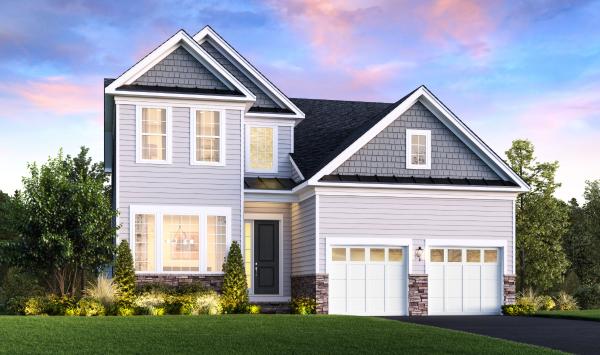
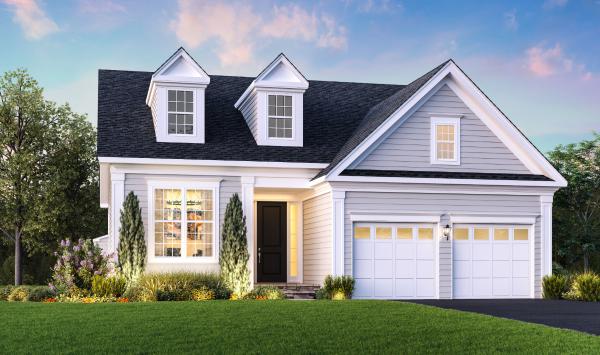
Set your sights on the Toll Brothers at the Pinehills – Owls Nest - Preserve Collection, a new home community with a sophisticated take on quintessential New England. This enclave of luxury single-family homes offers low-maintenance living and access to The Pinehills' many charms, from dining and outdoor recreation to events, shopping, and services, plus a private clubhouse, pool, and fitness center just for Owls Nest residents.
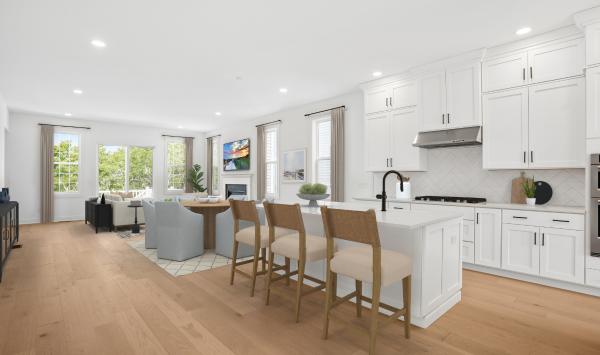
Discover a setting that suits you in this new home community with six elegant one- and two-story home designs to choose from, featuring thoughtfully designed floor plans with first-floor primary bedroom suites and two-car garages.
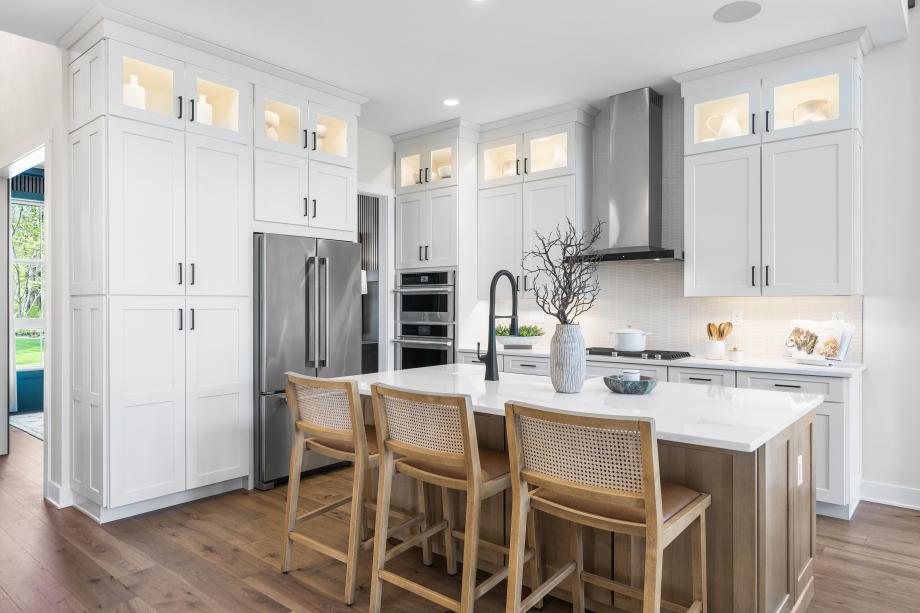
Toll Brothers offers personalization options at our award-winning Massachusetts Design Studio. Choose designer lighting, hardwood flooring, cabinets and countertops, security, home automation, and much more.
Discover Toll Brothers luxury living in Massachusetts, voted the best state to live in by USA Today.