Online Sales Team
Jennifer, Lawrence, Toni & Linda
Nevada RED License No. S.0174935, S.0191723, S.064436, S.0204385
855-700-8655 Sales Center
 5680 Spring Jade Ct
Las Vegas, NV 89149

 Online Sales Team
Jennifer, Lawrence, Toni & Linda
Nevada RED License No. S.0174935, S.0191723, S.064436, S.0204385
855-700-8655Sales Center 5680 Spring Jade Ct
Las Vegas, NV 89149




Clark County
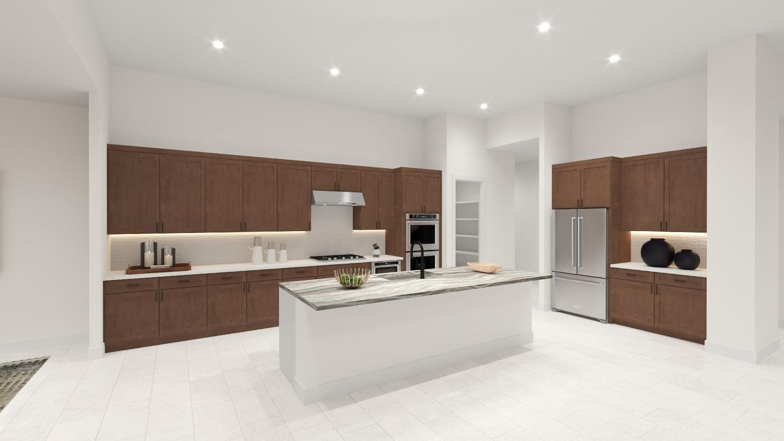
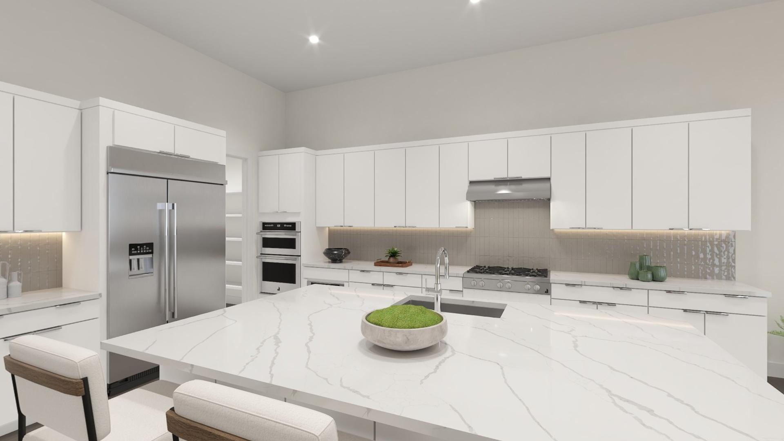
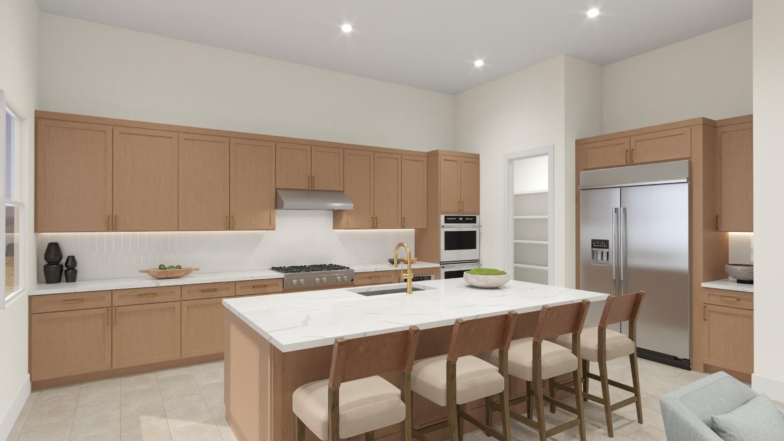
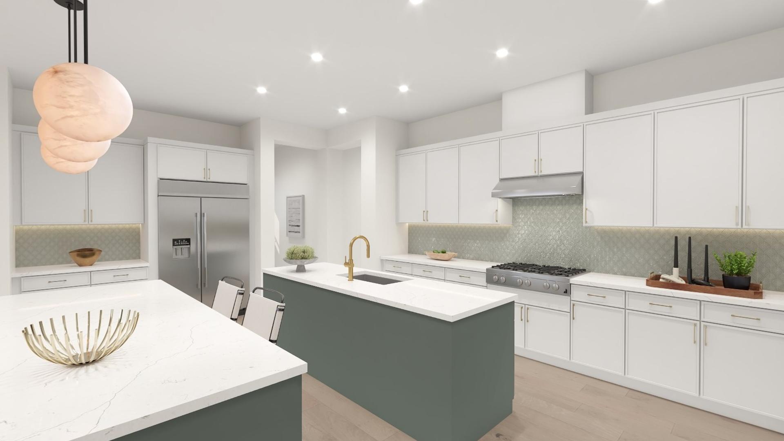
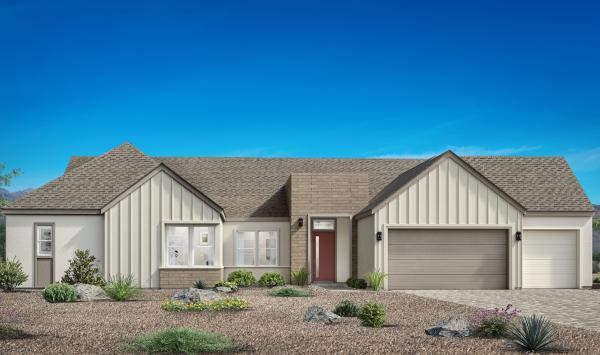
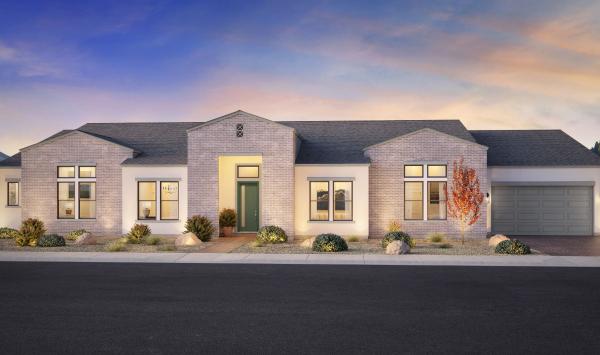
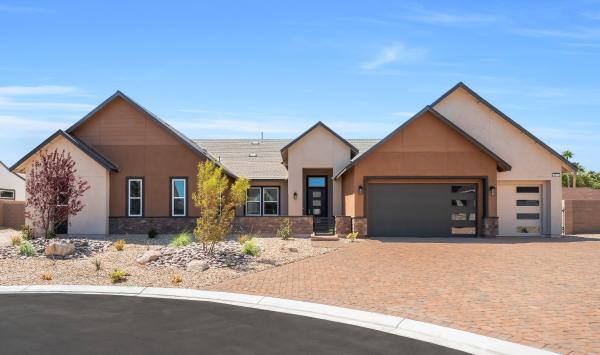
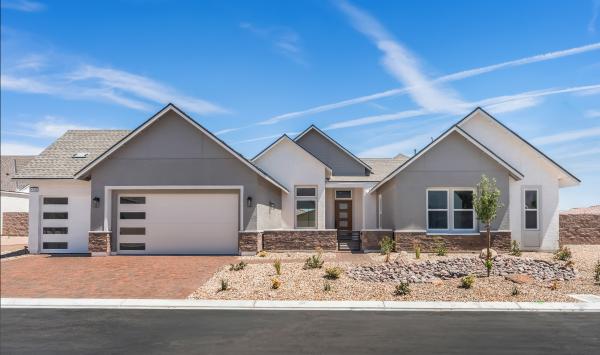
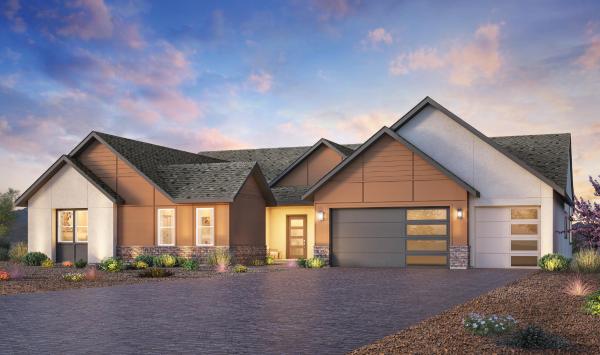
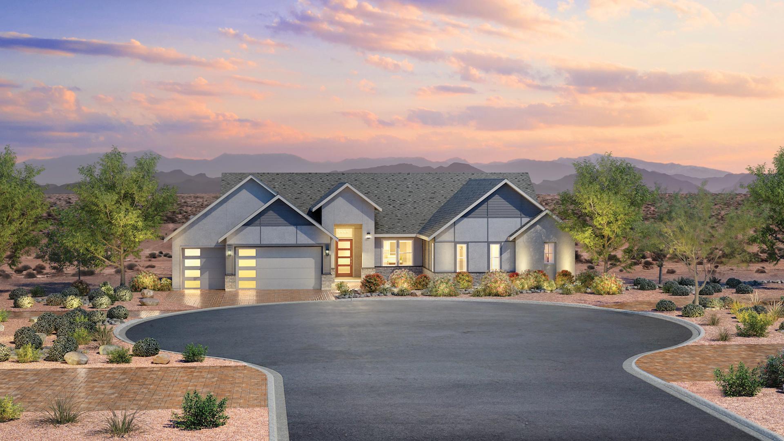
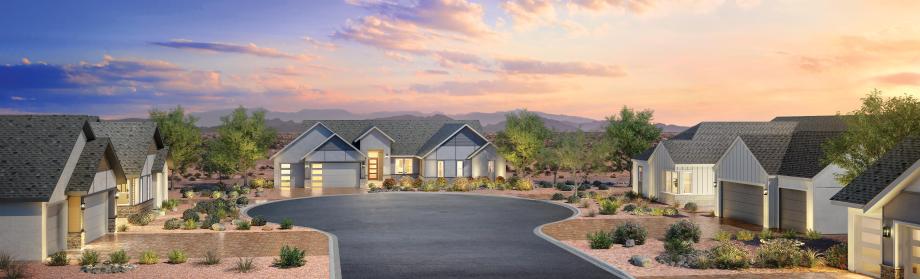
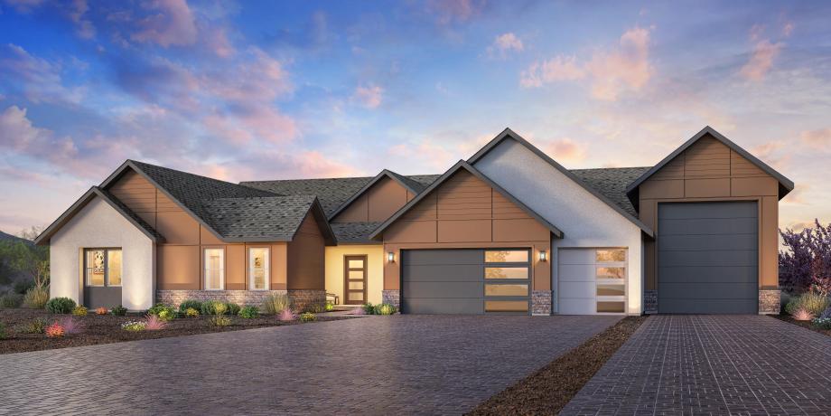
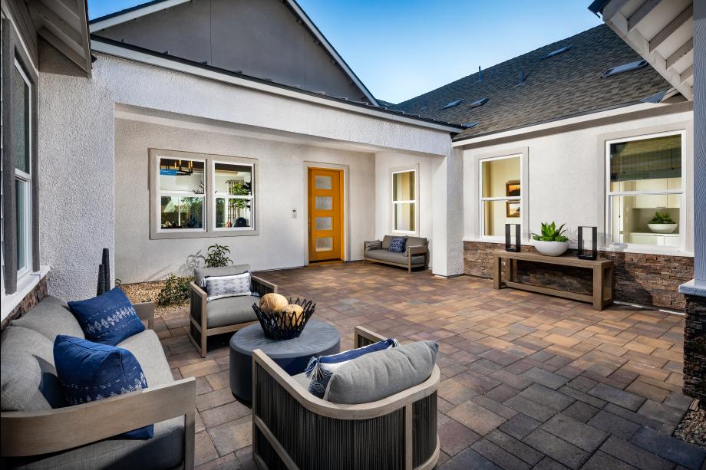
Find your very own private oasis at Crestwood Ranch, an intimate enclave of new luxury homes in Las Vegas, NV. Explore a selection of four exquisite estate-sized single-story home designs, some with optional RV gates or RV garages and multigenerational living options, and create spaces that reflect your unique style at the Toll Brothers Design Studio. Expansive home sites up to half an acre and stunning outdoor living spaces are perfect for tranquil nights under the stars and lively gatherings with loved ones. Situated within the Clark County School District and close to plentiful outdoor recreation, Crestwood Ranch offers a serene lifestyle with easy access to abundant shopping, dining, and entertainment.