Online Sales Team
Jennifer, Lawrence, Toni & Linda
Nevada RED License No. No. S.0174935, S.0191723, S.064436, S.0204385
855-700-8655 Sales Center
 2527 Cracked Stone St
Henderson, NV 89044

 Online Sales Team
Jennifer, Lawrence, Toni & Linda
Nevada RED License No. No. S.0174935, S.0191723, S.064436, S.0204385
855-700-8655Sales Center 2527 Cracked Stone St
Henderson, NV 89044


Clark County
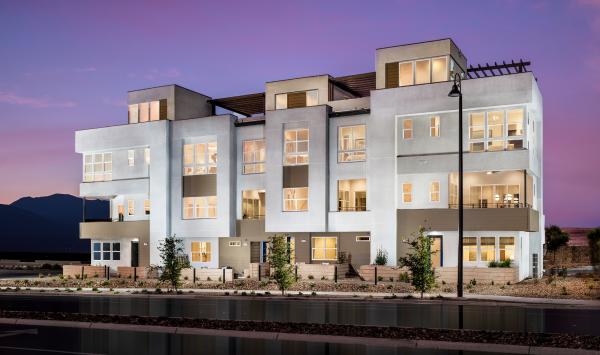

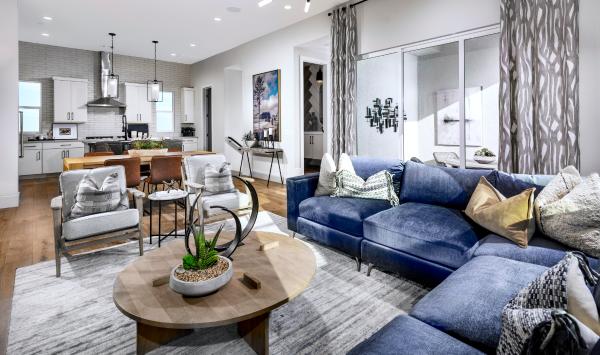
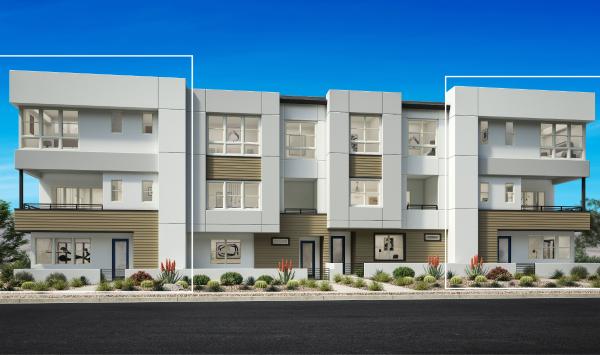
The Amiata Collection is a luxury community offering new townhomes in Henderson, Nevada, that feature spacious home designs with attached two-car garages. Each home design features soaring 11' second-floor ceilings, entry courtyards, and covered patios. Stunning optional rooftop decks provide homeowners the outdoor living space they crave with low-maintenance townhome living. Amiata's ideal location in the Inspirada master plan offers walkability to nearby retail, trails, and the many community parks. Residents will have their very own private community pool for ultimate relaxation.