
 Online Sales Team
Krin, Andrea & Carissa
844-834-5263 Sales Center
 400 Cookman Ave
Asbury Park, NJ 07712
Open by appointment only

 Online Sales Team
Krin, Andrea & Carissa
844-834-5263Sales Center 400 Cookman Ave
Asbury Park, NJ 07712
Open by appointment only


Bedrooms
2

Bathrooms
2

Half Baths
1

Garages
1

Square Footage
1,625

Stories
3
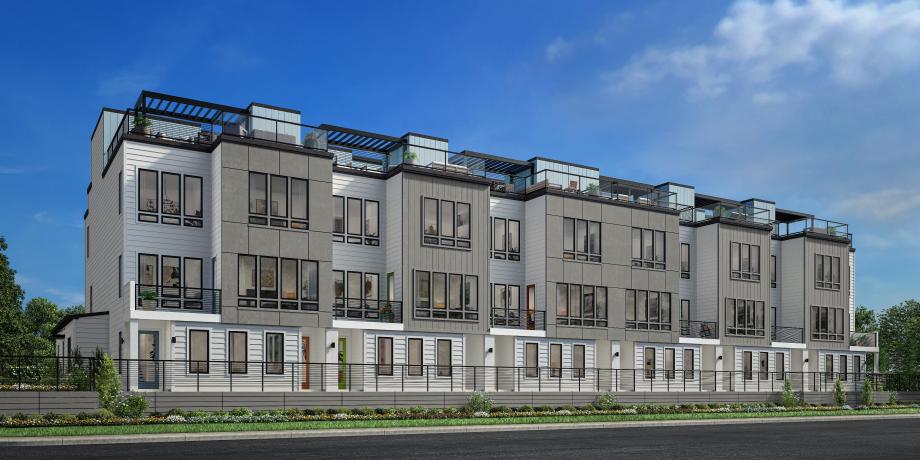
Discover modern luxury at the Dunham. You are welcomed by a charming foyer and stairs that lead up to the main living level, featuring an open-concept great room that overlooks a casual dining area and a covered deck. The kitchen is expertly crafted, boasting a large center island, plenty of counter and cabinet space, as well as a walk-in pantry. Upstairs, the elegant primary bedroom suite is highlighted by a spacious walk-in closet and a serene private bath, complete with dual vanities, a luxe shower with seat, linen storage, and a private water closet. A sizable secondary bedroom features a roomy closet and a shared hall bath. An expansive rooftop terrace offers ideal space for entertaining and outdoor living options. Additionally featured in the Dunham is bedroom-level laundry, a versatile flex space on the main living level, a powder room, and ample storage throughout.
FLOOR PLANS
_1920.jpg)


