Online Sales Team
Krin, Andrea & Carissa
844-834-5263 Sales Center
 400 Cookman Ave
Asbury Park, NJ 07712
Open by appointment only

 Online Sales Team
Krin, Andrea & Carissa
844-834-5263Sales Center 400 Cookman Ave
Asbury Park, NJ 07712
Open by appointment only


Asbury Park
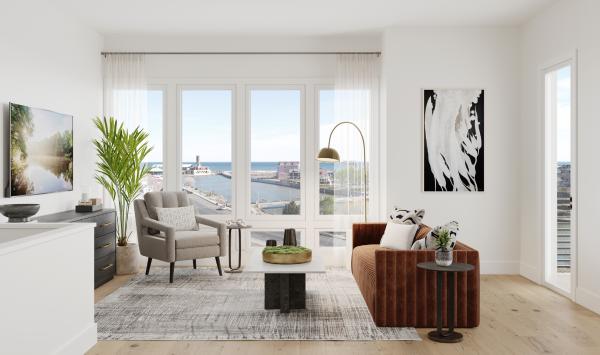
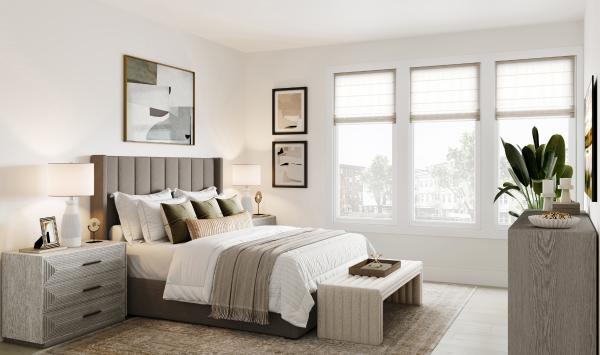
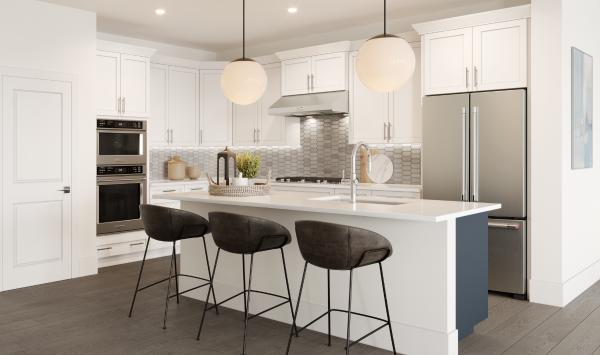
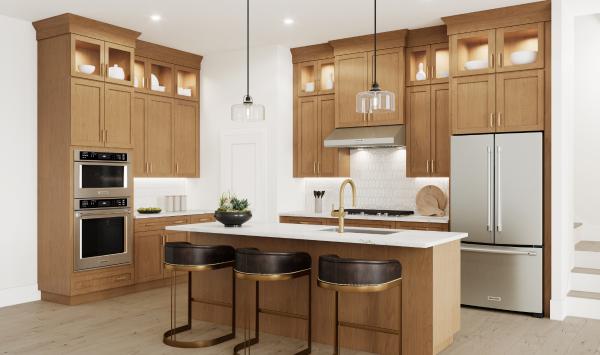
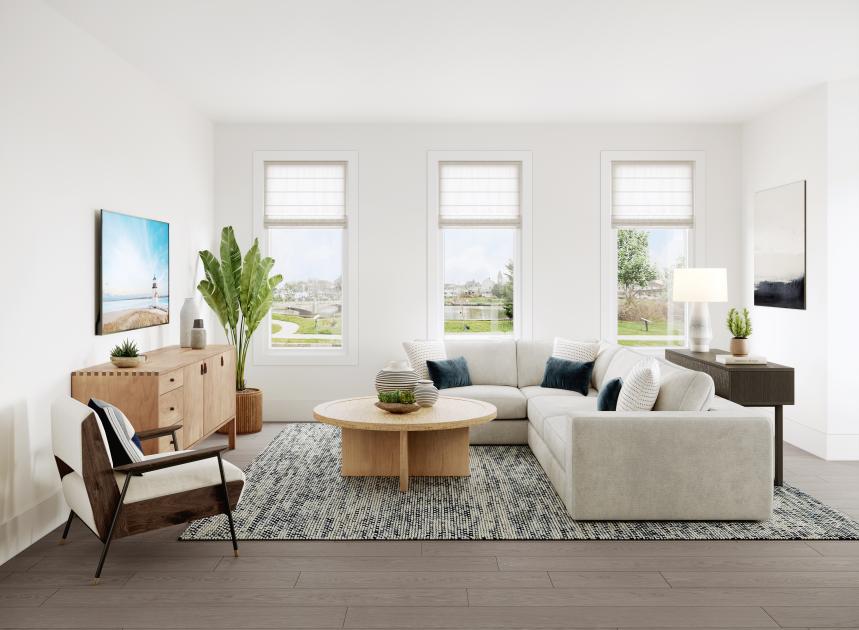
Showcasing comfort and convenience within a lively seaside atmosphere, 400 Lake at Asbury Park is a brand-new community of waterfront townhomes in Asbury Park, NJ. Featuring 3- and 4-story modern townhomes, this community offers an array of spacious floor plans with top-tier personalization options and rooftop terraces that present stunning ocean and lake views. Located just steps from the shore, 400 Lake at Asbury Park provides residents with exceptional access to all sorts of beachfront excitement including historic boardwalk shops, high-end restaurants, and a bustling nightlife. Experience an unparalleled blend of luxury living and coastal charm at 400 Lake at Asbury Park.
_1920.jpg)
_1920.jpg)
_1920.jpg)
_1920.jpg)