
 Online Sales Team
Krin, Andrea & Carissa
844-834-5263 Sales Center Offsite sales center
139 Broad St
Red Bank, NJ 07701

 Online Sales Team
Krin, Andrea & Carissa
844-834-5263Sales Center Offsite sales center139 Broad St
Red Bank, NJ 07701


Bedrooms
3

Bathrooms
2

Half Baths
2

Garages
2

Square Footage
2,824

Stories
3
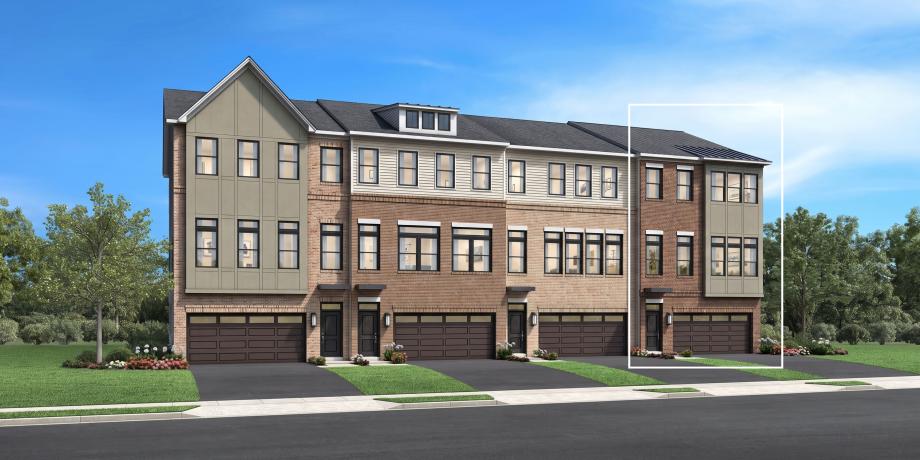
The Tatum Elite's inviting entryway and foyer flow up the welcoming stairs to the second floor main living level, opening to the expansive great room with desirable large deck. The well-appointed kitchen overlooks a bright casual dining area, and is complete with a large center island with breakfast bar, plenty of counter and cabinet space, and sizable pantry. On the third floor, the superb primary bedroom suite is enhanced by a stunning walk-in closet and spa-like primary bath with dual-sink vanity, large luxe shower with seat, and private water closet. Secondary bedrooms feature roomy closets and shared hall bath with dual-sink vanity. Additional highlights include a spacious flex room with rear yard access on the first floor, convenient powder room on the second floor, centrally located laundry on the third floor, and additional storage throughout.
FLOOR PLANS
Find this quick move-in home at Home Site #471