Online Sales Team
Krin, Andrea & Carissa
866-329-2001 Sales Center
 2054 Route 6
Carmel, NY 10512

 Online Sales Team
Krin, Andrea & Carissa
866-329-2001Sales Center 2054 Route 6
Carmel, NY 10512



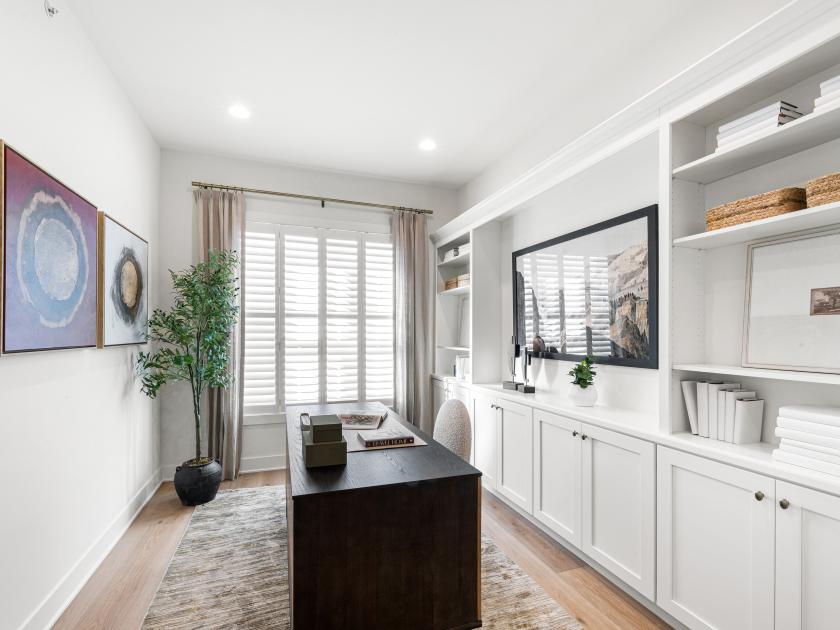


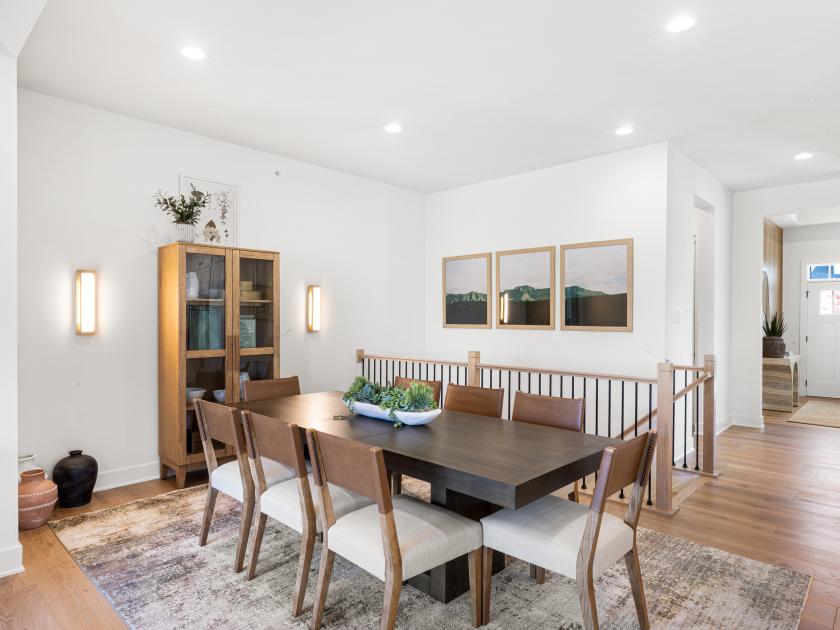
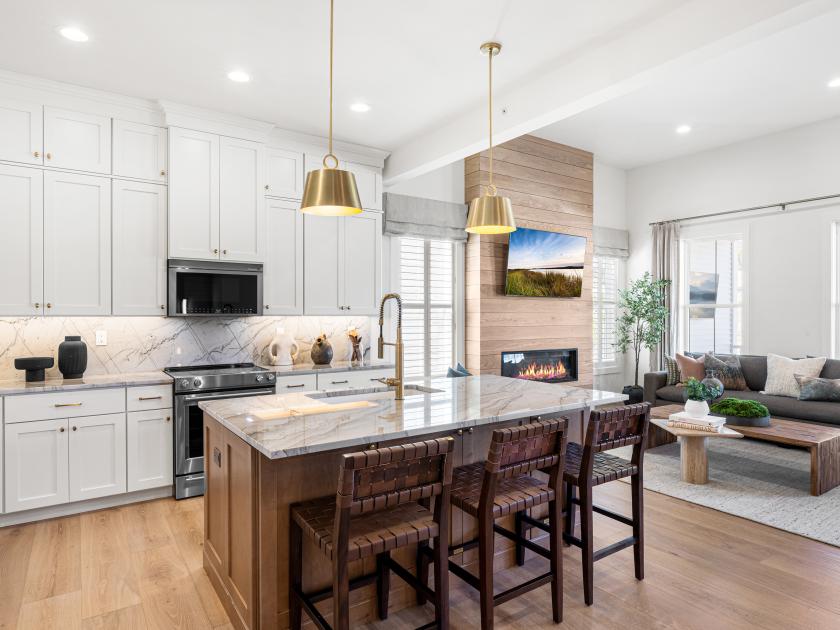
The Regency Villas Collection at Overlook by Toll Brothers features luxurious single-family homes for 55+ active adults. Home designs range in size from 1,948 to 2,102 square feet, with a wide range of options available, including a second-floor loft, first-floor office, and finished basement. Homeowners in this 55 and over community nestled in beautiful Carmel, NY, enjoy scenic views and resort-style amenities, plus a convenient low-maintenance lifestyle that allows for more time to experience all the community has to offer. The terms of the offering are contained in an Offering Plan available from Sponsor. Files #CP24-0043 & #CP24-0056.


_1920.jpg)
_1920.jpg)