
 Online Sales Team
Katie, Stacey, April & Michelle
866-232-1719 Sales Center
 463 Blairhill Rd
Charlotte, NC 28217

 Online Sales Team
Katie, Stacey, April & Michelle
866-232-1719Sales Center 463 Blairhill Rd
Charlotte, NC 28217


Bedrooms
3

Bathrooms
3

Half Baths
1

Garages
2

Square Footage
1,610

Stories
4
 Download as a PDF
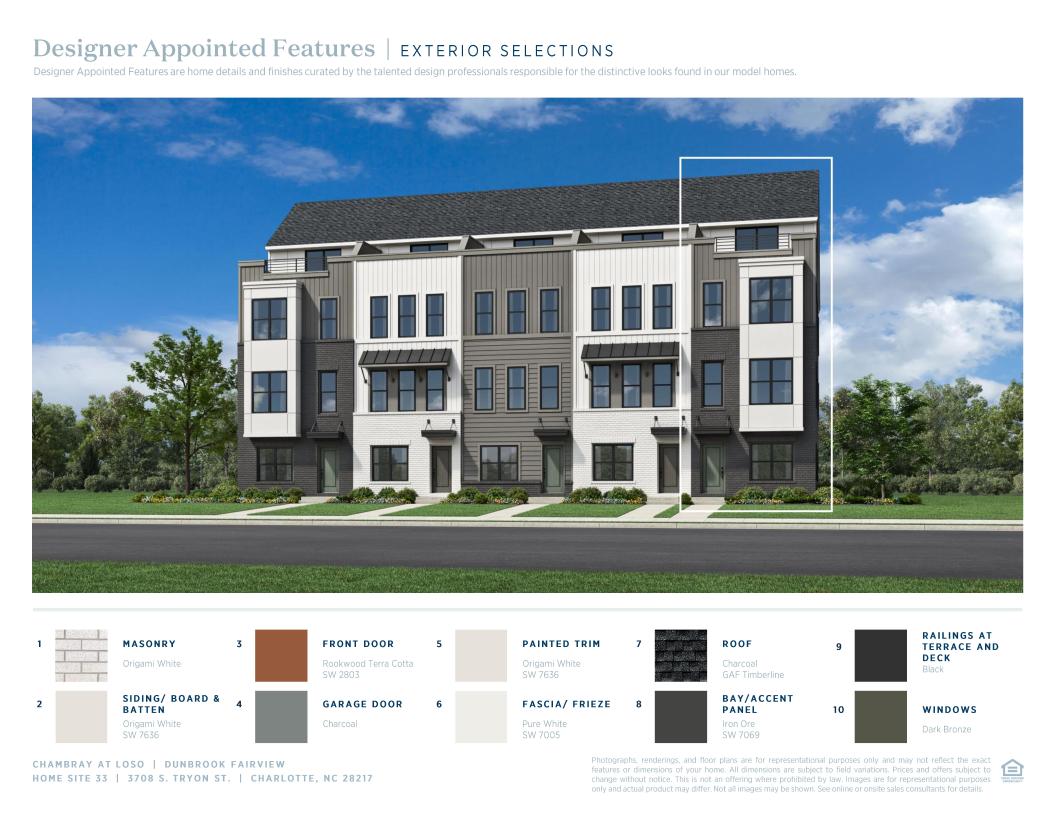
 Warm Contemporary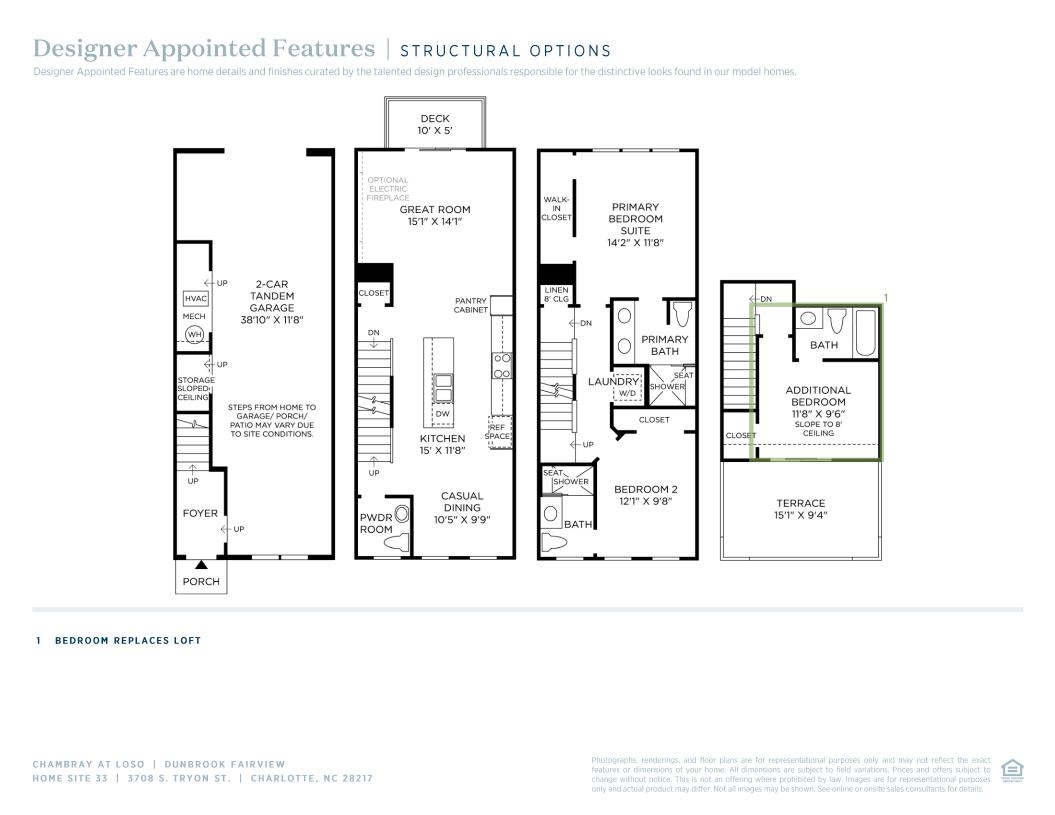
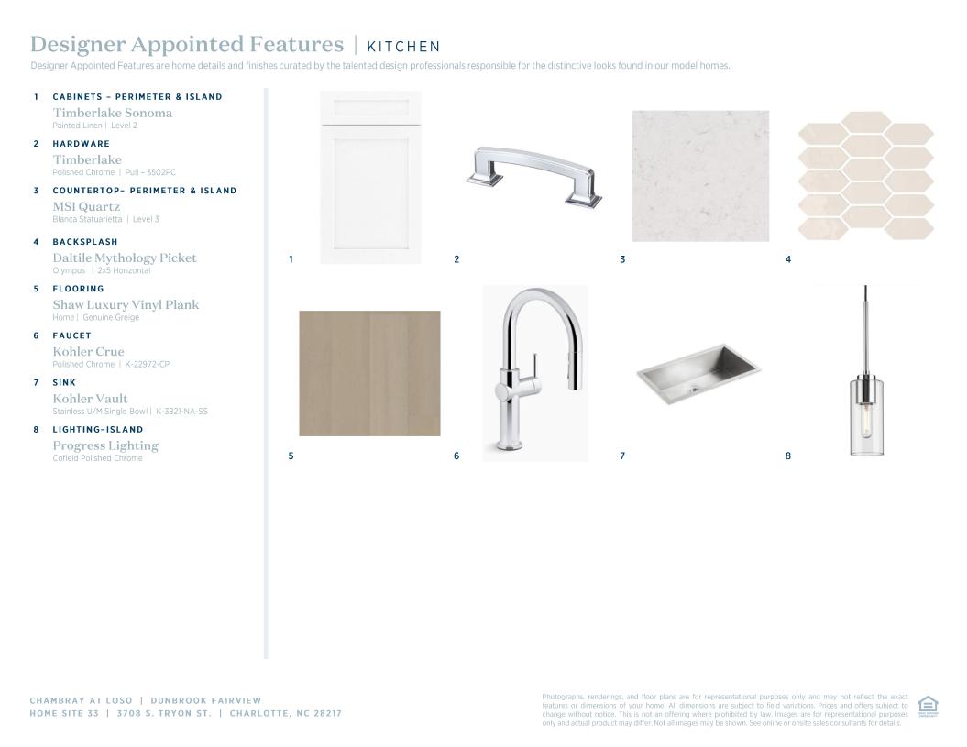
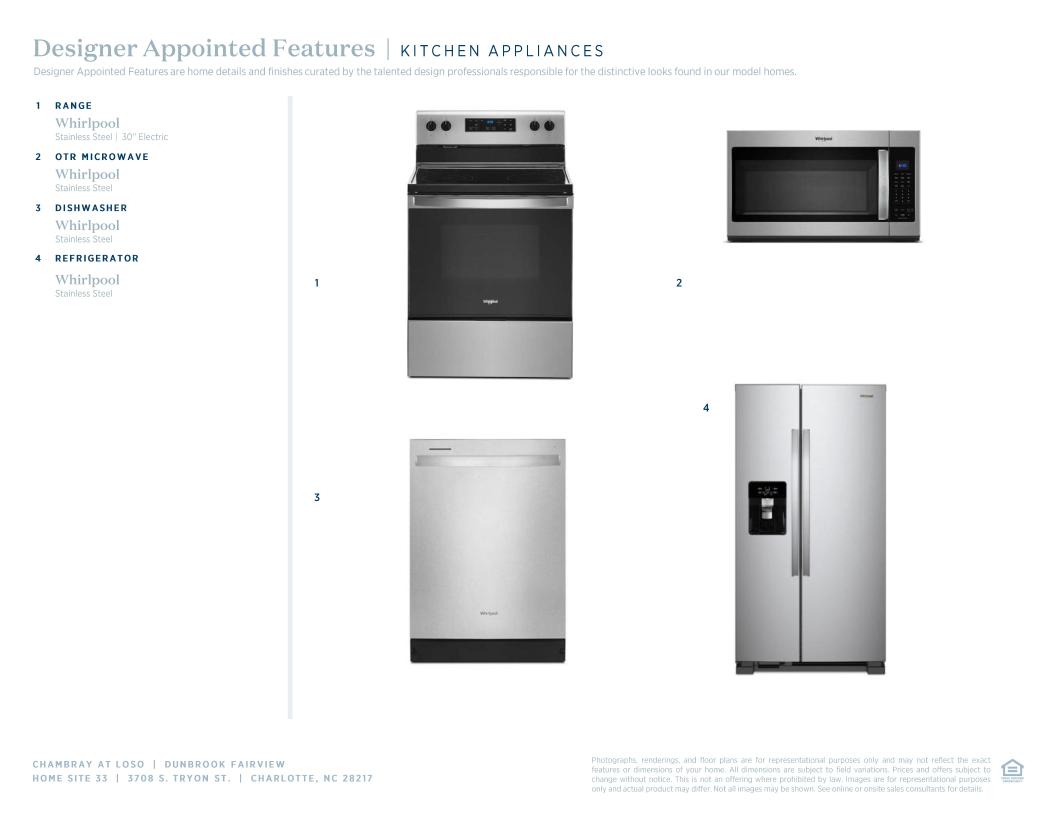
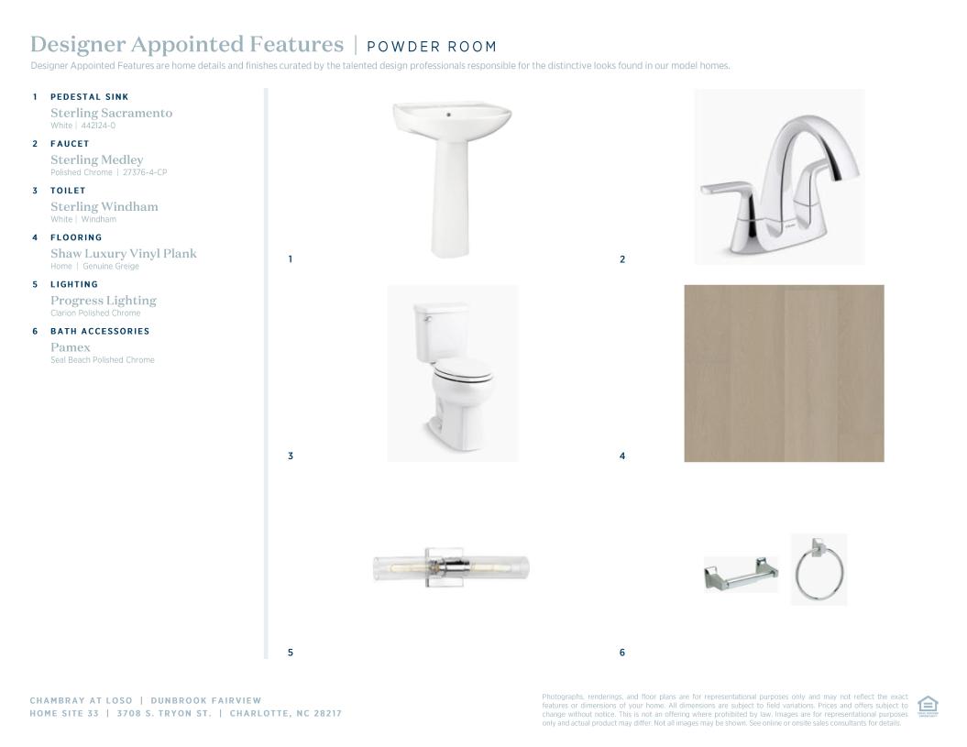
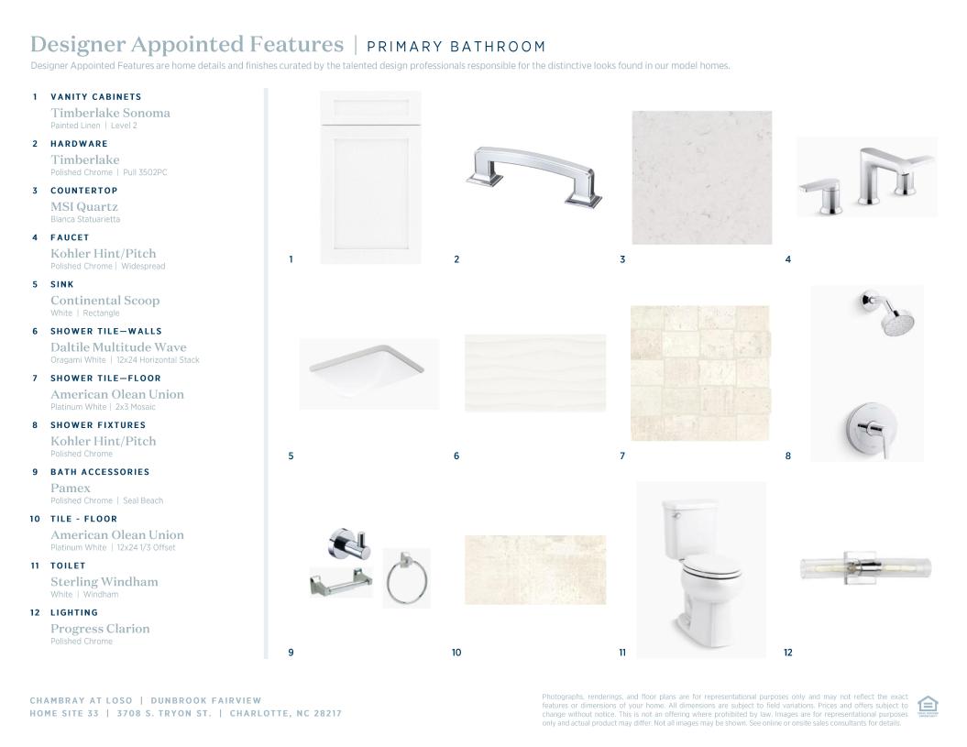
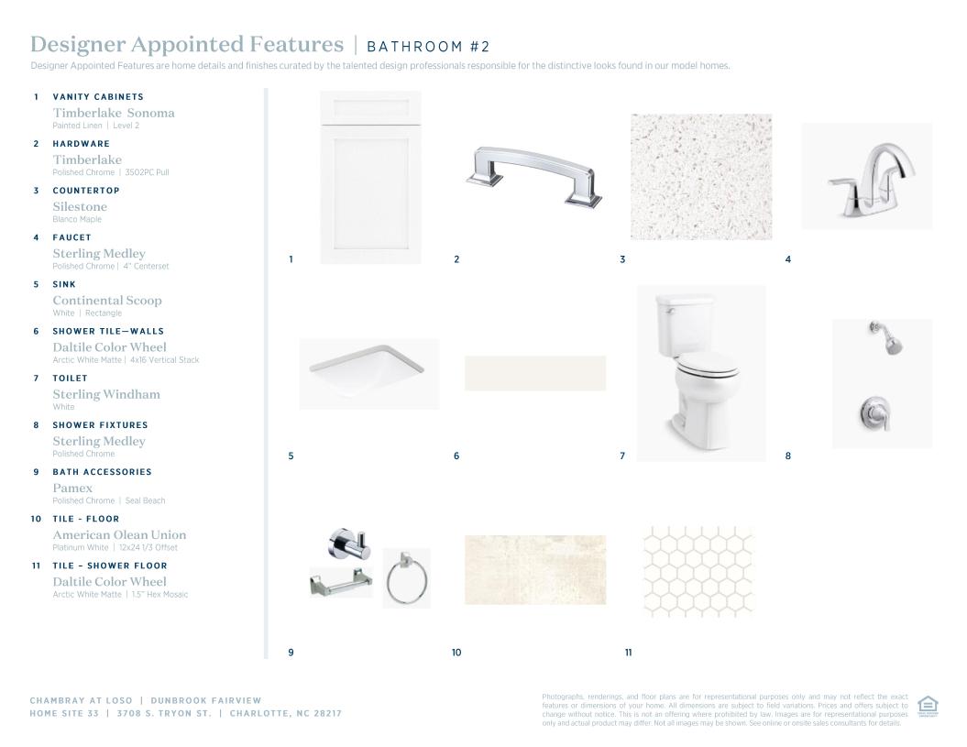
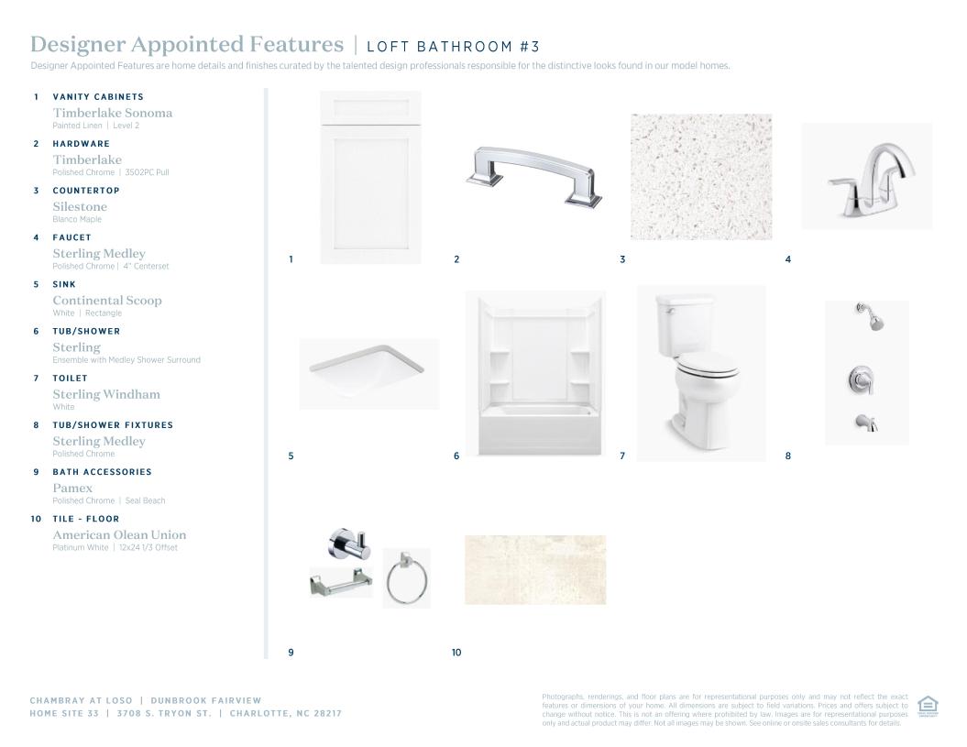
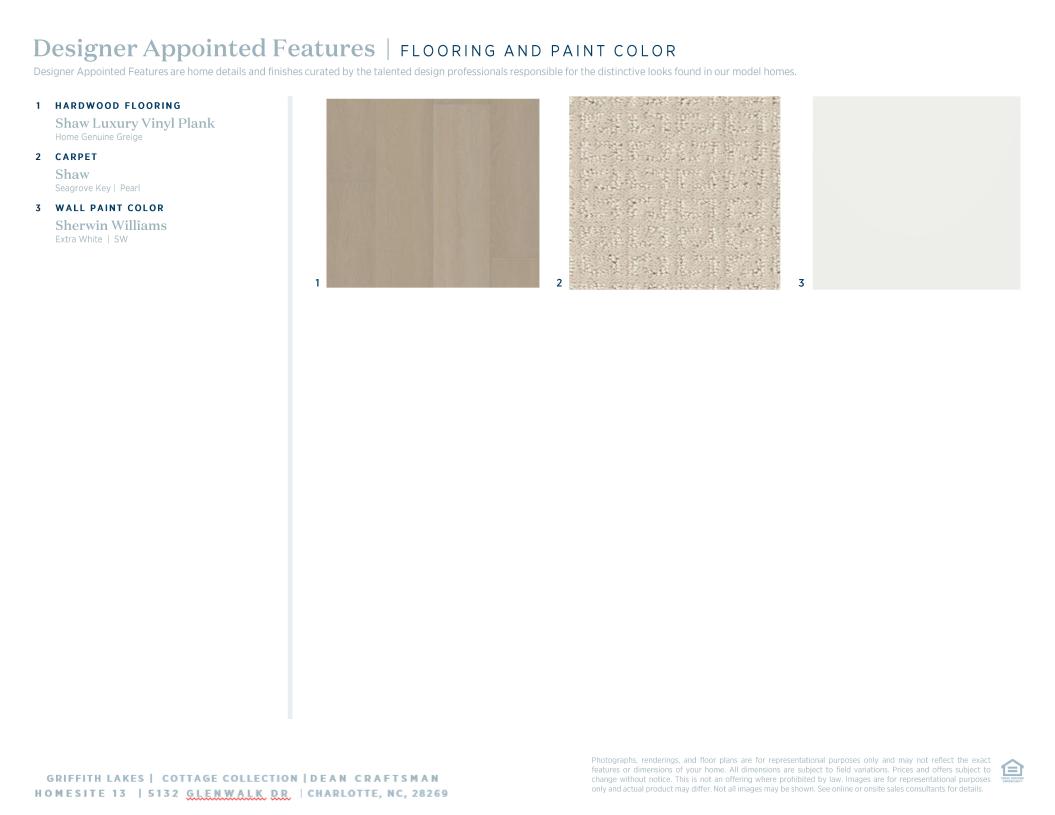
 Warm Contemporary Designer Appointed Collection
Toll Brothers Designer Appointed Collections are professionally curated selections of fixtures and finishes that come together to create a cohesive, distinctive look for a home. Learn More
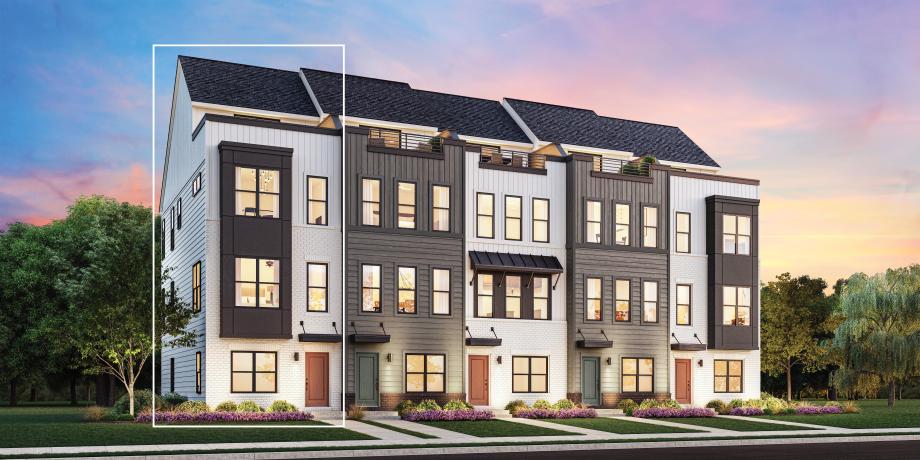
The Dunbrook features a beautiful blend of luxurious living spaces ideal for relaxing and entertaining. An inviting foyer leads up to the main living level, highlighted by a cozy casual dining area and a spacious great room with direct access to an outdoor deck. The well-equipped kitchen boasts abundant counter and cabinet space as well as a center island with breakfast bar, ideal for effortless entertaining. Upstairs, the lush primary bedroom suite is enhanced with a large walk-in closet and a tranquil primary bath that includes dual sinks, a luxe shower with seat, and a private water closet. Adjacent, the secondary bedroom comes with a roomy closet and private bath. A versatile loft can be found on the fourth floor, featuring a full bath, closet space, and access to an outdoor terrace. Additional features of the Dunbrook include a powder room on the main living level, bedroom-level laundry, and extra storage throughout the home.
FLOOR PLANS