 Online Sales Team
Katie, Stacey, April & Michelle
866-232-1717 Future Community Location
8608 Humie Olive Rd
Apex, NC 27502

 Online Sales Team
Katie, Stacey, April & Michelle
866-232-1717Future Community Location8608 Humie Olive Rd
Apex, NC 27502


Bedrooms
4–7

Bathrooms
5–6

Half Baths
1

Garages
2

Square Footage
4,054+

Stories
3
The Harlen pairs open-concept living with thoughtfully designed spaces on every floor. A dramatic two-story foyer leads to an expansive great room, a gourmet kitchen, and a bright casual dining area. The gorgeous kitchen includes a large center island and a generous walk-in pantry. A covered patio provides seamless indoor/outdoor entertaining. A first-floor bedroom suite includes an ample walk-in closet and a full bath, ideal for family and guests. An elegant primary bedroom suite offers a spacious walk-in closet and a well-appointed private bath with dual vanities, a soaking tub, a luxurious shower, and a water closet. Two secondary bedrooms each feature walk-in closets and have access to two full baths for comfort and privacy. Two lofts on the second and third floors provide versatile spaces for daily living and hosting. Additional highlights include a full third-floor bath, a powder room, an everyday entry, and a two-car garage.
FLOOR PLANS
Exterior Designs
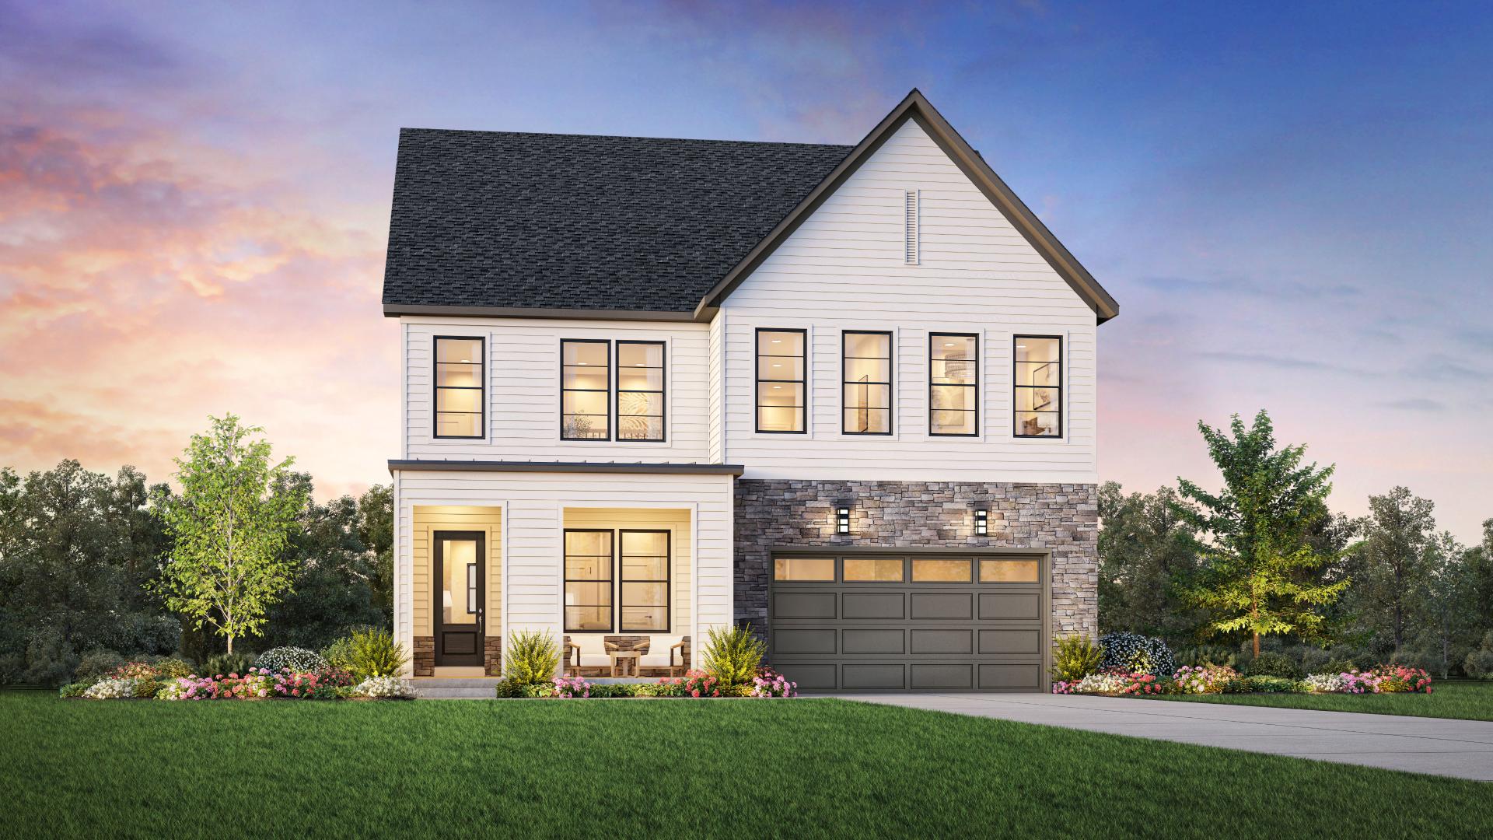
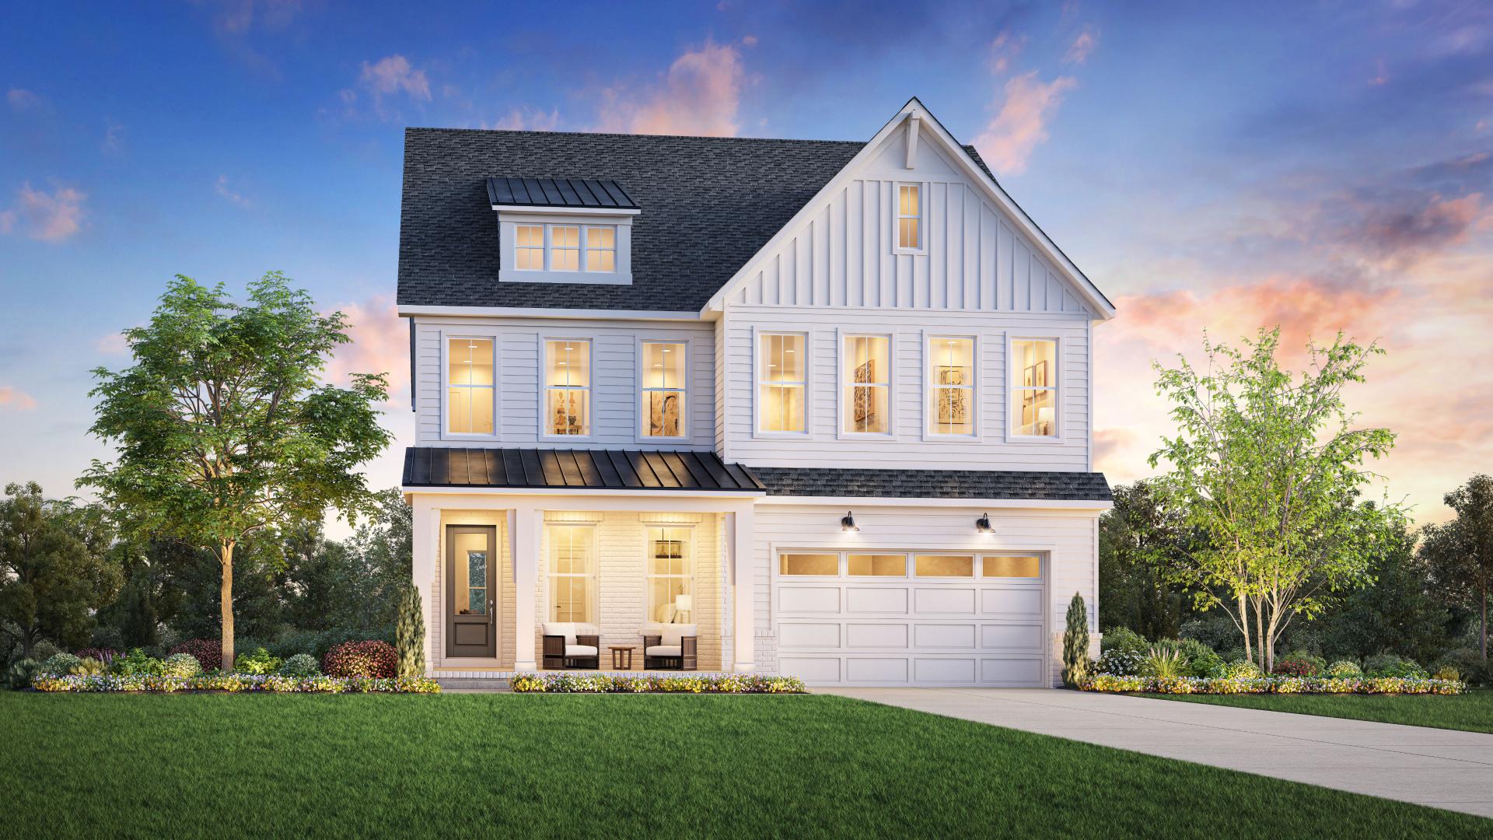
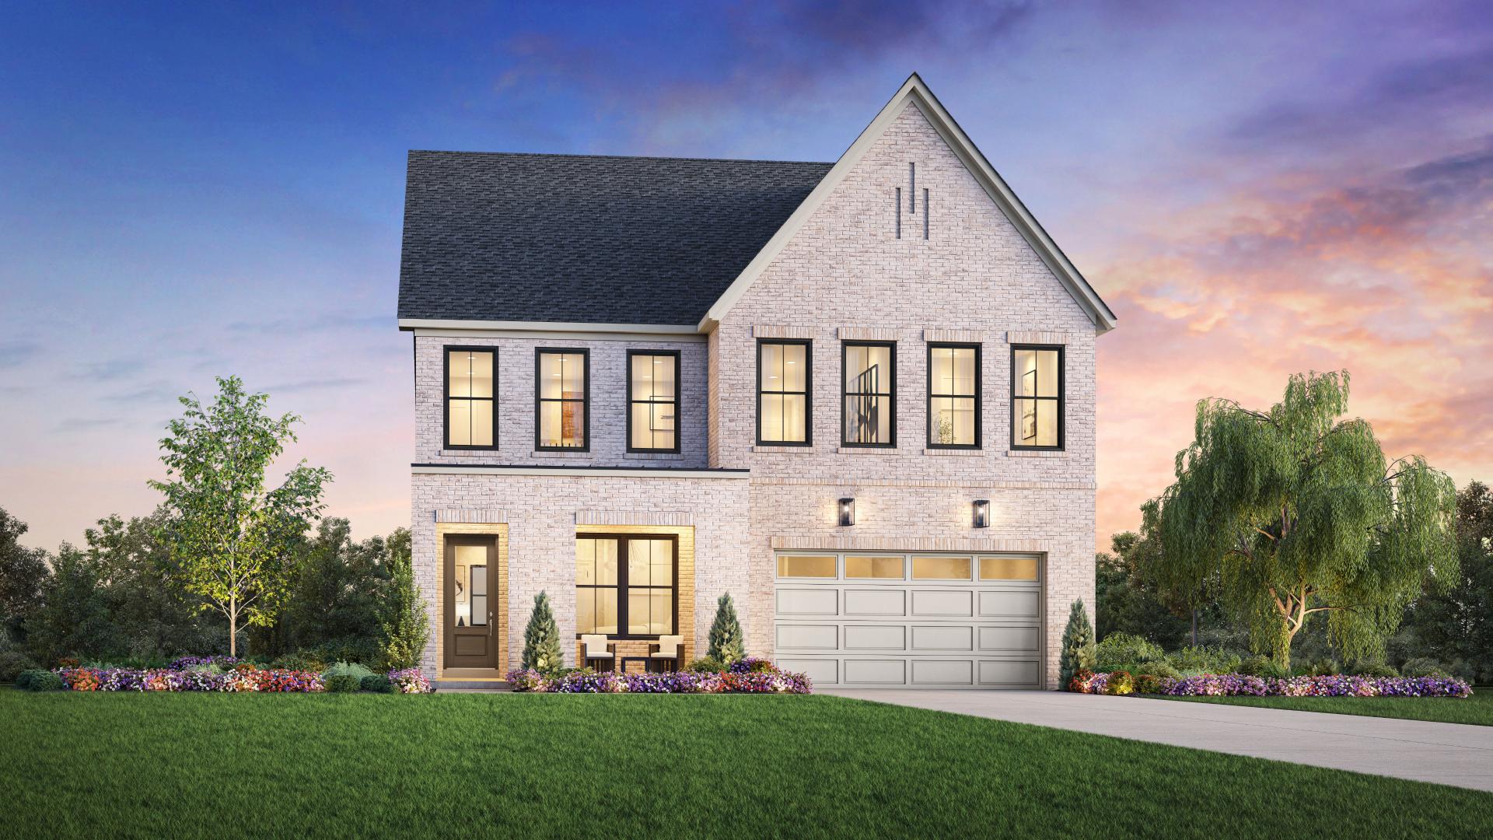

Toll Brothers Designer Appointed Collections are professionally curated selections of fixtures and finishes that come together to create a cohesive, distinctive look for a home.
In each quick move-in home, a Designer Appointed Collection will be selected to ensure an elegant, enduring style in the home. For homes built to order, the Designer Appointed Collections provide foundational design styles as a starting point from which future homeowners can make personalization choices.
