Online Sales Team
Katie, Stacey, April & Michelle
844-840-5263 Sales Center
 1404 Rearden Dr
Raleigh, NC 27610

 Online Sales Team
Katie, Stacey, April & Michelle
844-840-5263Sales Center 1404 Rearden Dr
Raleigh, NC 27610


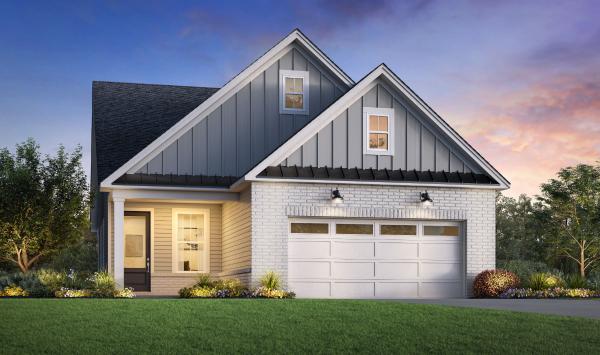
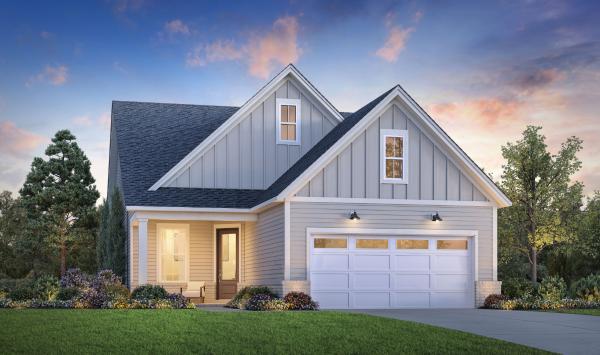
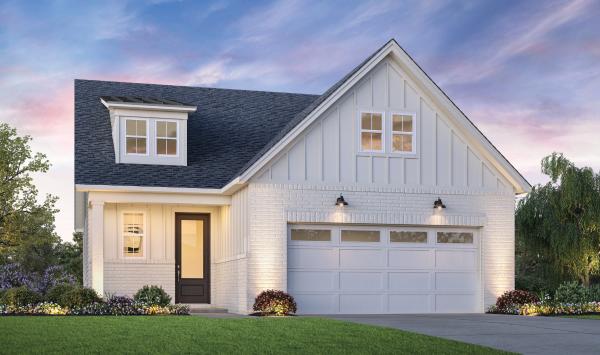
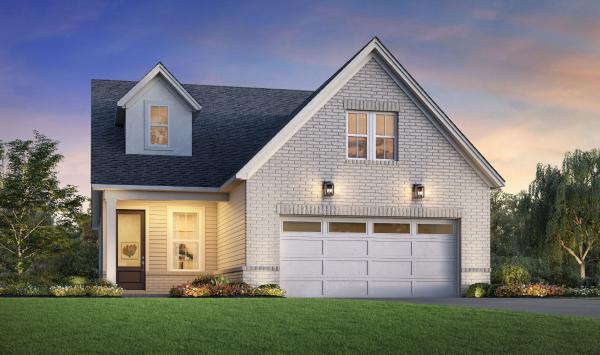
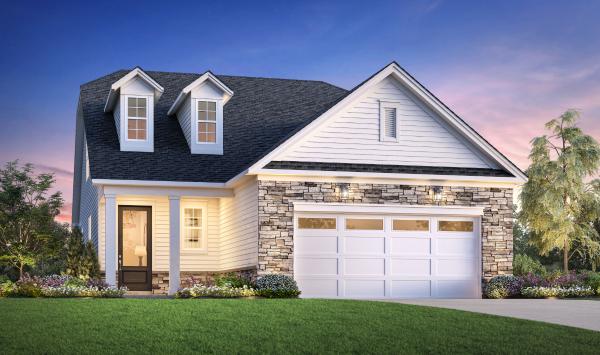
Enjoy the very best life has to offer at Regency at Auburn Station - Discovery Collection. This community of new homes for 55+ active adults in Raleigh, NC, offers flexible floor plans and sizes ranging from 1,442–2,108 square feet with 2 to 3 bedrooms and 2 to 3 bathrooms. Residents here will enjoy amazing resort-style amenities like a pool, fitness center, pickleball courts, and more in addition to close proximity to the shopping, dining, and entertainment of downtown. Find your home at Regency at Auburn Station and enjoy low-maintenance luxury living and easy access to everything this expanding area has to offer.