 Online Sales Team
Katie, Stacey, April & Michelle
844-840-5263 Sales Center
5104 Fountainbridge Ct
Raleigh, NC 27610

 Online Sales Team
Katie, Stacey, April & Michelle
844-840-5263Sales Center 5104 Fountainbridge Ct
Raleigh, NC 27610


Bedrooms
3

Bathrooms
2

Half Baths
0

Garages
2

Square Footage
1,656

Stories
1
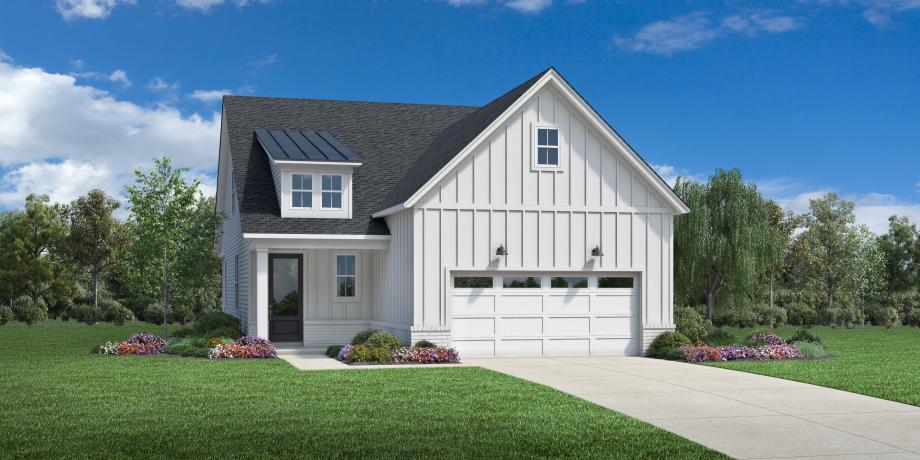
The Parkhaven’s thoughtful floor plan offers lovely spaces for gathering and quiet retreats. A bright foyer reveals the generous great room, a sizable casual dining area, and the desirable rear covered patio. The well-designed kitchen is complemented by a large center island with breakfast bar, plenty of counter and cabinet space, and a roomy pantry. Highlighting the superb primary bedroom suite are dual walk-in closets and a gorgeous primary bath with a dual-sink vanity, a large luxe shower with seat, linen storage, and a private water closet. Secondary bedrooms, one with walk-in closet, the other with a sizable closet, share a full hall bath. Additional highlights include conveniently located laundry and ample additional storage.
Find this quick move-in home at Home Site #23