 Online Sales Team
Katie, Stacey, April & Michelle
866-232-1719 Sales Center
 1014 Sophie Ln
Waxhaw, NC 28173

 Online Sales Team
Katie, Stacey, April & Michelle
866-232-1719Sales Center 1014 Sophie Ln
Waxhaw, NC 28173


Bedrooms
4

Bathrooms
3

Half Baths
1

Garages
3

Square Footage
3,430

Stories
1
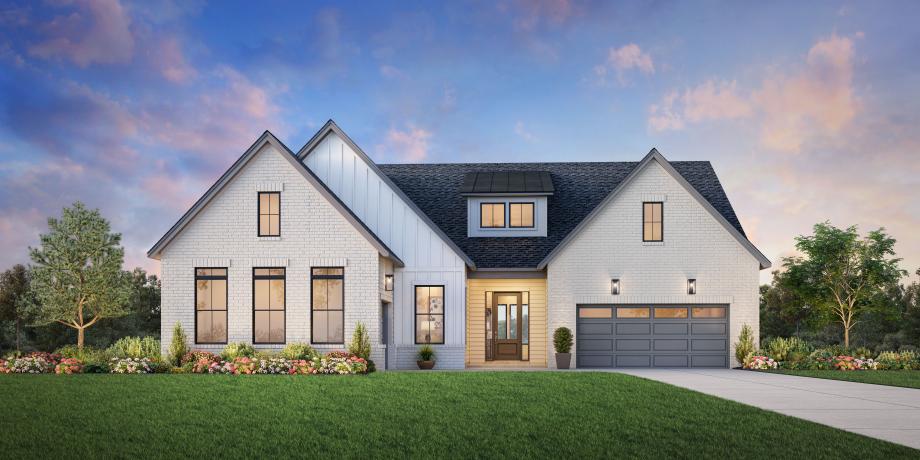
The Brecken home design is a blend of sophistication and comfort that creates an extraordinary living experience. With its open floor plan, it offers seamless connectivity between the casual dining area, great room, and well-designed kitchen which includes a walk-in pantry and center island. Unwind in your beautiful main-floor primary suite which features dual vanities, a luxurious shower, private water closet, and spacious walk-in closet. Flex space off the foyer provides options for personalized uses such as a study or hobby room. Additional highlights include an everyday entry from the garage perfect for organization with backpacks, shoes, keys etc., a large laundry room conveniently located near bedrooms to reduce transport time for clothes.
Find this quick move-in home at Home Site #25