Online Sales Team
Katie, Stacey, April & Michelle
866-232-1717 Sales Center
 135 Cypress Ct
Hardeeville, SC 29927

 Online Sales Team
Katie, Stacey, April & Michelle
866-232-1717Sales Center 135 Cypress Ct
Hardeeville, SC 29927




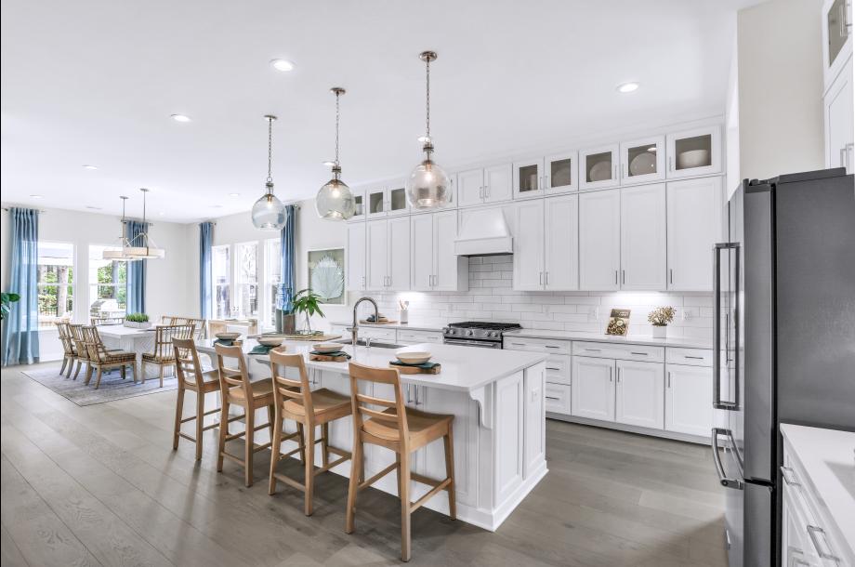

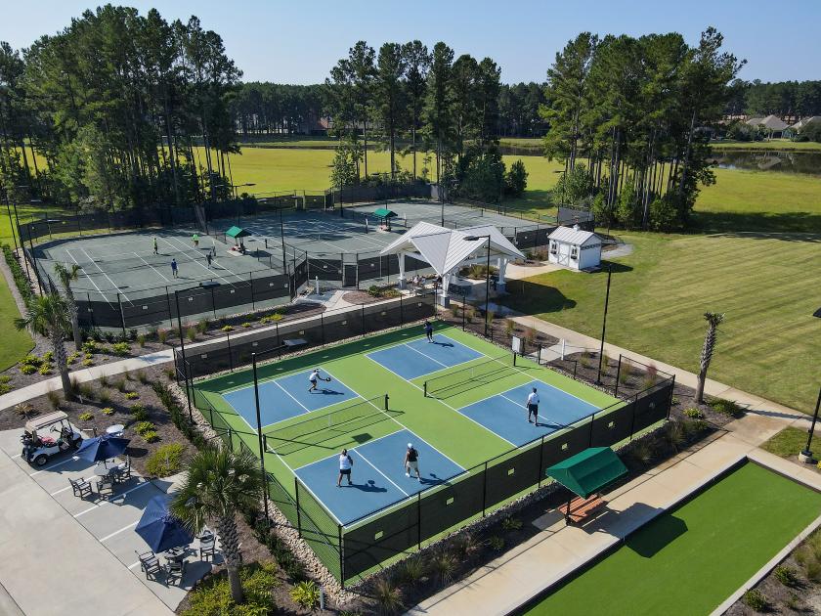
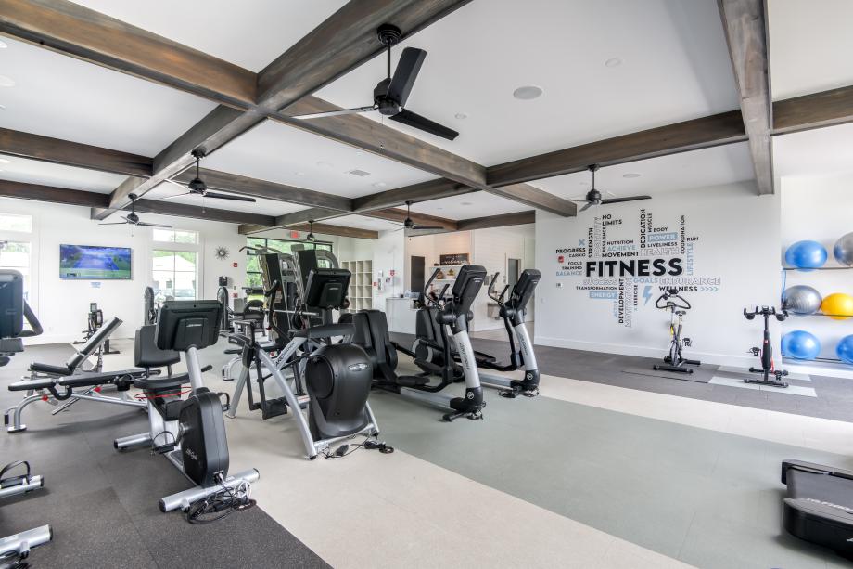
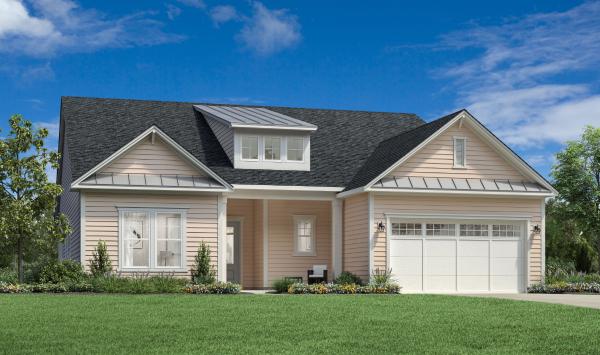
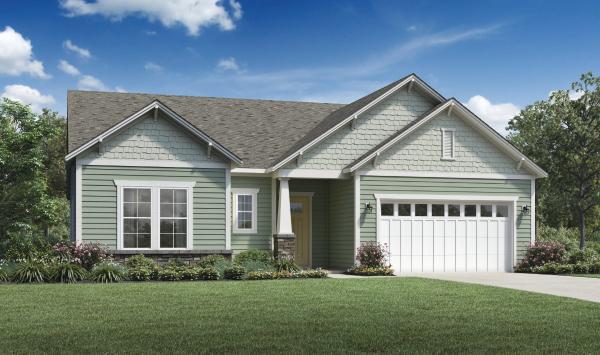
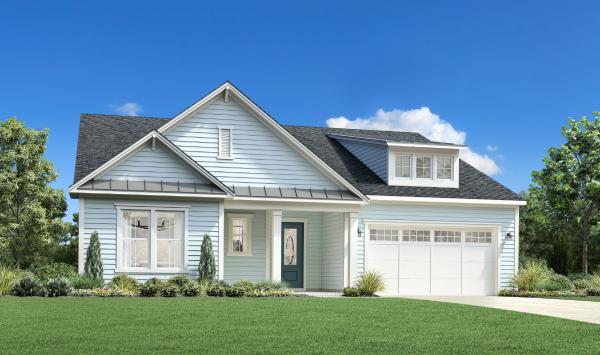
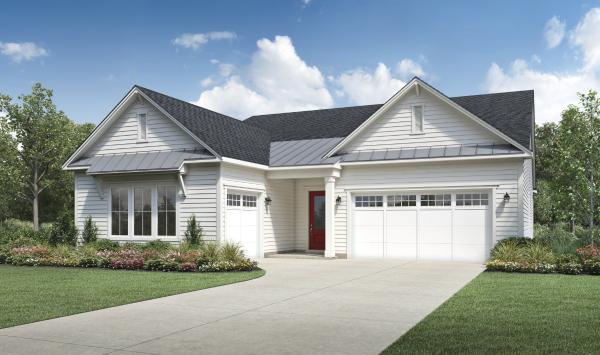
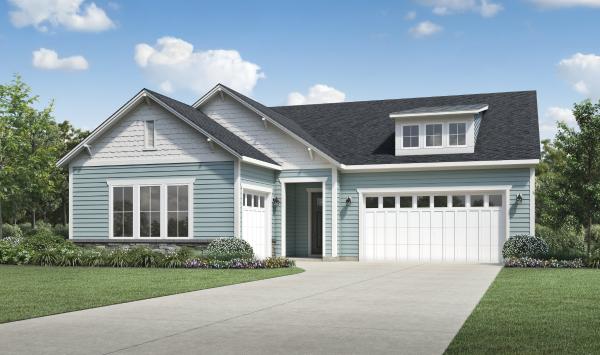
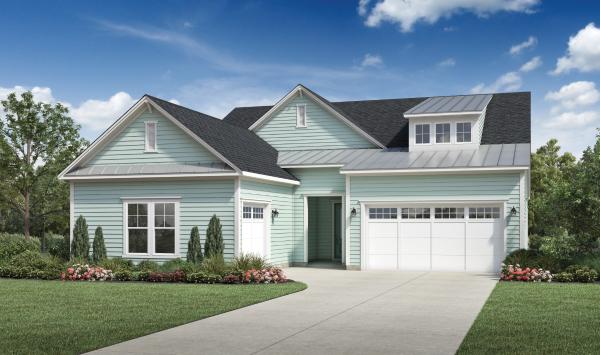
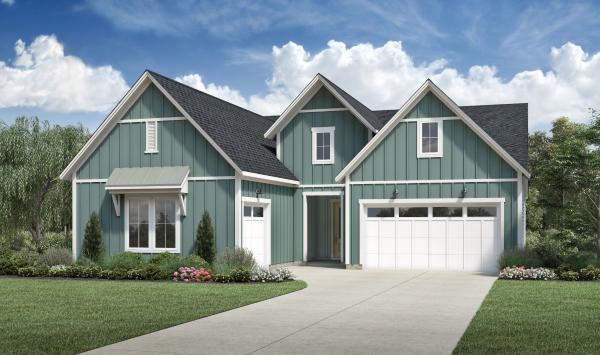
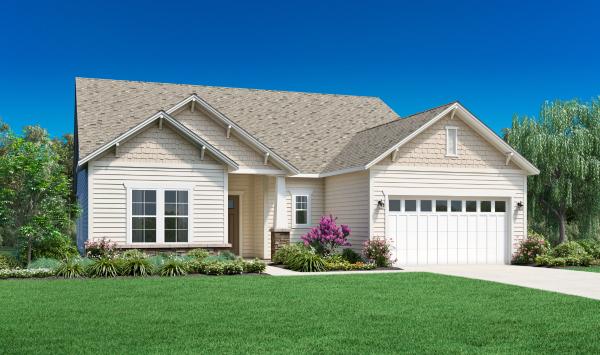
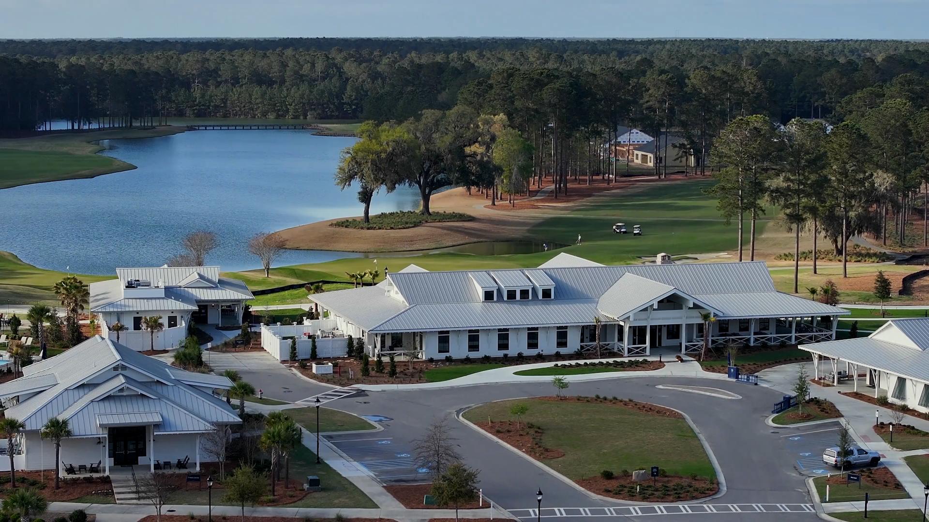
Riverton Pointe - Lowcountry Collection is a new home community located in Hardeeville, SC, that presents an ideal balance of design and luxury. This gated community offers spacious one-story home designs ranging from 2,259 up to 2,867 square feet and outdoor living spaces to be enjoyed year round. Residents of Riverton Pointe will enjoy the relaxed atmosphere of a quiet community, a variety of amenities, nearby shopping, easy access to freeways, entertainment, recreation, and beaches.