 Online Sales Team
Emilee, Angela & Taylor
855-949-8655 Sales Center
 733 41st Ave North
Nashville, TN 37209

 Online Sales Team
Emilee, Angela & Taylor
855-949-8655Sales Center 733 41st Ave North
Nashville, TN 37209


Bedrooms
3

Bathrooms
2

Half Baths
1

Garages
1

Square Footage
1,524

Stories
2
 Download as a PDF
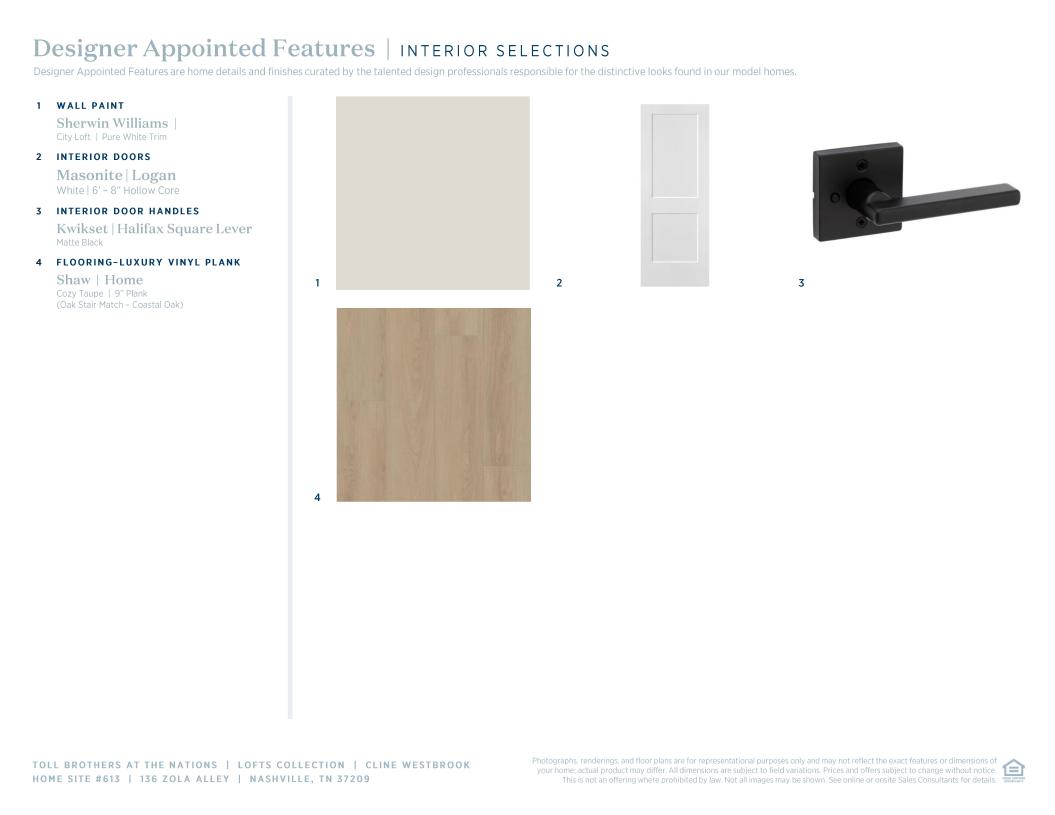


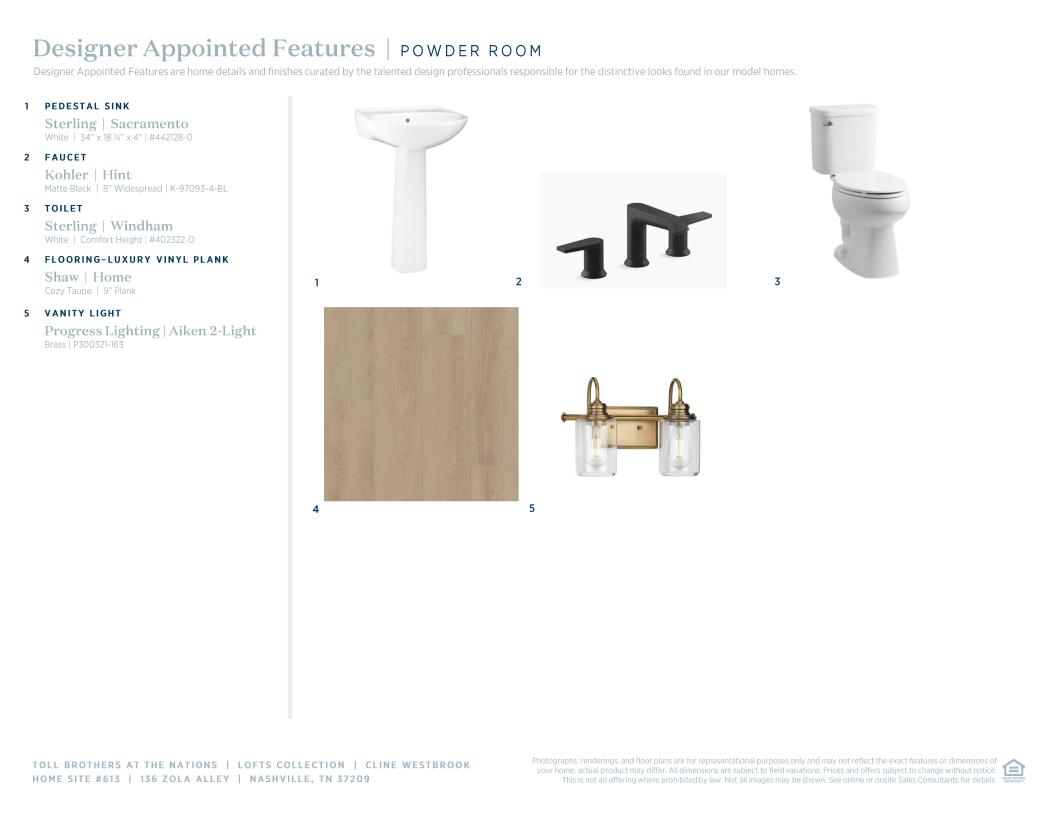
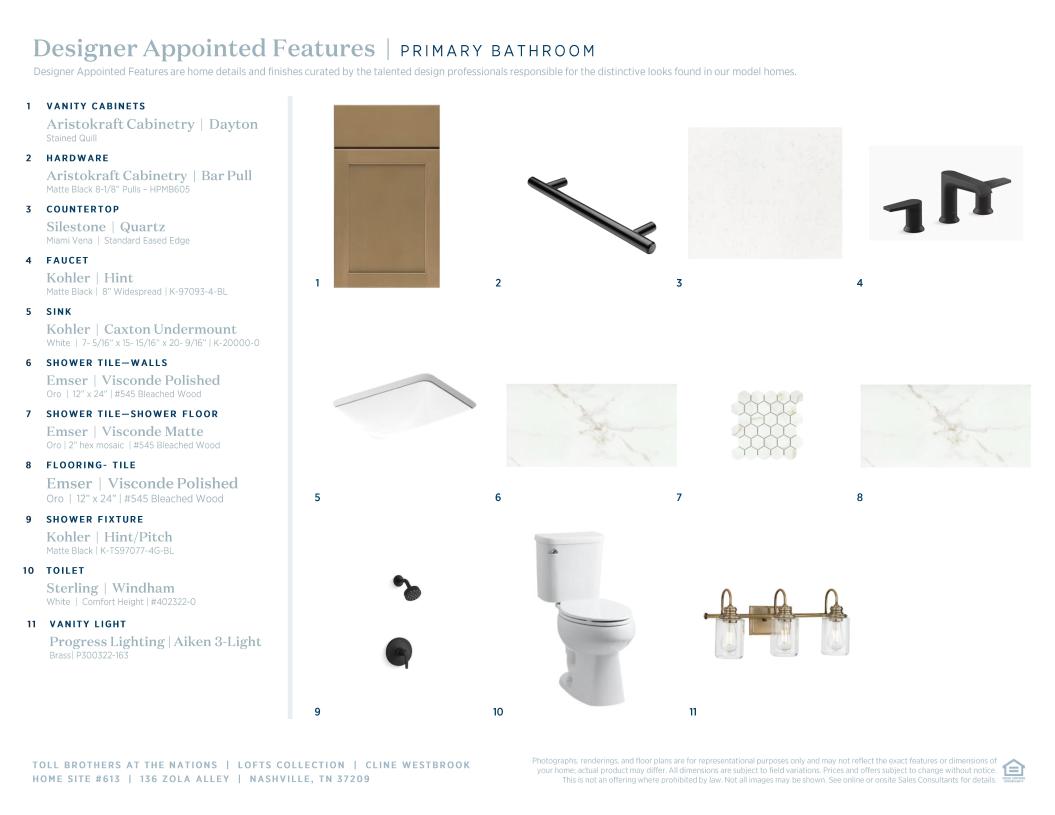
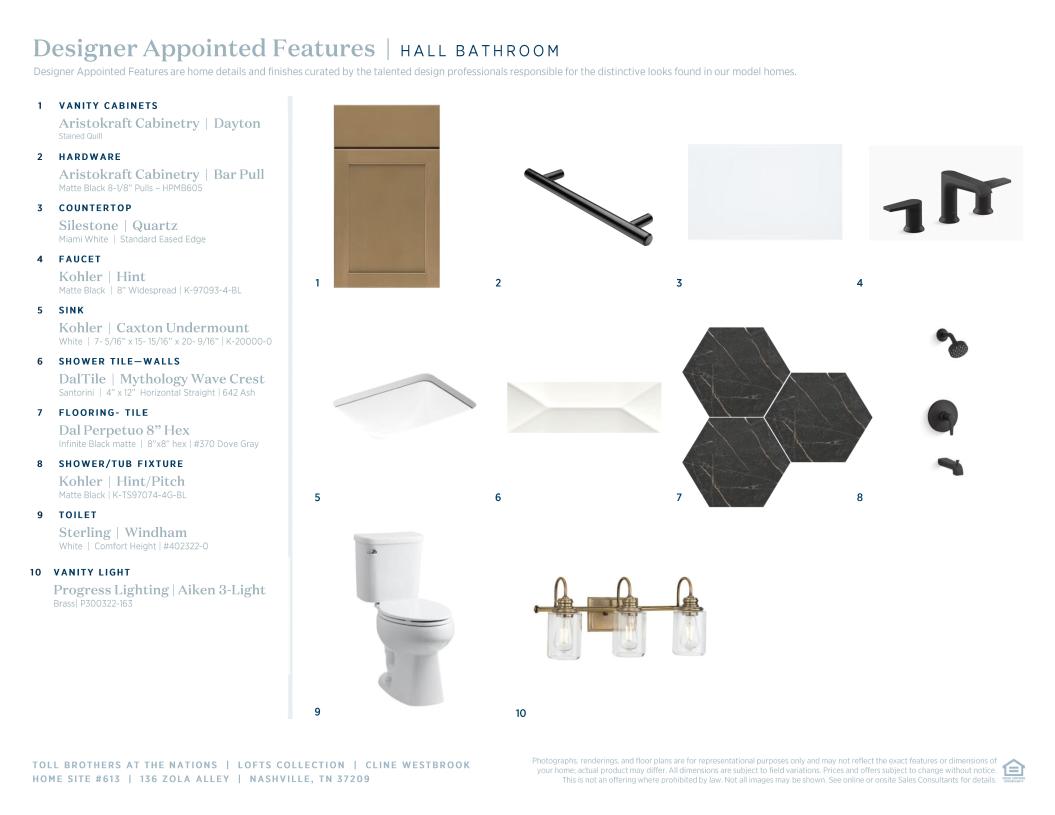
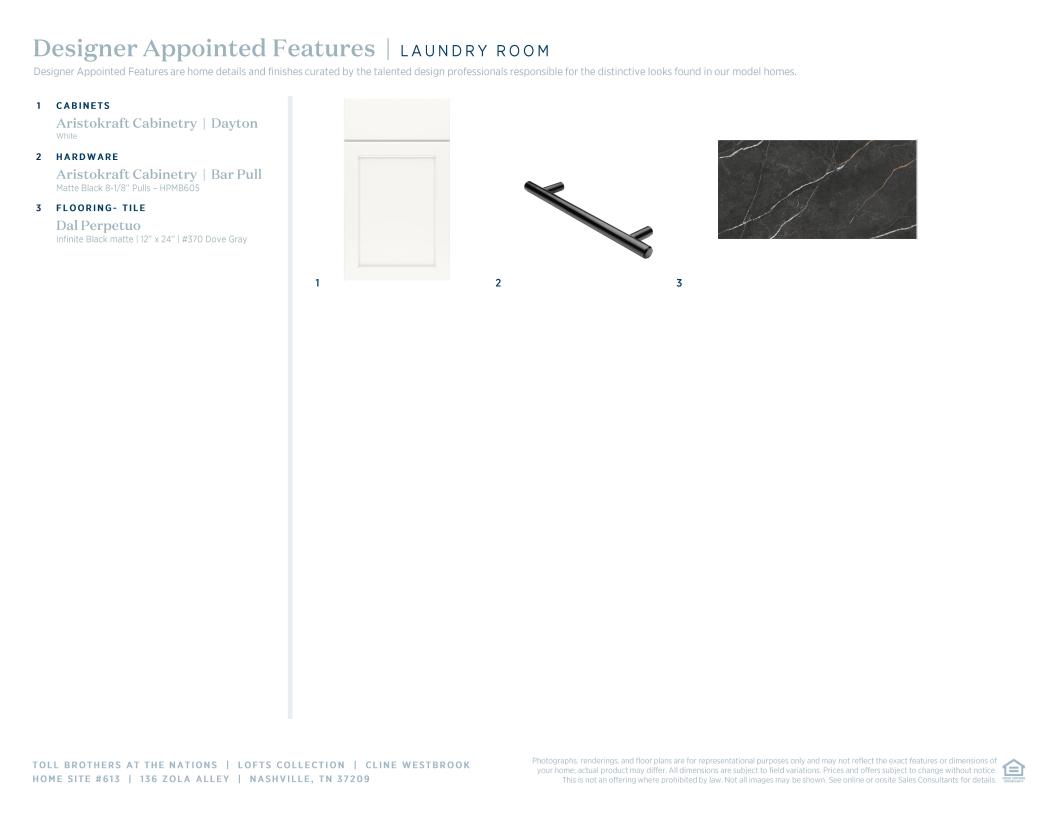
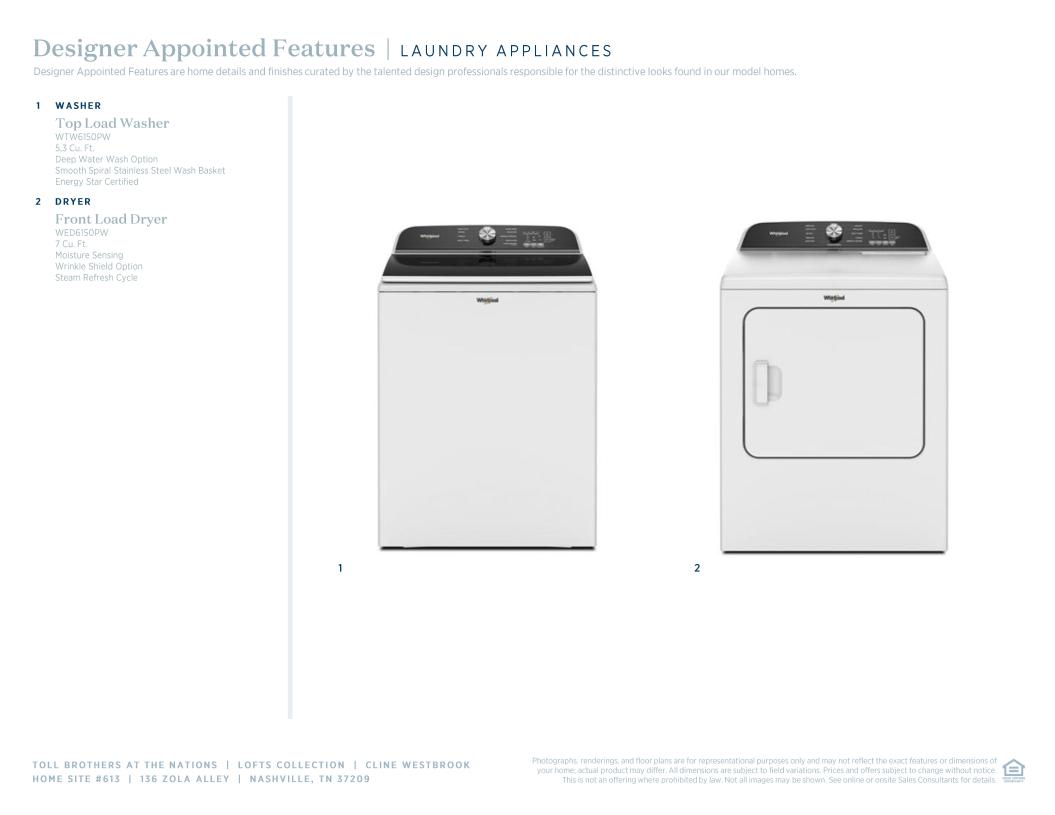
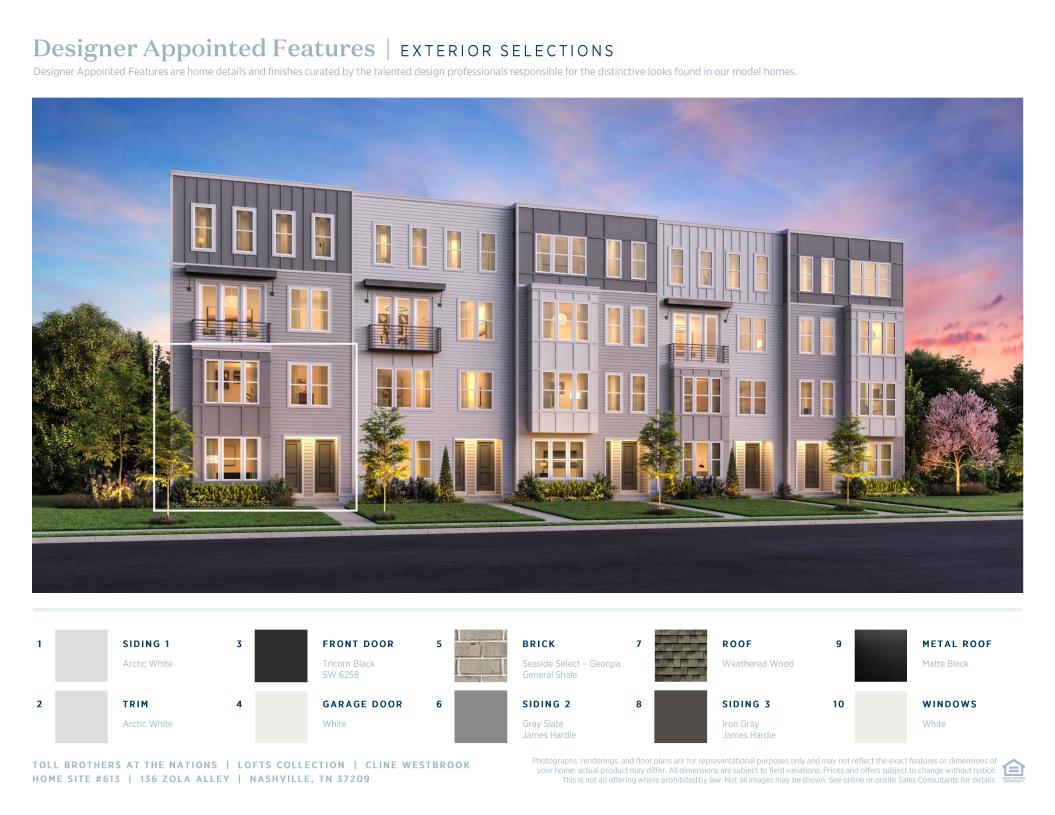
 Designer Appointed Collection
Toll Brothers Designer Appointed Collections are professionally curated selections of fixtures and finishes that come together to create a cohesive, distinctive look for a home. Learn More

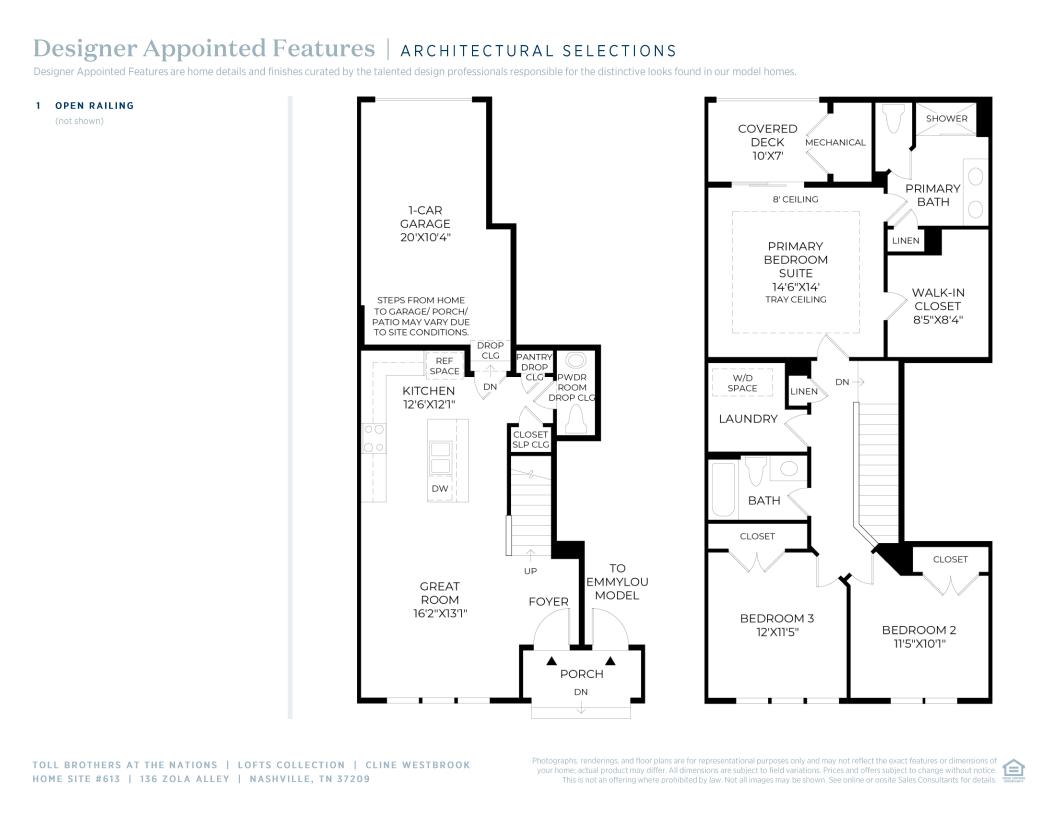
The Cline's bright entry opens onto a charming great room, central to the well-appointed kitchen complete with a large center island with breakfast bar, wraparound counter and cabinet space, and a sizable pantry. The marvelous primary bedroom suite offers a generous walk-in closet, a private covered deck, and a beautiful primary bath with a dual-sink vanity, a luxe shower, linen storage, and a private water closet. Secondary bedrooms feature roomy closets and a shared hall bath. Additional highlights include a convenient powder room, easily-accessible laundry, and additional storage throughout.
FLOOR PLANS


Find this quick move-in home at Home Site #613