 Online Sales Team
Kristine & Dawn
800-289-8655 Sales Center
 2109 N Paradise Flat Ln
Heber City, UT 84032

 Online Sales Team
Kristine & Dawn
800-289-8655Sales Center 2109 N Paradise Flat Ln
Heber City, UT 84032


Bedrooms
5

Bathrooms
4

Half Baths
1

Garages
3

Square Footage
4,023

Stories
2
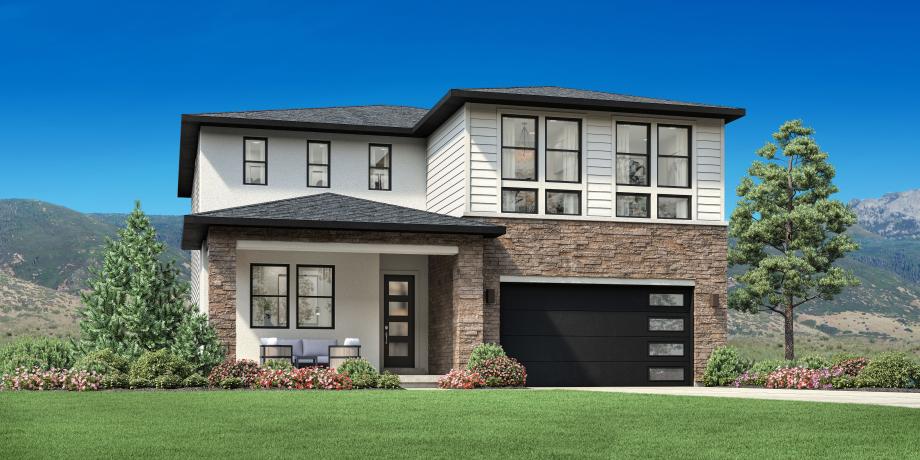
Construction is underway on this Design Ready Home. Make it your own when you personalize select finishes for a limited time.
The Grayling home design provides an alluring blend of comfort and style. A gorgeous two-story great room seamlessly flows into a casual dining area and the expertly crafted kitchen that offers a walk-in pantry, plenty of counter and cabinet space, as well as a large center island. The kitchen connects to a luxury outdoor living space that provides endless possibilities for entertaining and relaxing. On the second floor, the secluded primary bedroom suite boasts an expansive walk-in closet and a spa-like bath complete with a large shower with seat, a private water closet, and a dual-sink vanity. Two secondary bedrooms are central to a versatile loft and share a full hall bath. An unfinished basement features exciting options for customization as the Grayling also offers a flex room off the foyer, bedroom-level laundry, a powder room, an everyday entry, and ample storage throughout.
FLOOR PLANS
_1920.jpg)