Online Sales Team
Kristine & Dawn
800-289-8655 Sales Center
 2109 N Paradise Flat Ln
Heber City, UT 84032

 Online Sales Team
Kristine & Dawn
800-289-8655Sales Center 2109 N Paradise Flat Ln
Heber City, UT 84032



Wasatch
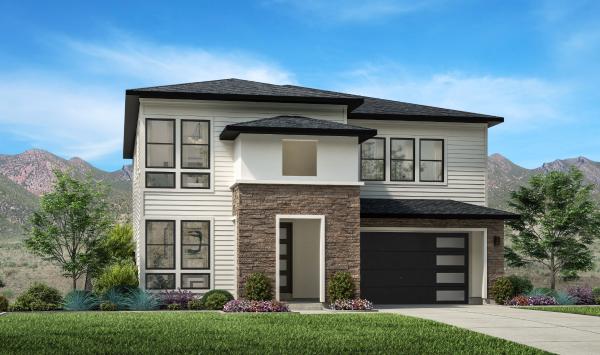
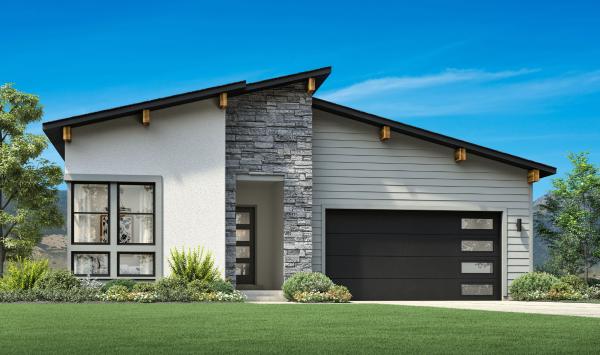
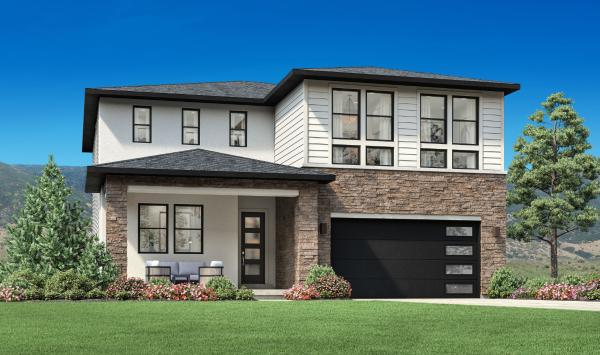
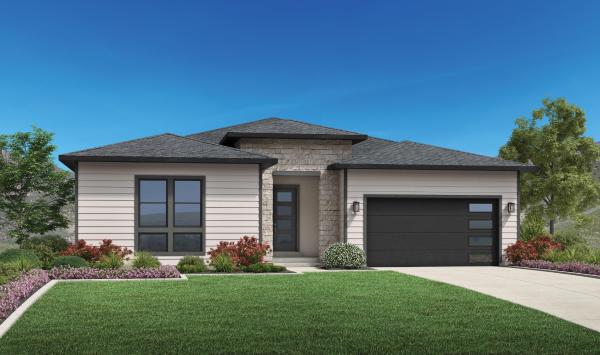
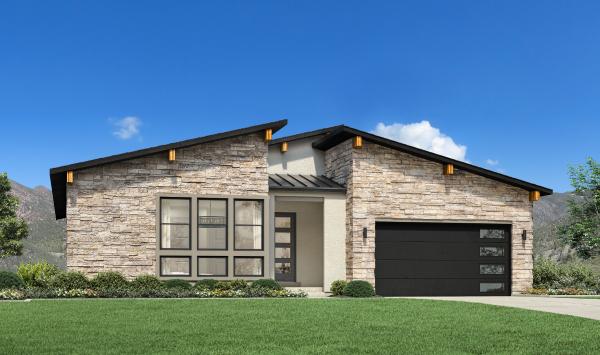
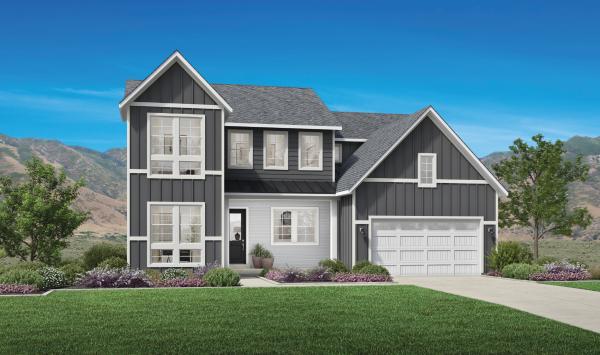
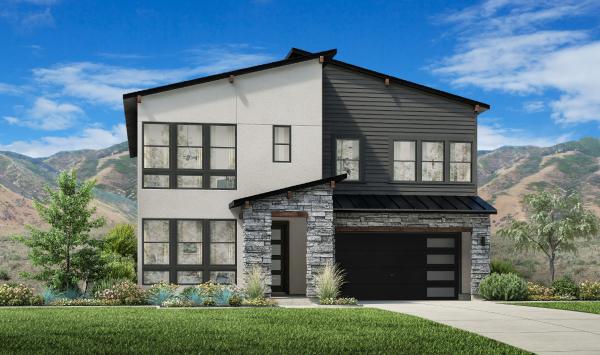
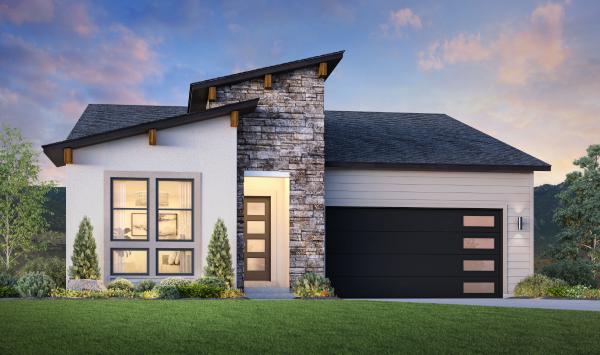
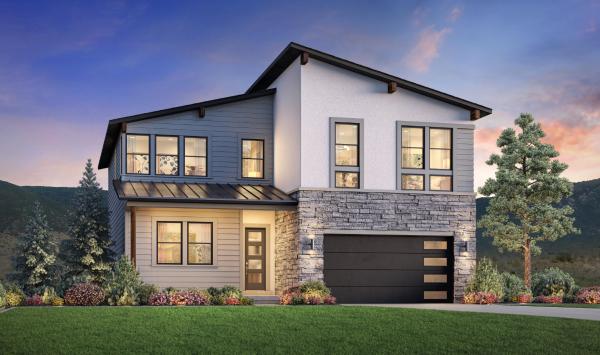
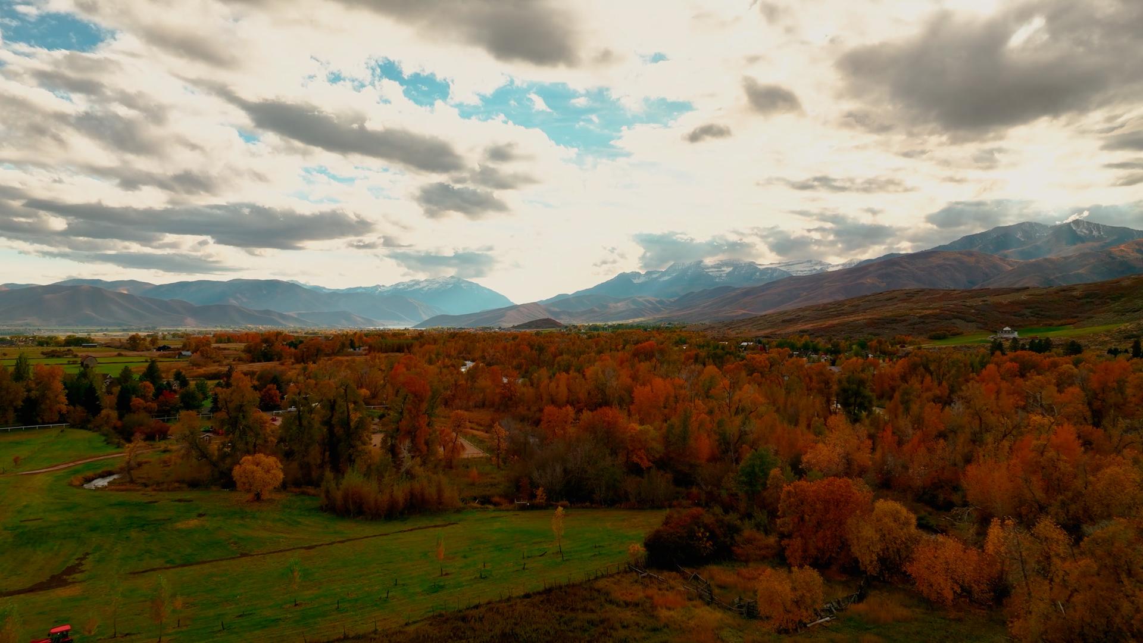
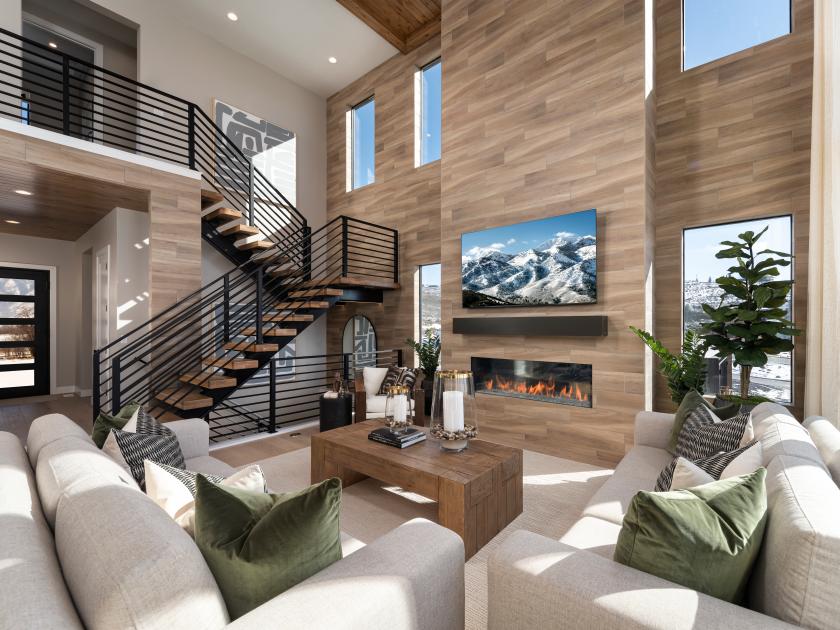
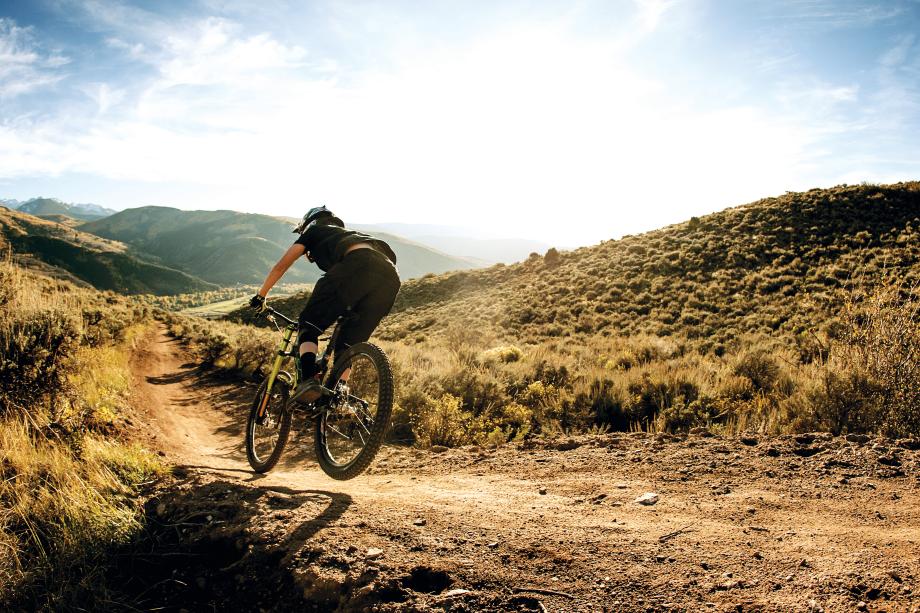
Elevate your expectations. Offering two collections of new homes in Heber City, UT, Toll Brothers at Jordanelle Ridge features exquisite architecture and unmatched personalization in a sought-after master plan that puts you in perfect proximity to the area’s best outdoor recreation, including Deer Valley Ski Resort just minutes away. With multiple home designs and an array of stunning features, including large multi-panel sliding doors opening to beautiful outdoor spaces and the option of an expansive finished basement, this community redefines luxury living in an exceptional location. Create your new home in this Wasatch backcountry setting and enjoy gorgeous views, abundant year-round activities, and convenience to Park City.


_1920.jpg)
_1920.jpg)
_1920.jpg)
_1920.jpg)
_1920.jpg)