Online Sales Team
Dawn & Kristine
844-836-5263 Sales Center
 14218 E Harmony Ln
Fountain Hills, AZ 85268

 Online Sales Team
Dawn & Kristine
844-836-5263Sales Center 14218 E Harmony Ln
Fountain Hills, AZ 85268


Fountain Hills Unified
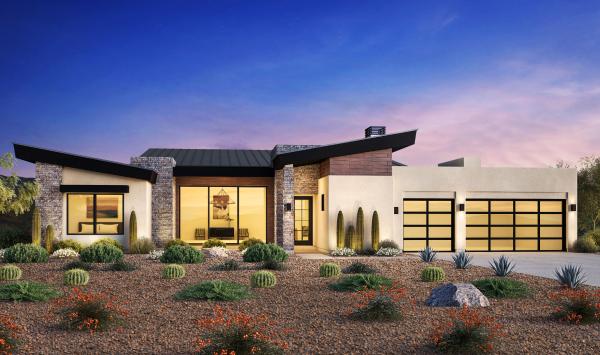
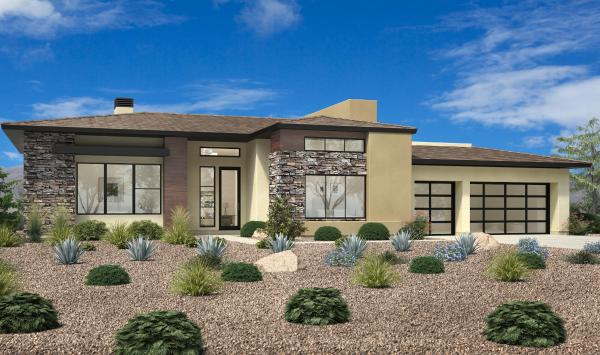
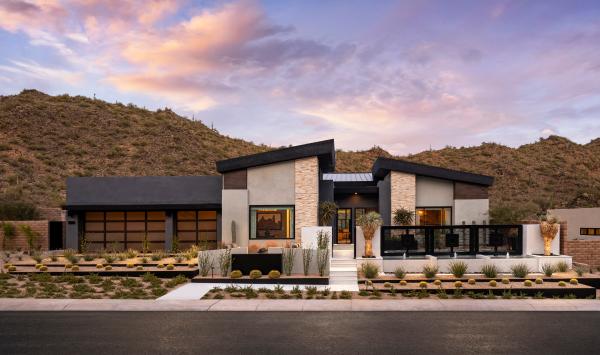
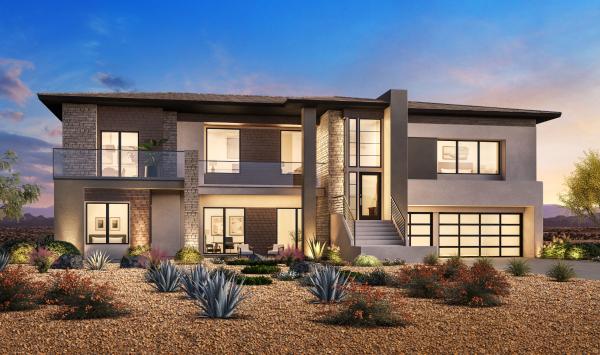
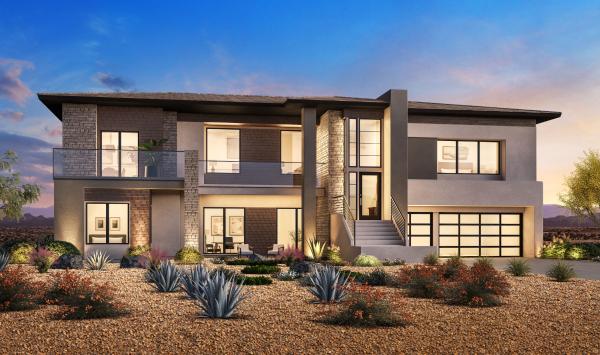
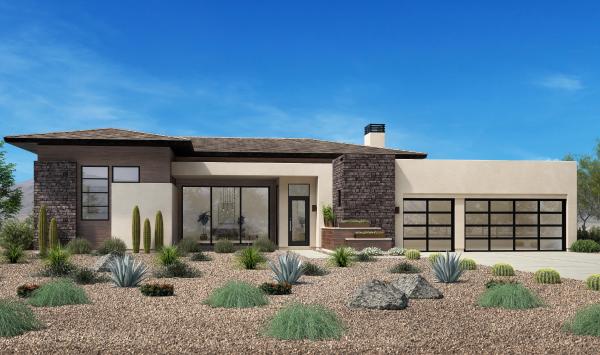
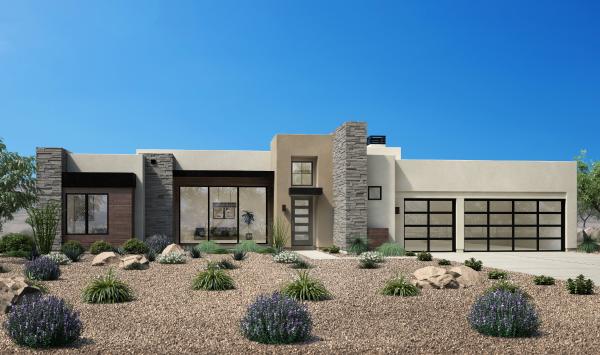
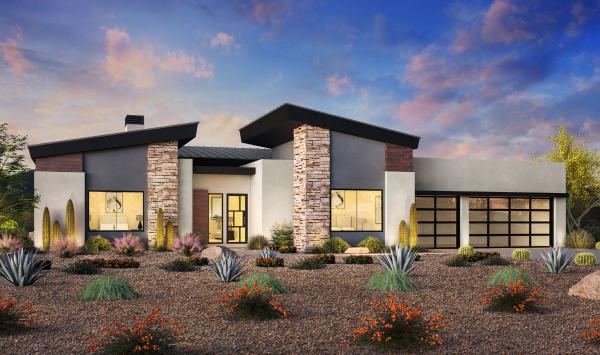
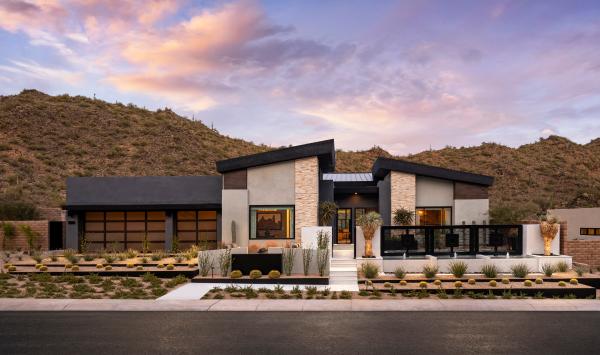
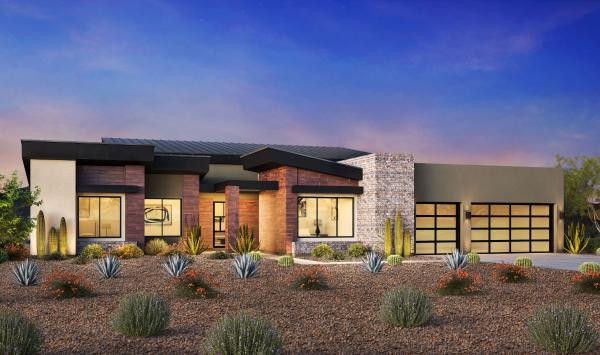
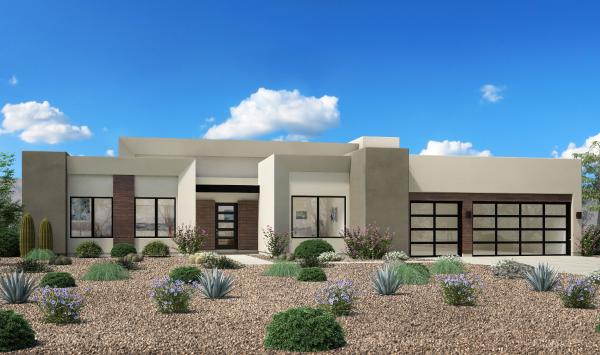
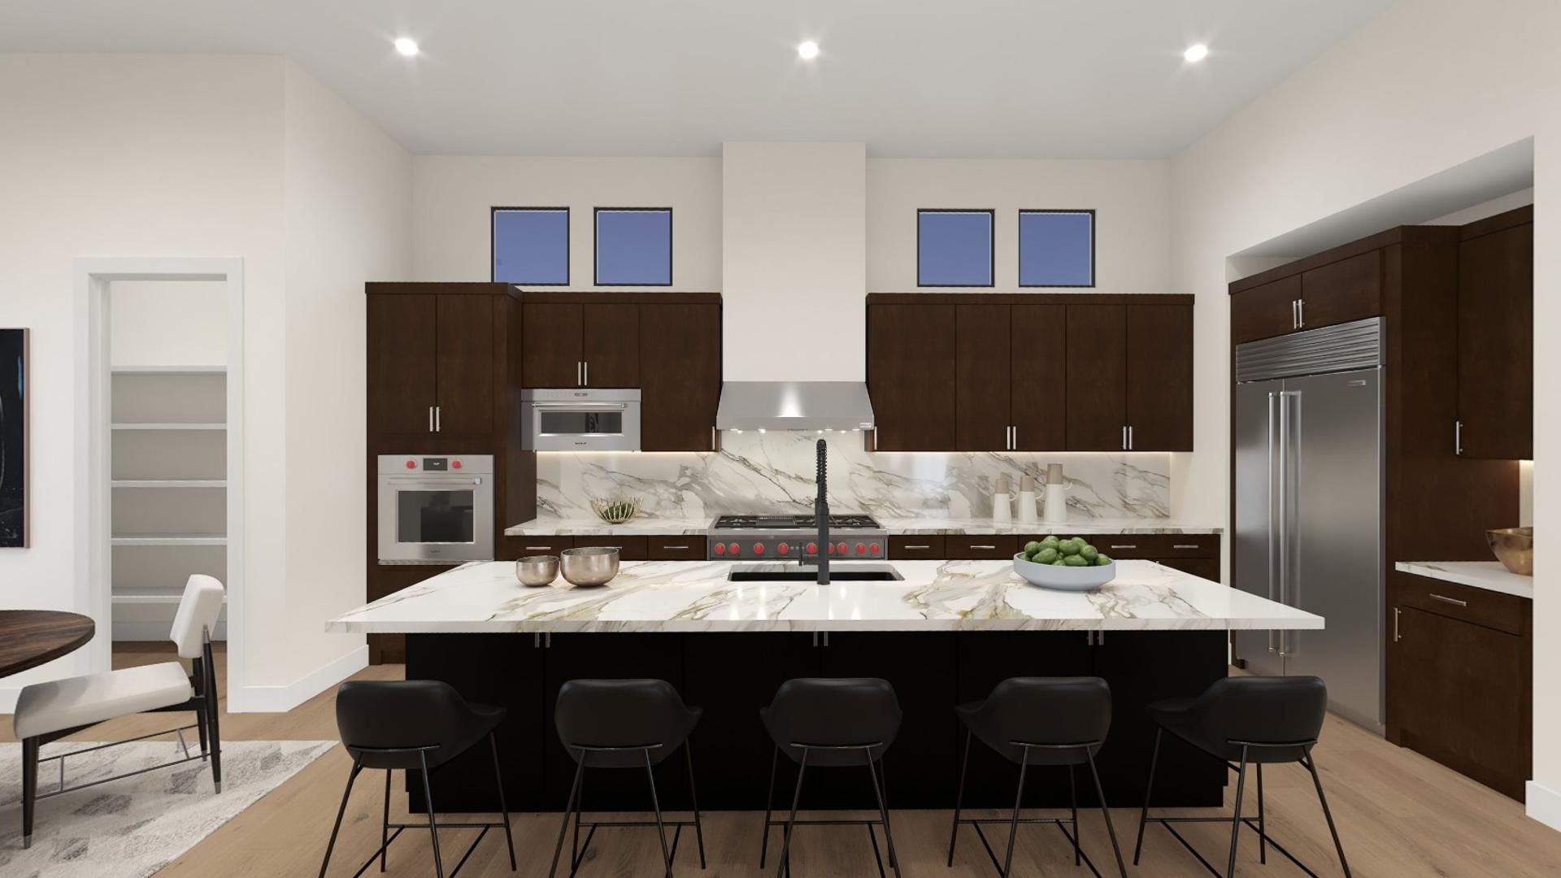
Own an incredible new luxury single-family home in Fountain Hills, AZ, where breathtaking city and mountain views stretch on for miles and phenomenal shopping and dining are within reach. This collection features expansive home sites and sophisticated single- and two-story designs ranging from 2,927 to 4,970 square feet, with gorgeous exterior options, bright, open-concept interiors, and seamless indoor/outdoor living spaces. Options such as dual primary suites, spacious flex rooms, and walk-out basements provide flexibility, and the Toll Brothers Design Studio offers a wide selection of premium finishes to outfit your home. Explore the area’s natural beauty with direct access to scenic trails, spend the evening stargazing, or enjoy nearby Scottsdale’s vibrant offerings.


_1920.jpg)
_1920.jpg)
_1920.jpg)
_1920.jpg)