We need a title here
Bed icon

Bedrooms

4

Bath icon

Bathrooms

4

half bath icon

Half Baths

1

garage icon

Garages

3

square feet icon

Square Footage

3,692

Stories icon

Stories

1

Description


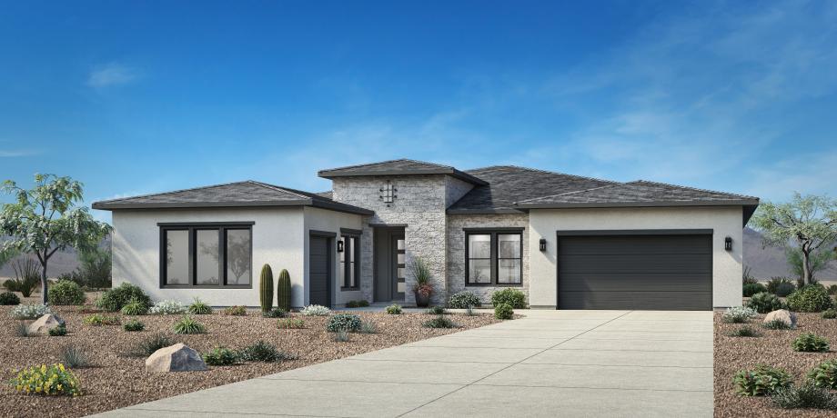
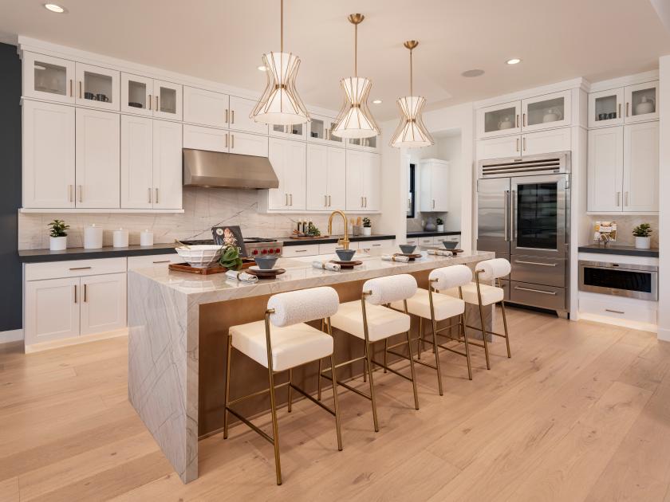
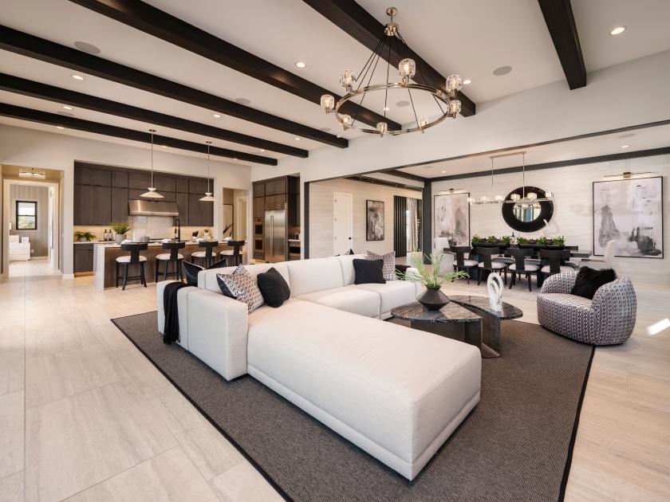
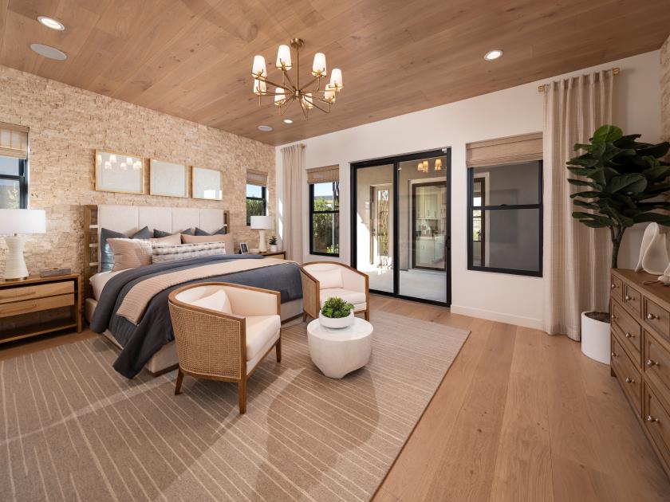

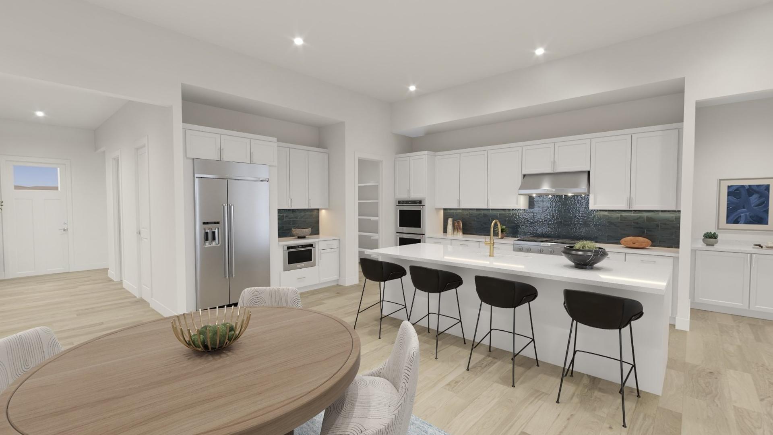
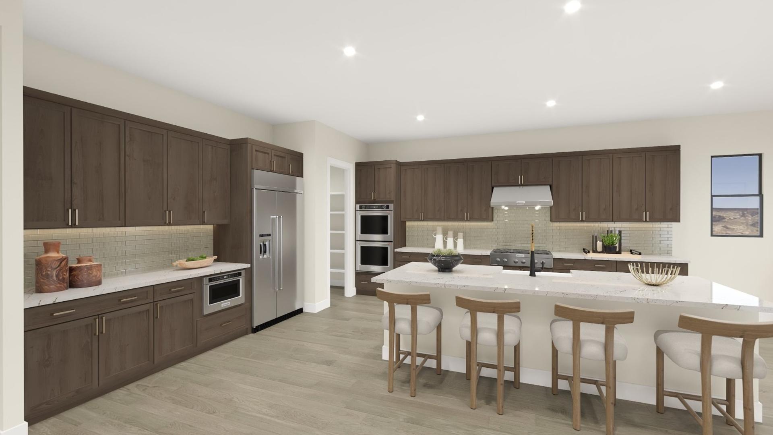
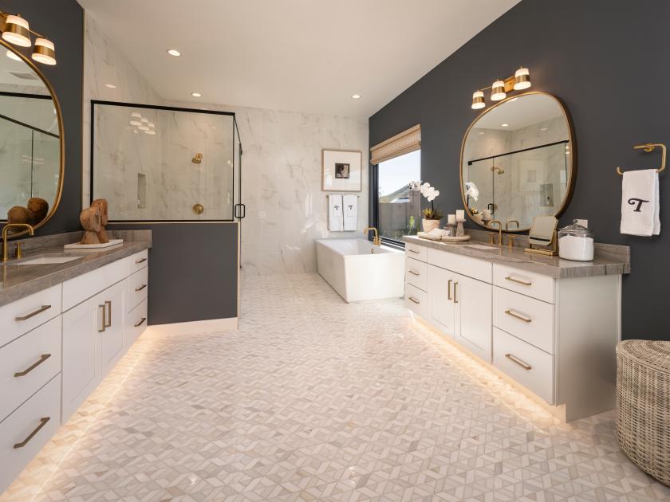
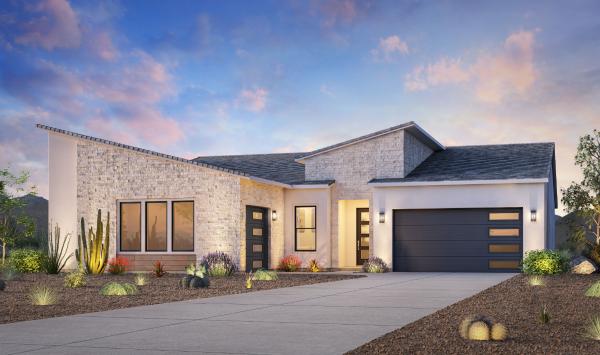
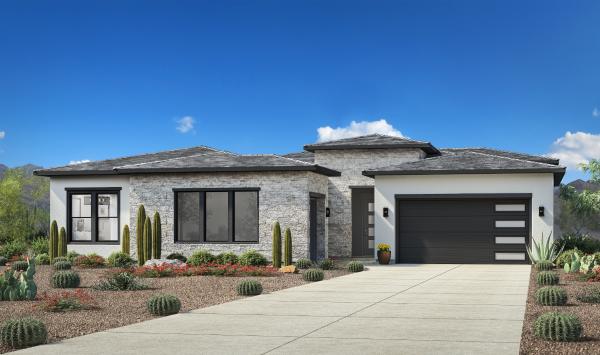

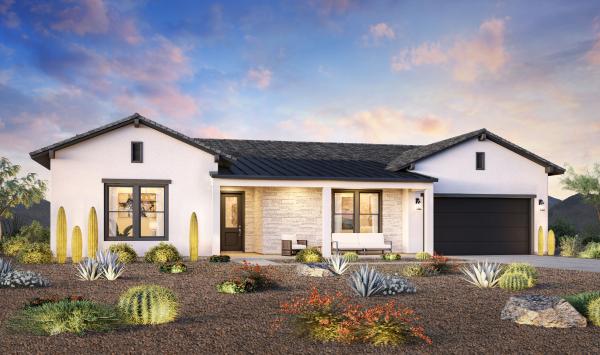
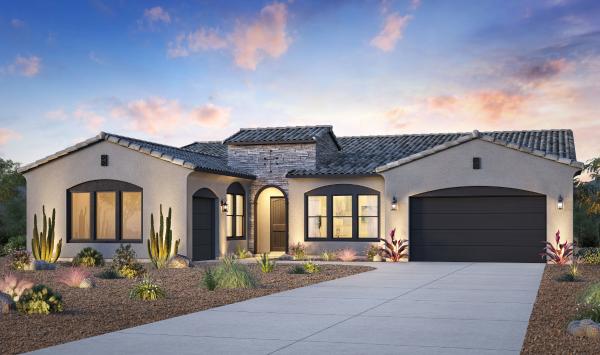
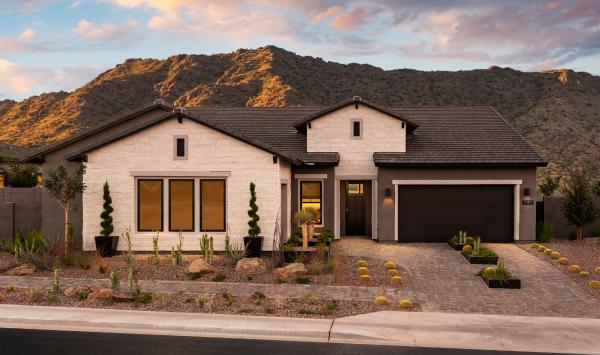
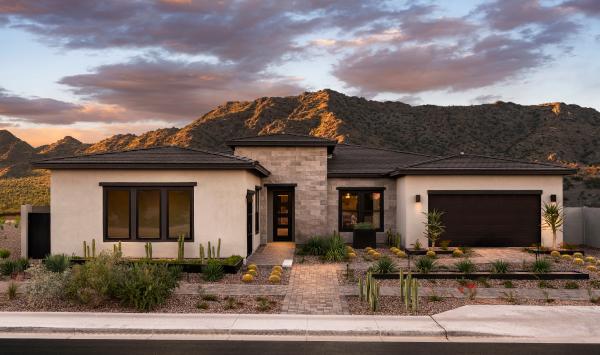
The Woodland immediately charms with a beautiful foyer entrance that opens onto the spacious flex room, the elegant dining room, and the expansive great room with access to an airy covered patio. Defining the well-appointed kitchen is a bright casual dining area, an oversized center island with breakfast bar, plenty of counter and cabinet space, and a generous walk-in pantry. The alluring primary bedroom suite is complete with an ample walk-in closet and an appealing primary bath with dual vanities, a relaxing soaking tub, a luxe shower with seat, and a private water closet. Secondary bedrooms—two with walk-in closets, one with a roomy closet—feature private baths. Additional highlights include conveniently located laundry off the everyday entry with drop zone, a powder room, and extra storage throughout.

Quick Move-In Highlights

  • Beautifully designed 4 bedroom 4.5 bathroom home offering modern finishes and exceptional attention to detail
  • Situated on a desirable corner lot with stunning mountain views and added privacy
  • Expansive 90 degree multi-slide doors open to the rear patio, creating a seamless connection between the open concept interior and outdoor living space
  • Dedicated flex space provides the perfect opportunity for a home office media room playroom or additional living area

FLOOR PLANS

Designed for Your Lifestyle

Site Plan

Explore the Possibilities

...
...getting contact sales panel......getting contact tour panel......getting contact email panel......getting contact vippanel......getting contact openOfflinePanel panel...