Online Sales Team
Eva, Debbie, Stacey, Hayley & Melissa
California DRE License ID No. 01228134, 02145278, 02037257, 02253347, 01920303
844-700-8655 Sales Center
 9563 N Andora Ave
Chatsworth, CA 91311
Open by appointment only

 Online Sales Team
Eva, Debbie, Stacey, Hayley & Melissa
California DRE License ID No. 01228134, 02145278, 02037257, 02253347, 01920303
844-700-8655Sales Center 9563 N Andora Ave
Chatsworth, CA 91311
Open by appointment only



Los Angeles Unified
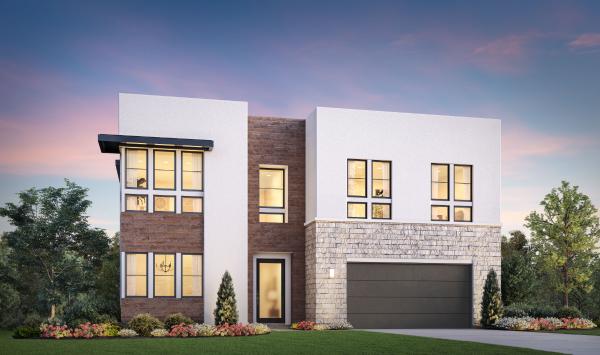
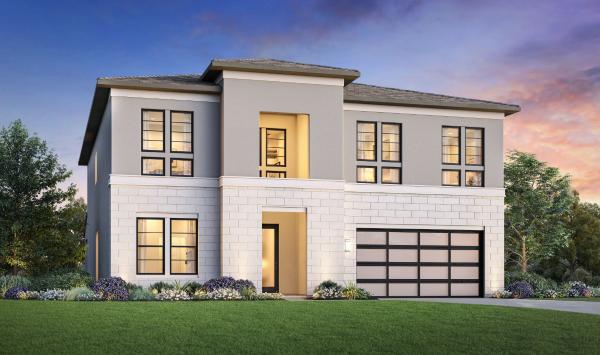

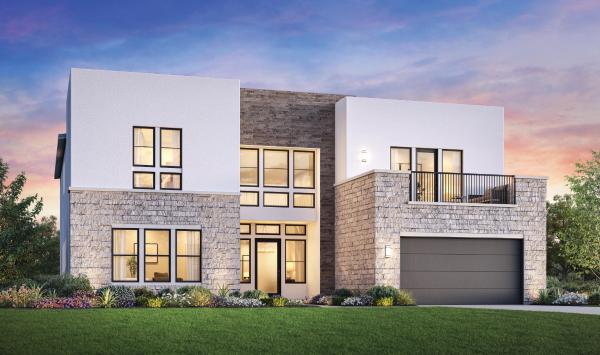
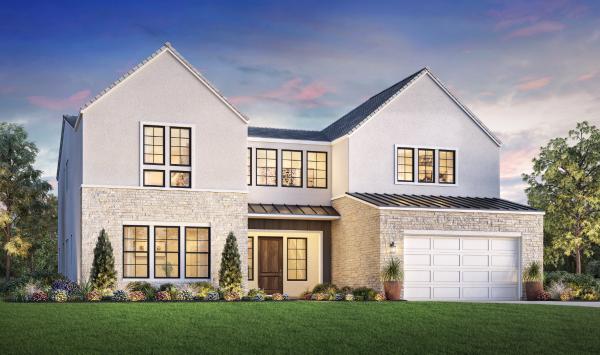
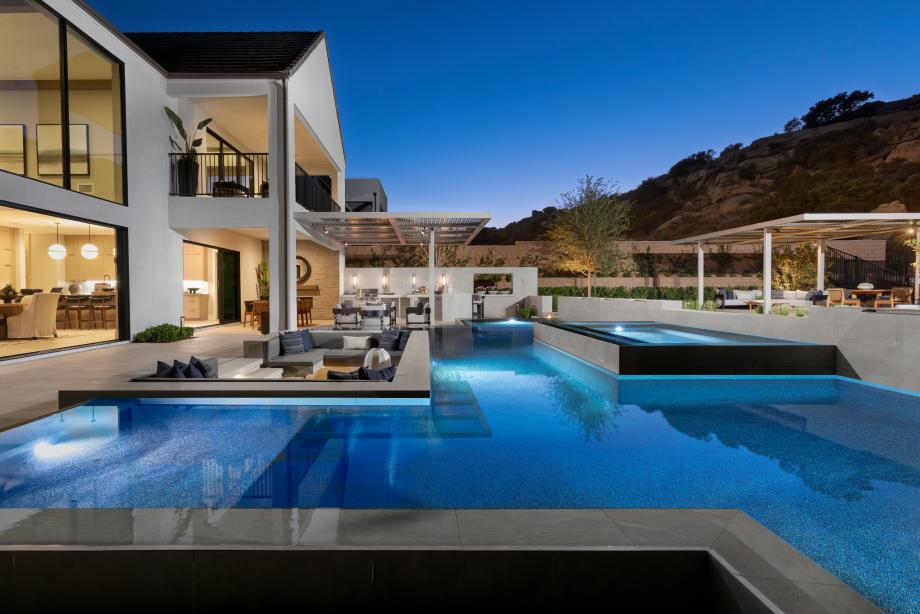
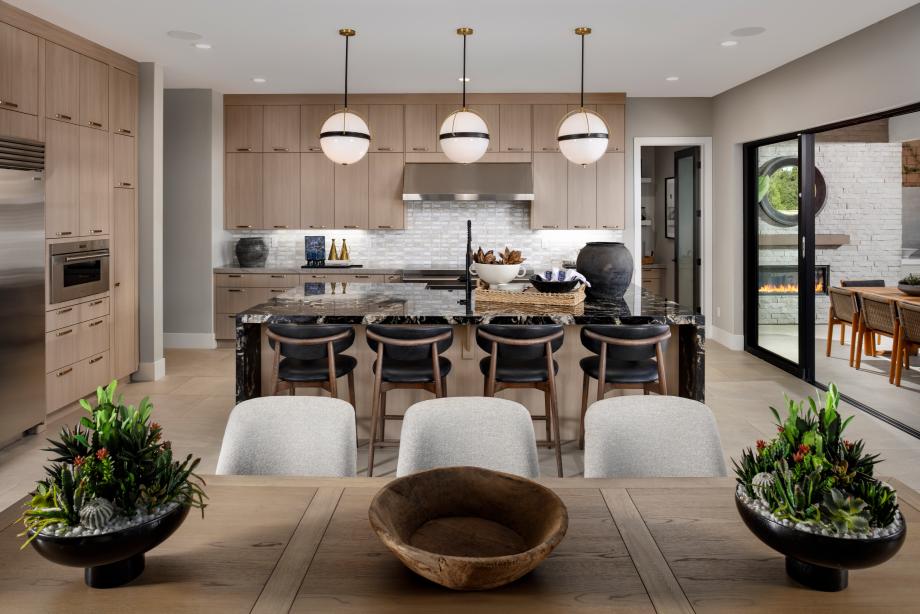
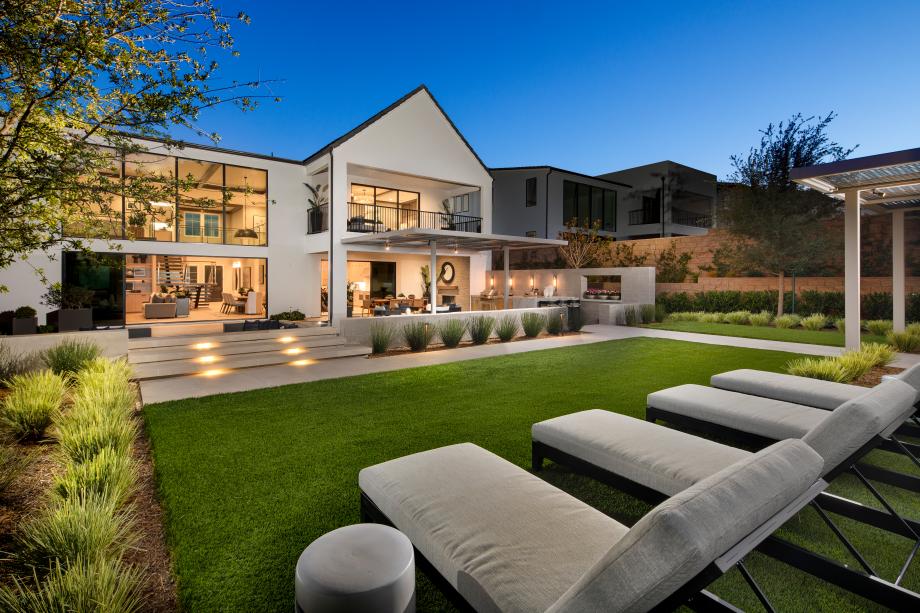
Hidden Oaks is an exclusive community from Toll Brothers offering only 33 luxury new homes in Chatsworth, CA, with expansive backyards and gorgeous exteriors like coastal contemporary, modern, and modern farmhouse to create a beautiful streetscape. The three home designs offered range from 4,205 to 5,284 sq. ft. and feature 5–6 bedrooms, 5.5–6.5 bathrooms, lofts, flex rooms, and dynamic personalization options that include a floating staircase, prep kitchen, interior and exterior fireplaces, an extended outdoor living room, multi-slide stacking doors, an office, a multi-gen suite, and a primary suite deck.
This intimate enclave showcases award-winning architecture and innovative new home designs. Just south of the Santa Susana Mountains and located near Westfield Topanga and Topanga Village, this exceptional new community offers a serene and relaxed atmosphere with the convenience of nearby shopping and easy access to freeways, entertainment, and recreation.