Online Sales Team
Eva, Debbie, Stacey, Hayley & Melissa
California DRE License ID No. 01228134, 02145278, 02037257, 02253347, 01920303
866-232-1631 Sales Center
 2019 E Pearl St
Encinitas, CA 92024

 Online Sales Team
Eva, Debbie, Stacey, Hayley & Melissa
California DRE License ID No. 01228134, 02145278, 02037257, 02253347, 01920303
866-232-1631Sales Center 2019 E Pearl St
Encinitas, CA 92024


Bedrooms
5

Bathrooms
5

Half Baths
1

Garages
2

Square Footage
2,664

Stories
2
 Download as a PDF
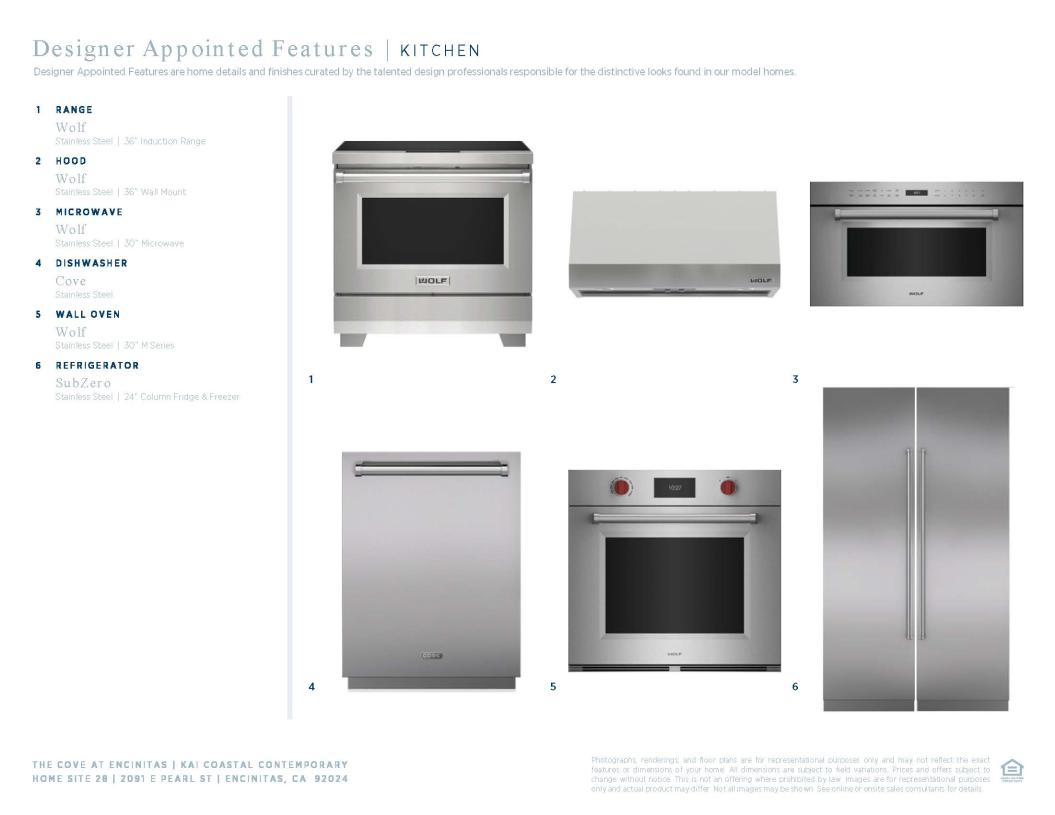
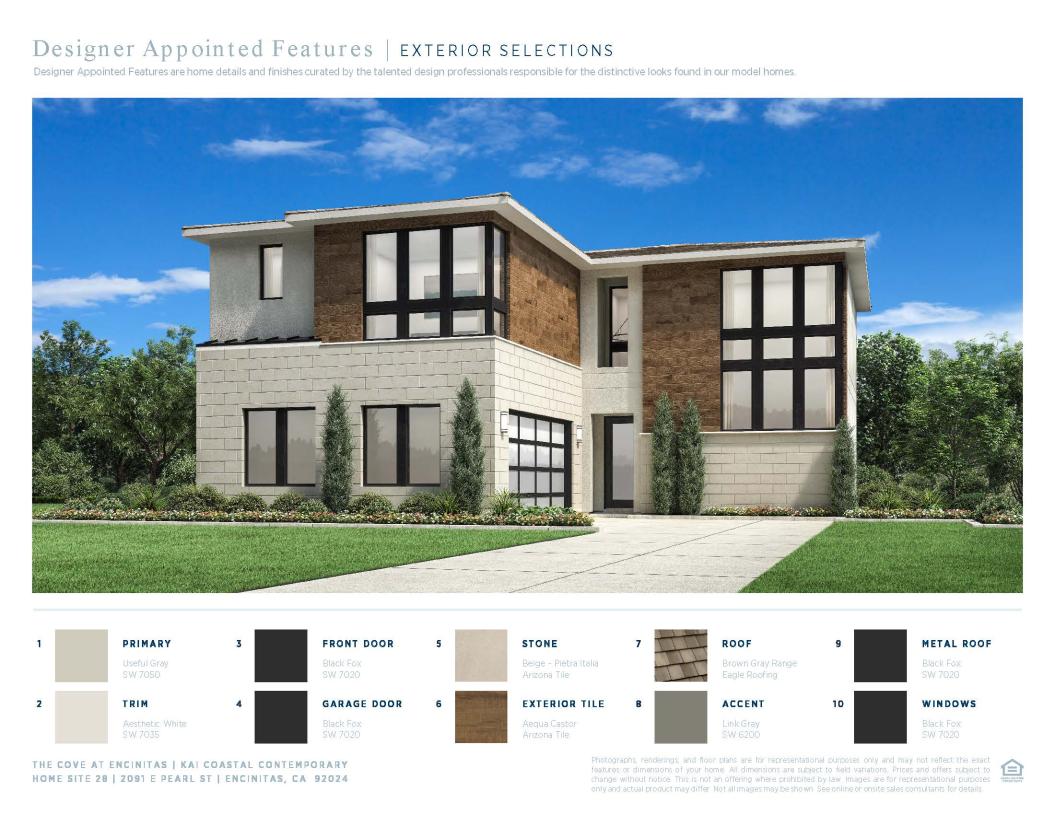
 Designer Appointed Collection
Toll Brothers Designer Appointed Collections are professionally curated selections of fixtures and finishes that come together to create a cohesive, distinctive look for a home. Learn More
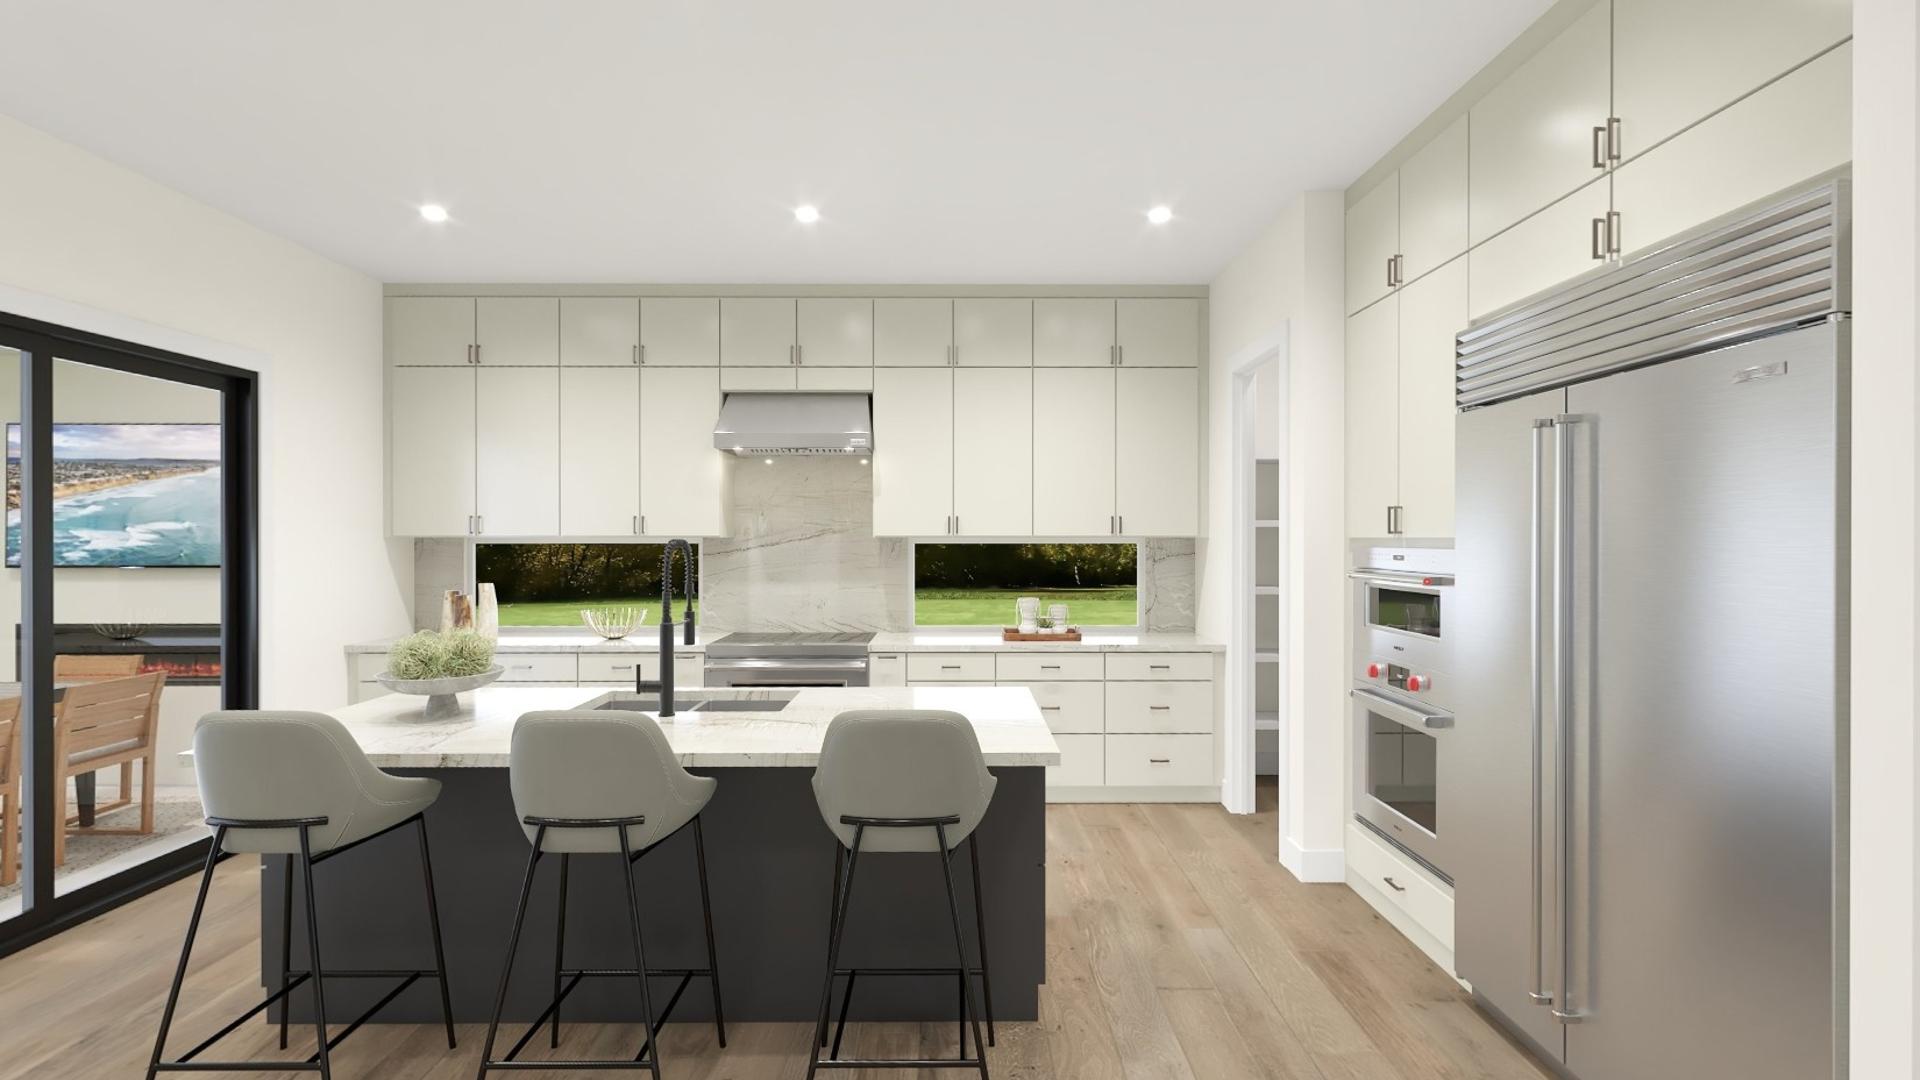
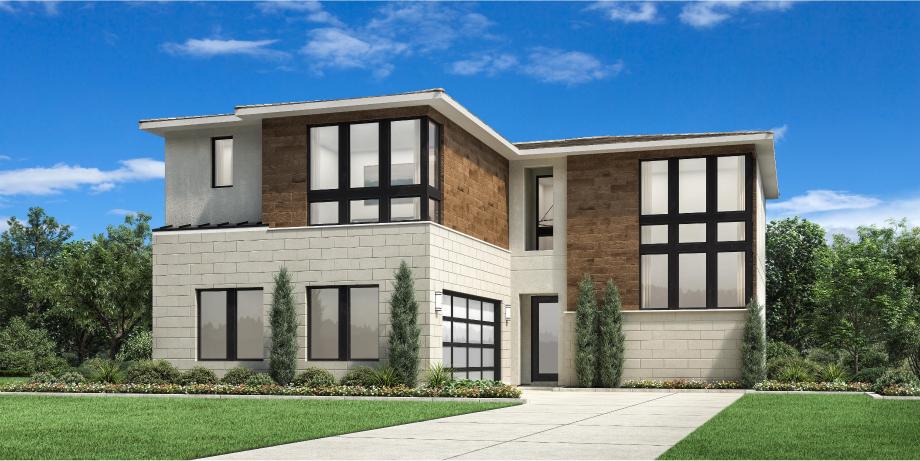
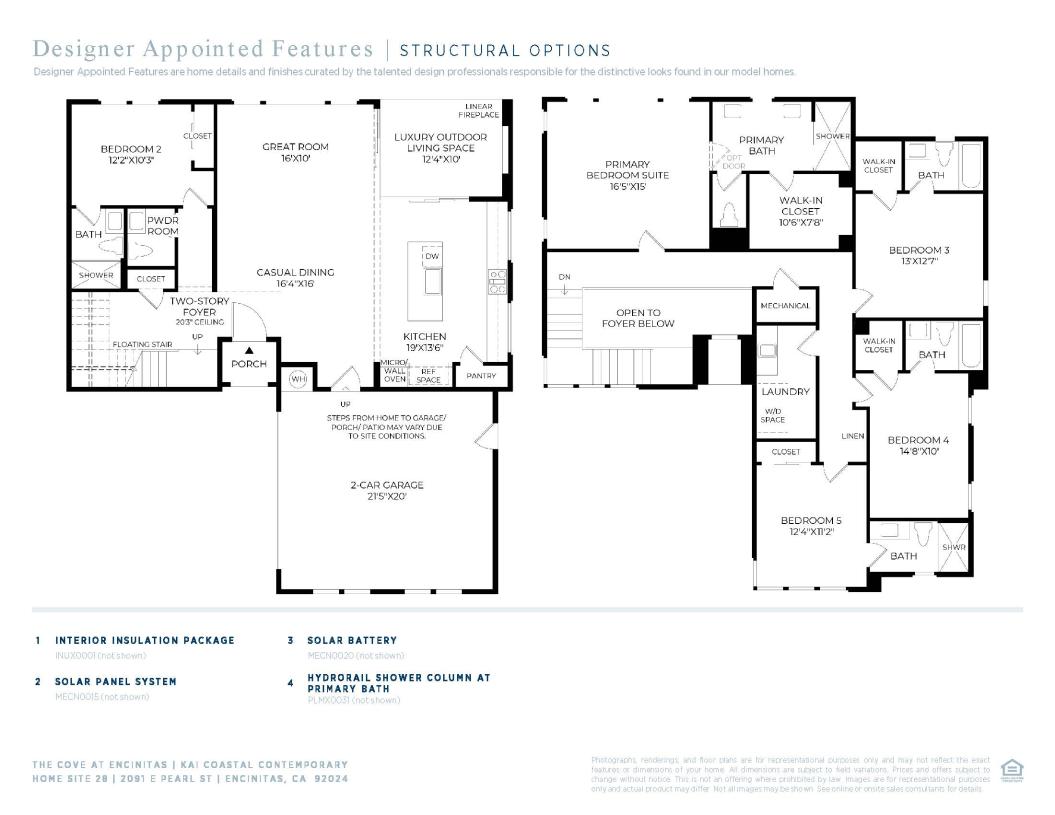
This brand-new contemporary all-electric home offers 2,664 square feet, 5 bedrooms, and 5.5 baths. The striking two-story foyer with floating stairs leads to an expansive great room just beyond. The first floor offers a bedroom suite complete with a private bath. The great room brings the outdoors inside with the 90-degree corner multi-slide door opening to a covered outdoor living space with a linear fireplace. Other highlights of this home include an interior wall insulation package, solar panel system, solar battery, car-charging pre-wire in garage, and enhanced recessed lighting and low voltage package.
FLOOR PLANS