Online Sales Team
Eva, Debbie, Stacey, Hayley & Melissa
California DRE License ID No. 01228134, 02145278, 02037257, 02253347, 01920303
866-232-1631 Sales Center
 173 Beverly
Irvine, CA 92618

 Online Sales Team
Eva, Debbie, Stacey, Hayley & Melissa
California DRE License ID No. 01228134, 02145278, 02037257, 02253347, 01920303
866-232-1631Sales Center 173 Beverly
Irvine, CA 92618


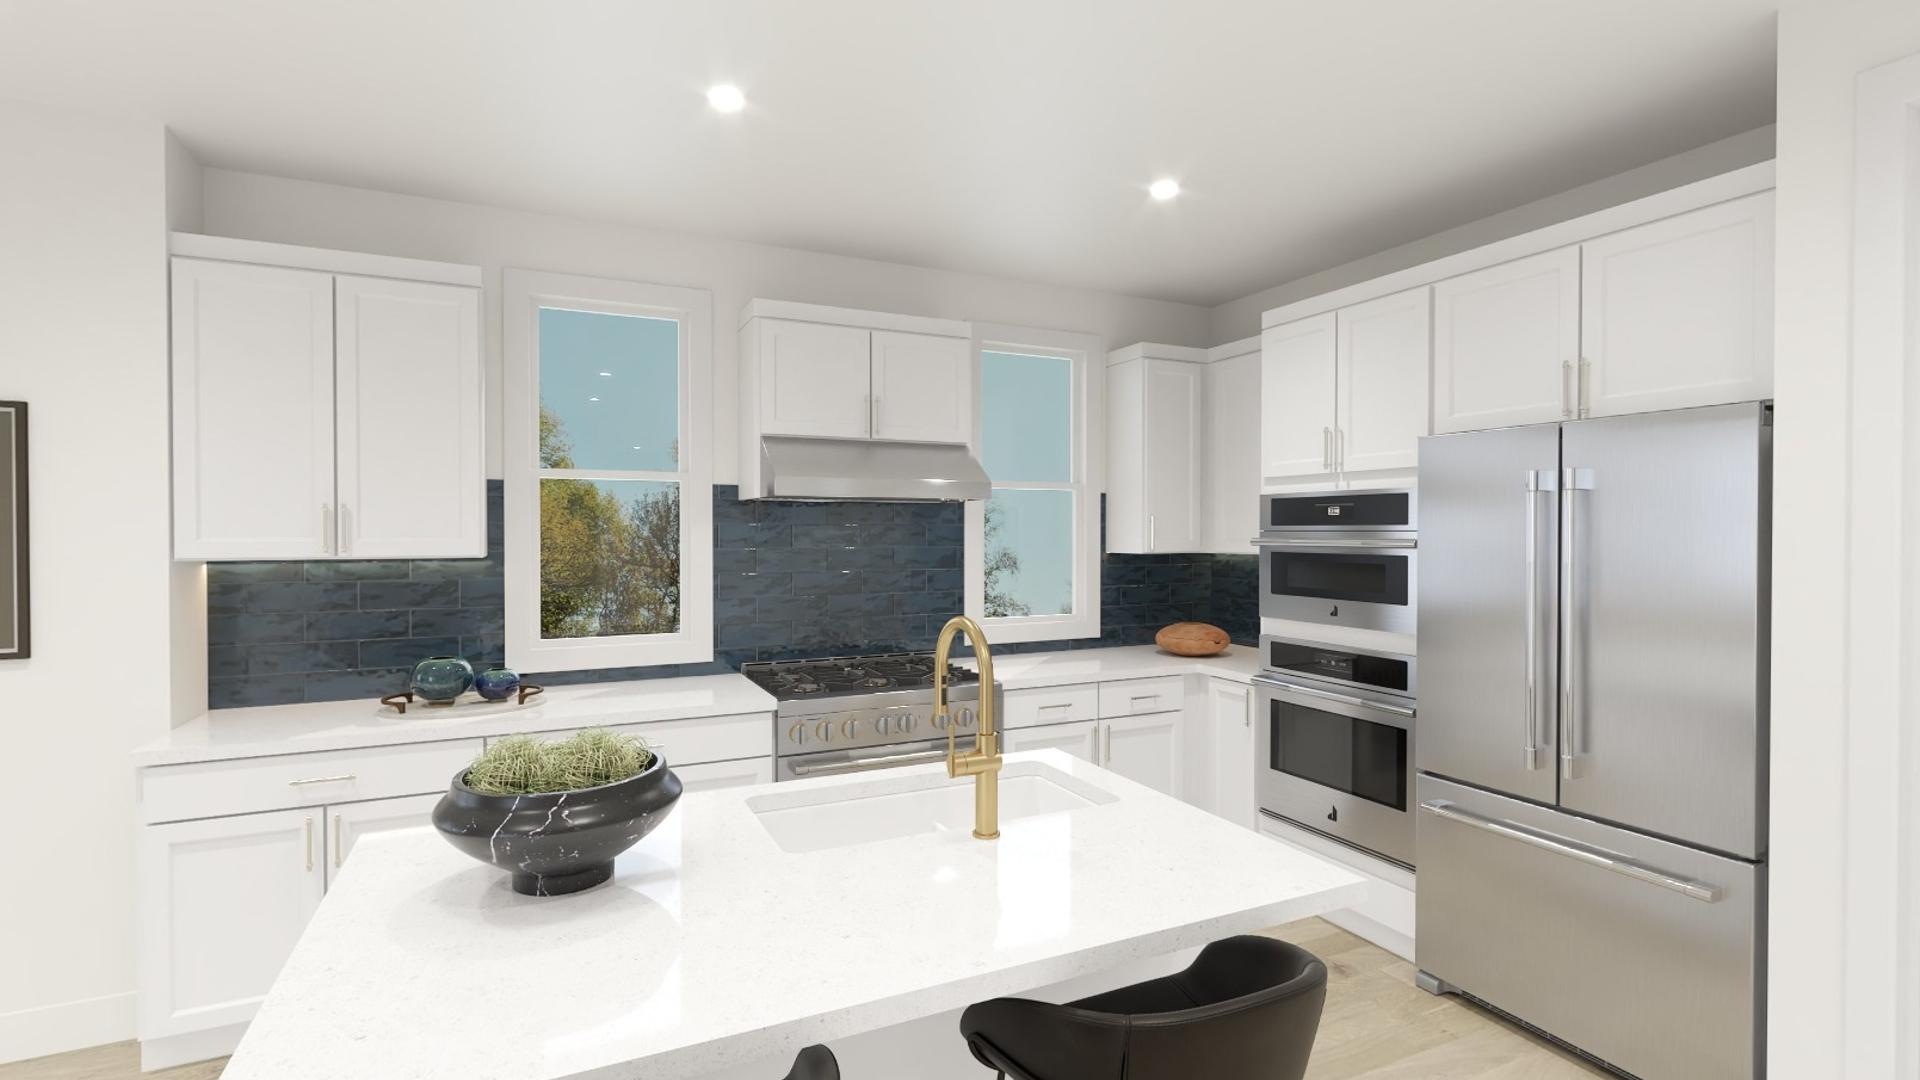

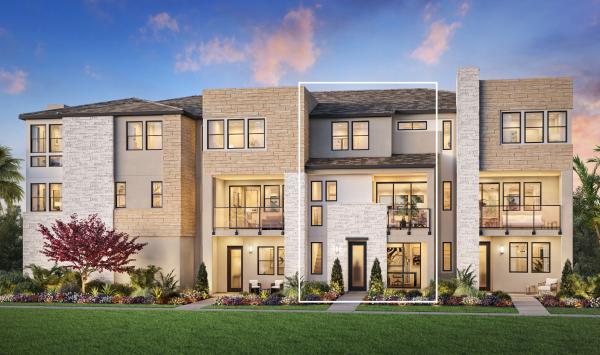
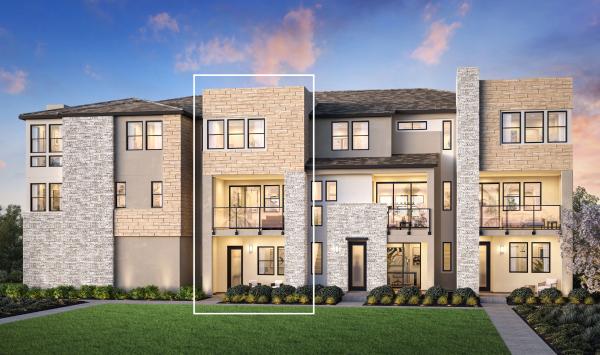
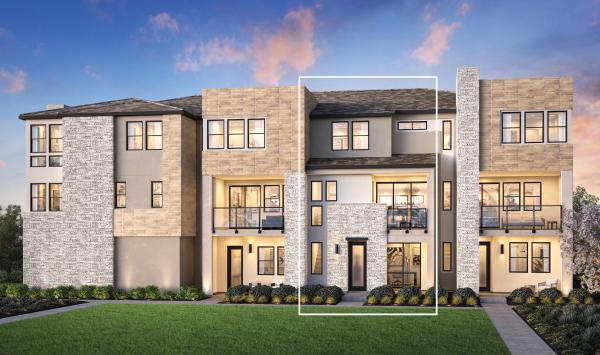
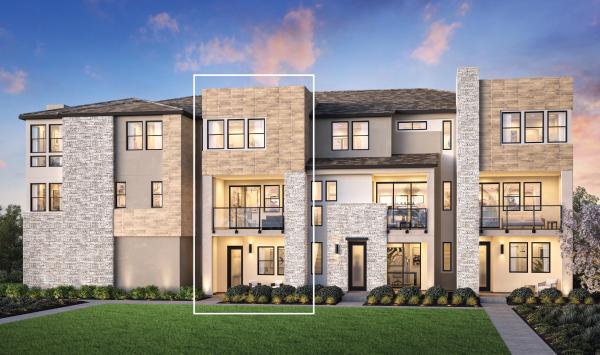
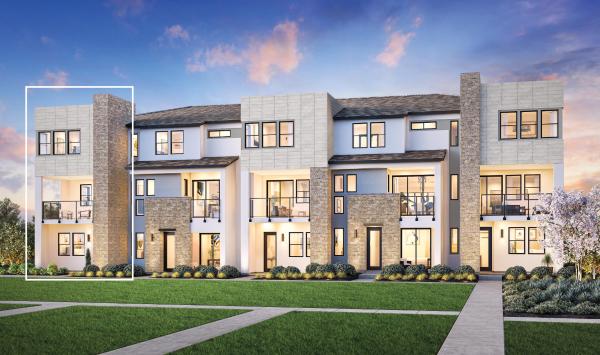
Irvine Unified
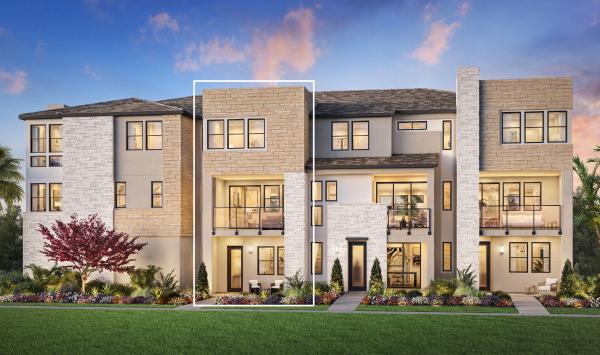
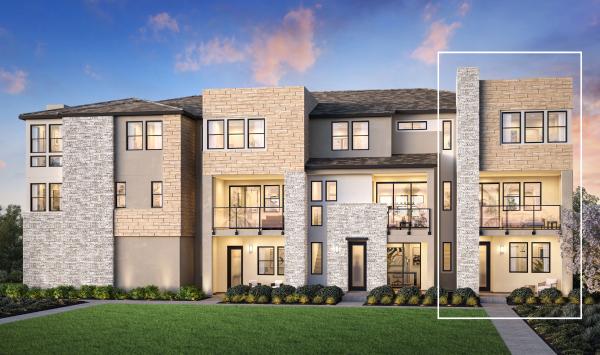
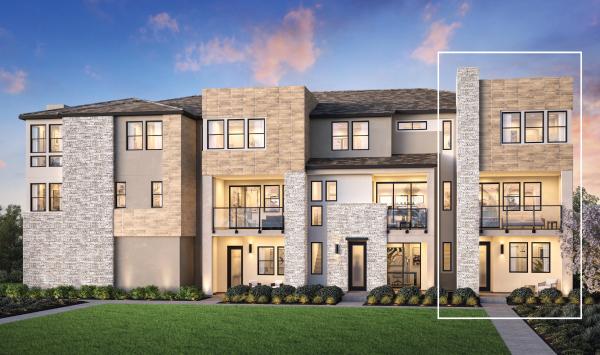
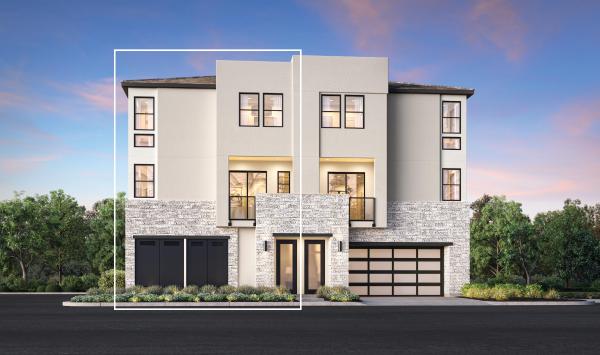
Toll Brothers at Great Park Neighborhoods - Birch Collection offers new construction townhomes in Irvine, CA, set within an exceptional master-planned community. Here, the sunny Southern California lifestyle is elevated by a network of scenic parks and trails, resort-style pools, playgrounds, and vibrant events. A selection of modern three-story home designs ranging from 1,400 to 2,300 square feet offer beautiful open-concept spaces perfect for entertaining, balconies for enjoying fresh air, beautiful primary bedroom suites, and loft options. With the guidance of a talented Design Studio Consultant at the Toll Brothers Design Studio, you can personalize every space with stylish fixtures and finishes that match your taste. Set within the highly rated Irvine Unified School District and close to shopping, dining, and outdoor recreation, this community offers an active lifestyle in a prime location.