Online Sales Team
Eva, Debbie, Stacey, Hayley & Melissa
California DRE License ID No. 01228134, 02145278, 02037257, 02253347, 01920303
866-232-1631 Sales Center
 173 Beverly
Irvine, CA 92618

 Online Sales Team
Eva, Debbie, Stacey, Hayley & Melissa
California DRE License ID No. 01228134, 02145278, 02037257, 02253347, 01920303
866-232-1631Sales Center 173 Beverly
Irvine, CA 92618


Irvine Unified
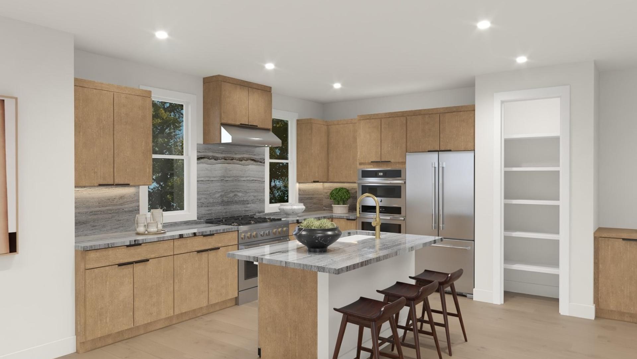
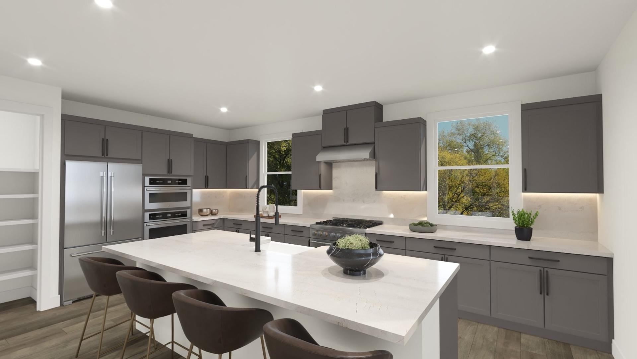
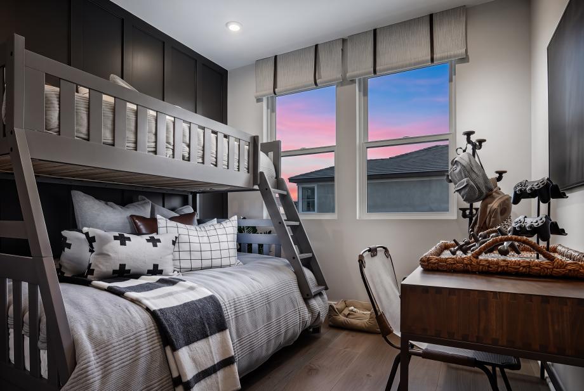
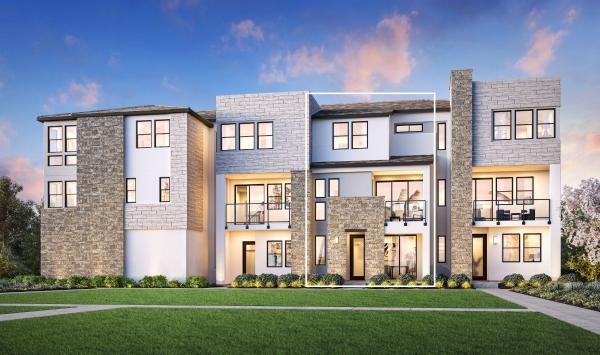
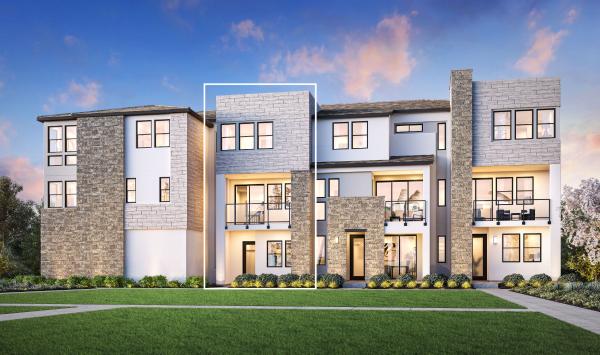
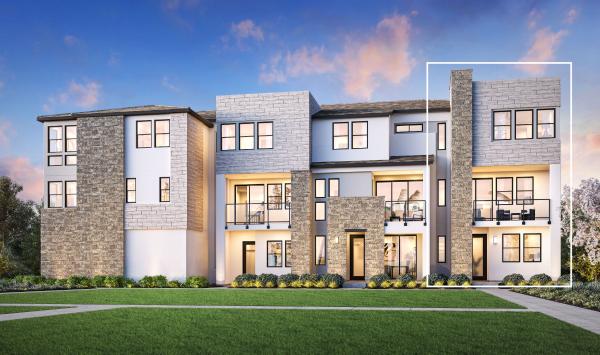
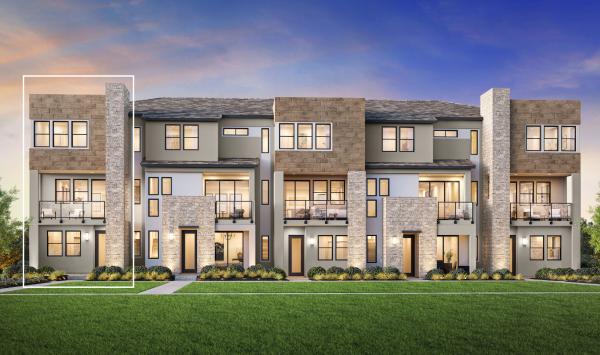
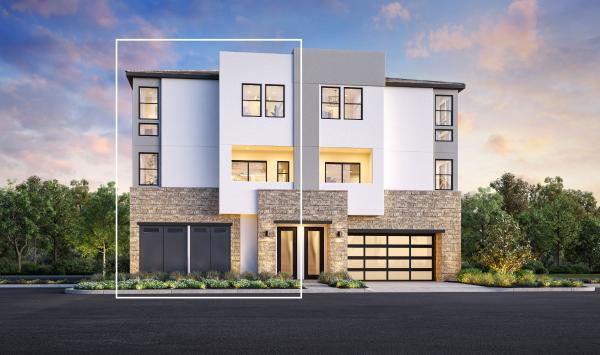
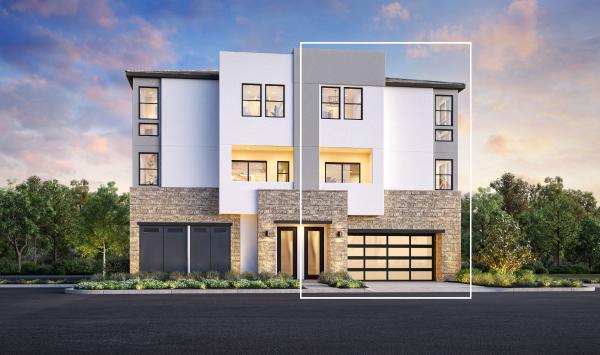
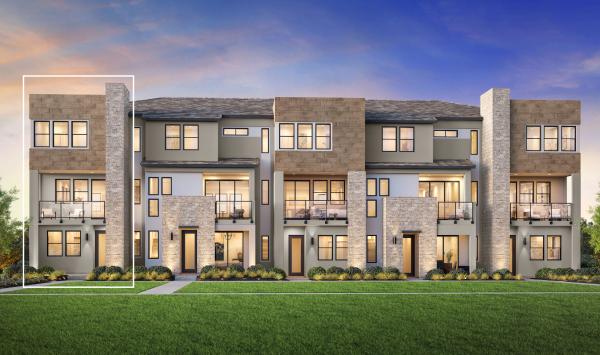
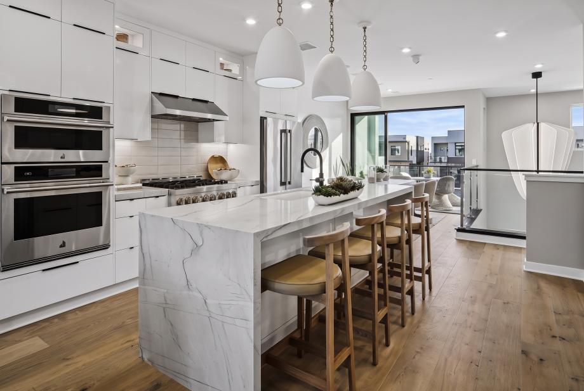
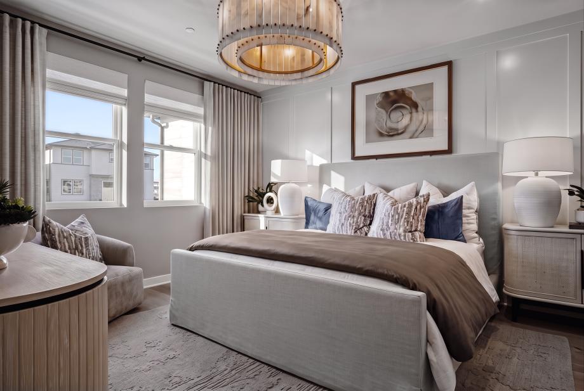
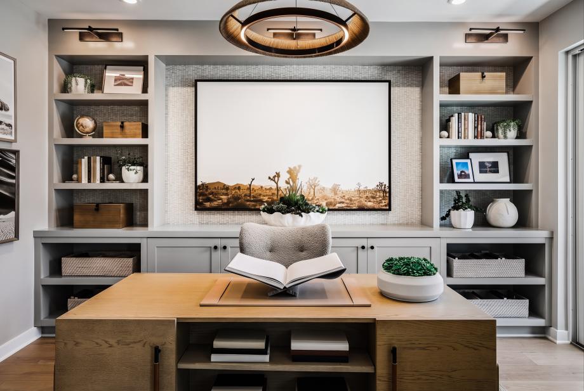
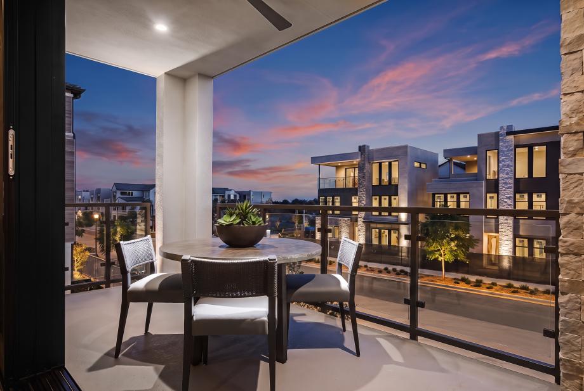
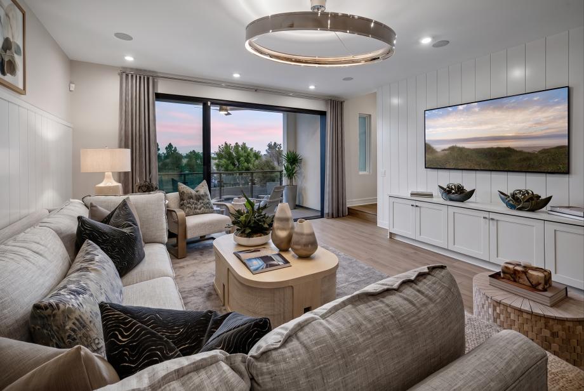
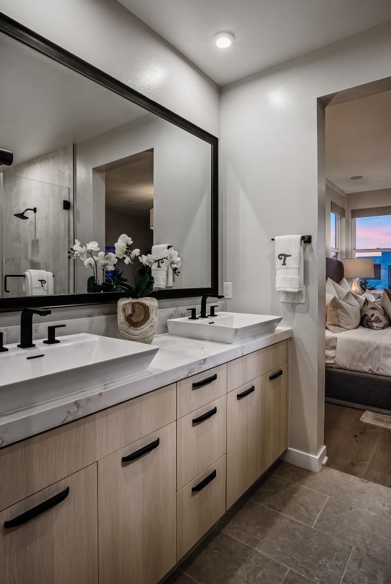
Toll Brothers at Great Park Neighborhoods - Elm Collection features stylish new townhomes in Irvine, CA. Sophisticated three-story home designs ranging from 1,400 to 2,089 square feet showcase open-concept living spaces, gourmet kitchens with islands, 3 to 4 bedrooms including elegant primary suites, 2.5 to 3.5 bathrooms, sunny balconies, and attached 2-car garages. At the Toll Brothers Design Studio, you can select from an incredible variety of high-end fixtures and finishes to ensure every space reflects your style. Residents will enjoy a vibrant lifestyle with resort-style amenities, including refreshing pools, miles of trails, verdant parks, and a full calendar of exciting events. Children in this community will benefit from top-rated schools in the Irvine Unified School District.