Online Sales Team
Eva, Debbie, Stacey, Hayley & Melissa
California DRE License ID No. 01228134, 02145278, 02037257, 02253347, 01920303
844-700-8655 Sales Center
 24208 N Corte Alegra
Santa Clarita, CA 91354

 Online Sales Team
Eva, Debbie, Stacey, Hayley & Melissa
California DRE License ID No. 01228134, 02145278, 02037257, 02253347, 01920303
844-700-8655Sales Center 24208 N Corte Alegra
Santa Clarita, CA 91354


Saugus Union & William S. Hart
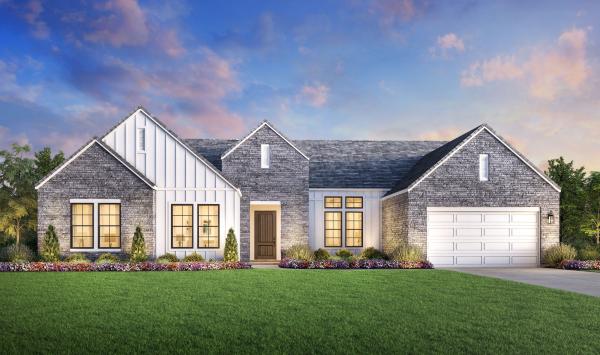
Toll Brothers at Tesoro Highlands - Bella Terra Collection is a luxury gated community in Valencia, CA, offering incredible views from an elevated setting within Santa Clarita. Bella Terra’s stunning home designs feature 4 to 6 bedrooms, 4.5 to 6.5 bathrooms, 3,400-3,700 sq. ft. of living space, and expansive home sites. The community’s central location provides easy access to the best of Santa Clarita, including convenient shopping, dining, parks, hiking and biking trails, entertainment, freeways, and transit. The highly ranked area public and private schools provide great options for families, in addition to higher education opportunities at College of the Canyons Community College and The Master’s University.