We need a title here
Bed icon

Bedrooms

4

Bath icon

Bathrooms

3

half bath icon

Half Baths

0

garage icon

Garages

3

square feet icon

Square Footage

2,929

Stories icon

Stories

1

Description

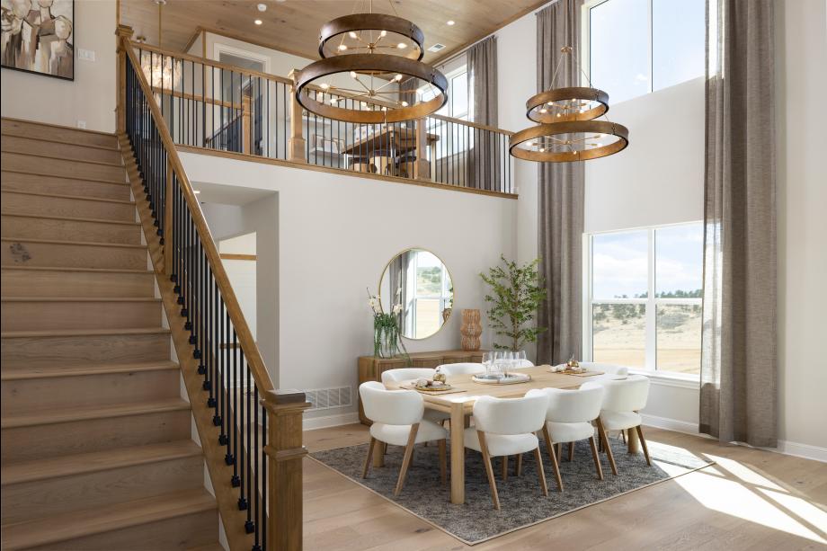
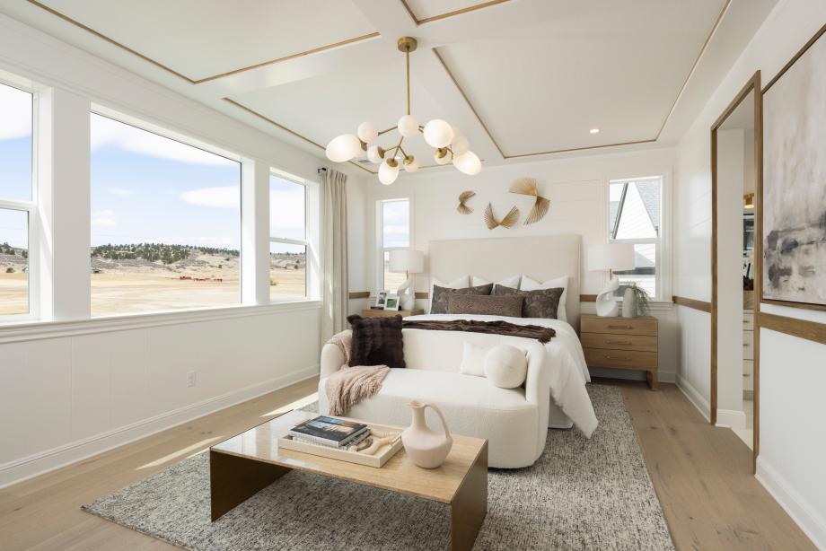
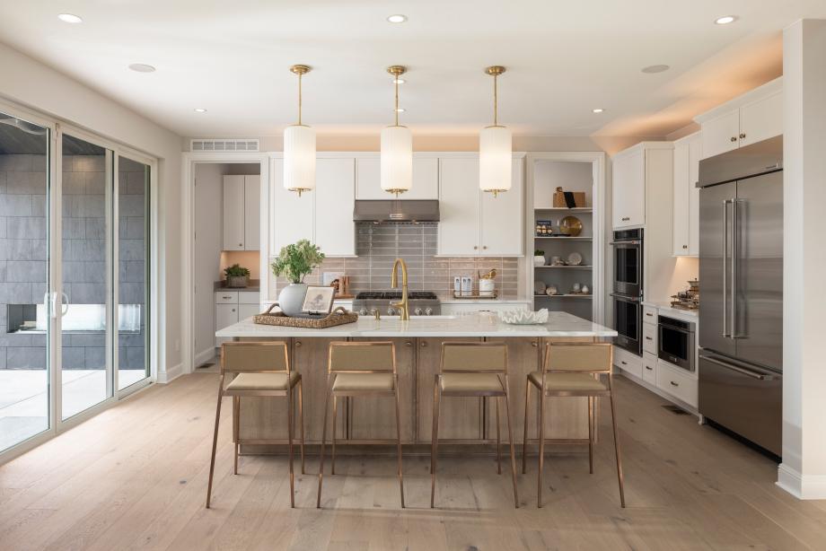
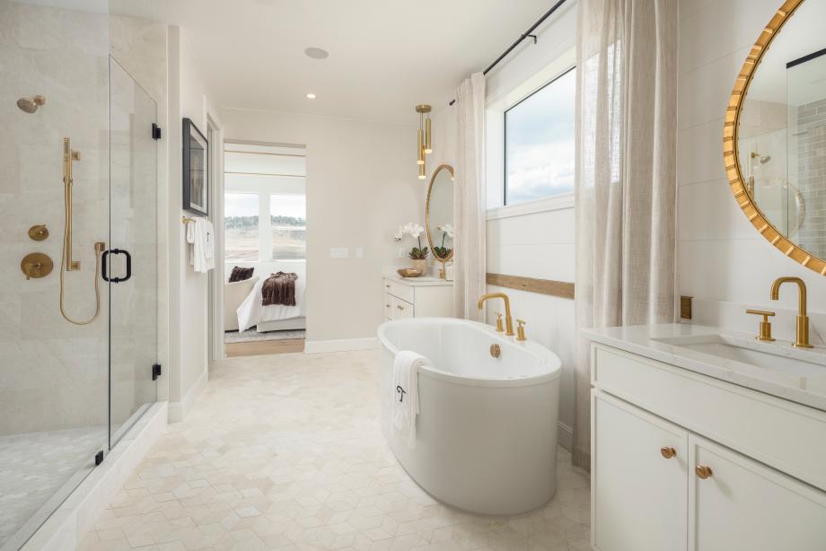
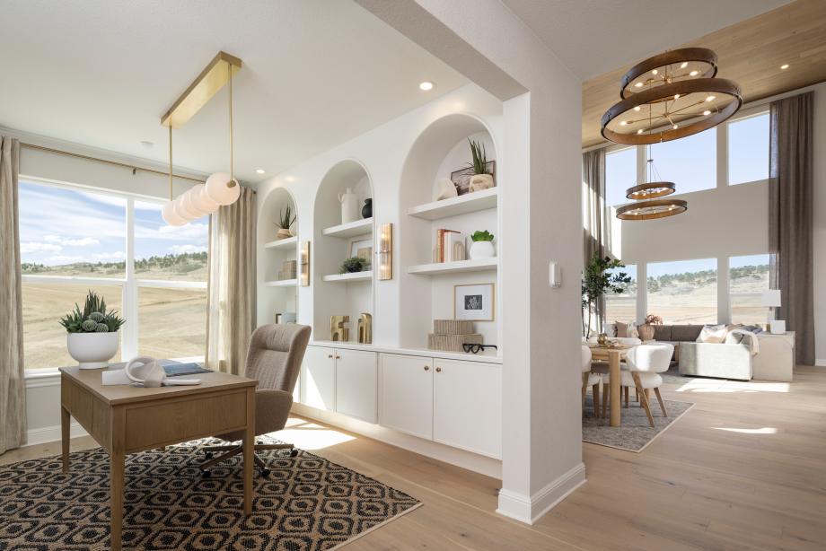
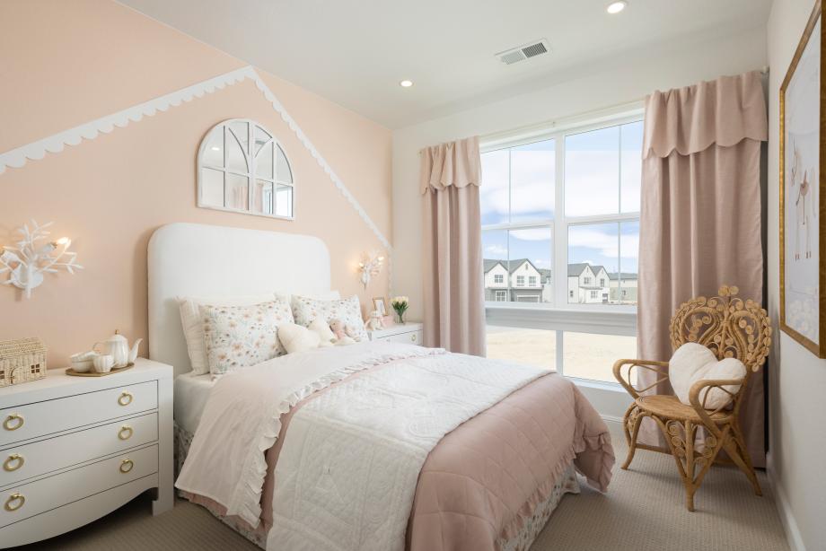
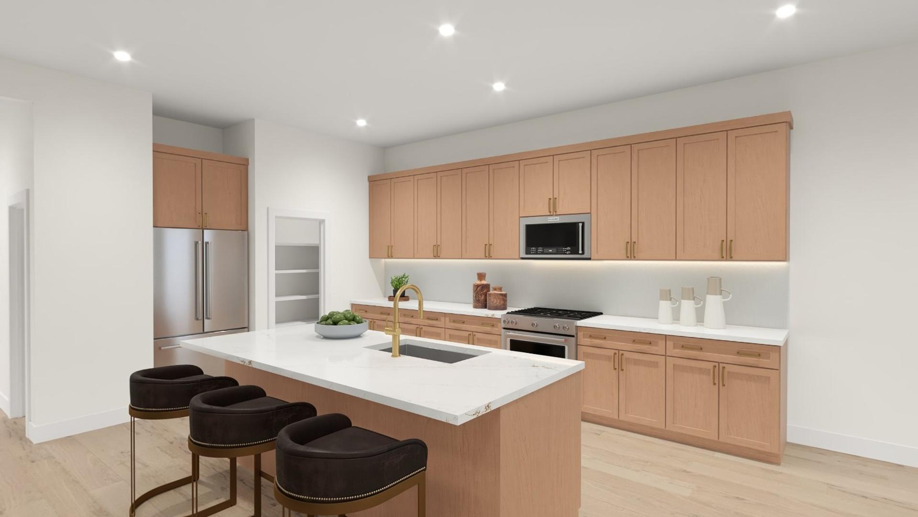
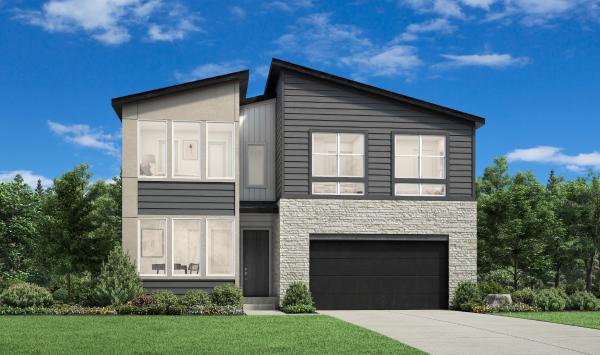

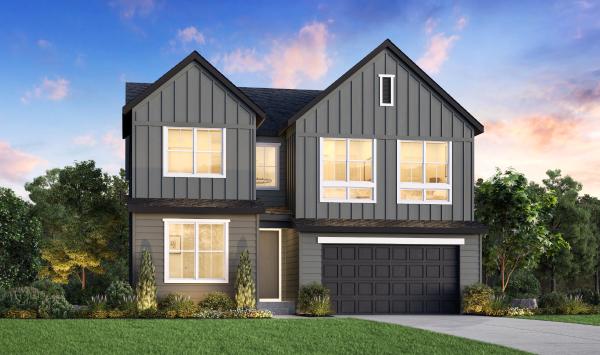
The Milner offers a desirable blend of open living spaces and private retreats. A two-story foyer leads into the soaring two-story great room, creating an impressive focal point of the home. The open floor plan seamlessly connects a casual dining area to the expertly crafted kitchen that features a walk-in pantry and a large center island. Upstairs, the stunning primary bedroom suite features a cozy sitting area, an expansive walk-in closet, and a luxurious private bath complete with dual vanities, a luxe shower with seat, and a private water closet. Two secondary bedrooms, one with a walk-in closet, are central to a spacious loft and share a hall bath. An additional bedroom is conveniently located on the first floor, sharing a hall bath while a beautiful covered patio can be accessed through the kitchen, extending the home's living space. Additional features include A versatile first-floor flex room, an everyday entry, and second-floor laundry,

Quick Move-In Highlights

  • Soaring two-story foyer and great room with open railing staircase creating dramatic architectural presence
  • First-floor office replacing flex room for a dedicated, private workspace
  • Primary bath featuring alternate shower configuration and private water closet
  • Unfinished basement offering significant potential for future expansion

FLOOR PLANS

Designed for Your Lifestyle

Site Plan

Explore the Possibilities

...
...getting contact sales panel......getting contact tour panel......getting contact email panel......getting contact vippanel......getting contact openOfflinePanel panel...