We need a title here
Bed icon

Bedrooms

3

Bath icon

Bathrooms

3

half bath icon

Half Baths

1

garage icon

Garages

2

square feet icon

Square Footage

1,924

Stories icon

Stories

3

Description

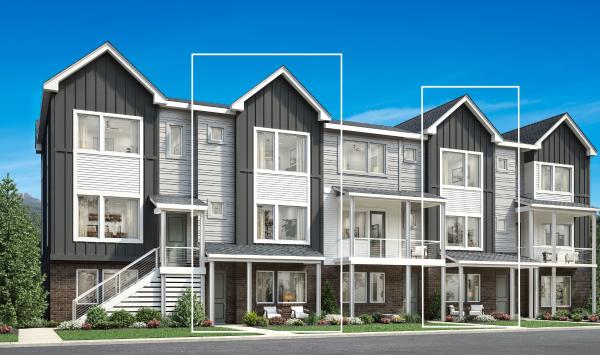
The Newland's refined design boasts an open-concept floor plan ideal for entertaining and everyday living. A welcoming foyer flows past a desirable secondary bedroom with a private bath up to a spacious great room that overlooks a casual dining area. The well-appointed kitchen features plentiful counter and cabinet space and a spacious center island with breakfast bar. The primary bedroom is an elegant retreat with a generous walk-in closet and a charming bath with a dual-sink vanity, a luxe shower with seat, and a private water closet. A secondary bedroom offers a private bath. Other desirable features include a powder room, an entry off the garage, bedroom-level laundry, and extra storage throughout.

Quick Move-In Highlights

  • Abundant kitchen storage with ample cabinetry, a pantry closet, and Dolomite and engineered quartz countertops
  • Primary bath with dual vanities, a luxe shower with seat, and a private water closet
  • Designer Appointed Cool Transitional Timeless collection with luxury vinyl plank flooring throughout
  • Structured cabling with additional Cat6 data and phone wiring plus TV back box for seamless connectivity

FLOOR PLANS

Designed for Your Lifestyle

Site Plan

Explore the Possibilities

...
...getting contact sales panel......getting contact tour panel......getting contact email panel......getting contact vippanel......getting contact openOfflinePanel panel...