
 Online Sales Team
Kristine & Dawn
877-431-2870 Sales Center
 2843 Newfound Lake Rd
Berthoud, CO 80513

 Online Sales Team
Kristine & Dawn
877-431-2870Sales Center 2843 Newfound Lake Rd
Berthoud, CO 80513


Bedrooms
3

Bathrooms
2

Half Baths
1

Garages
3

Square Footage
2,586

Stories
1
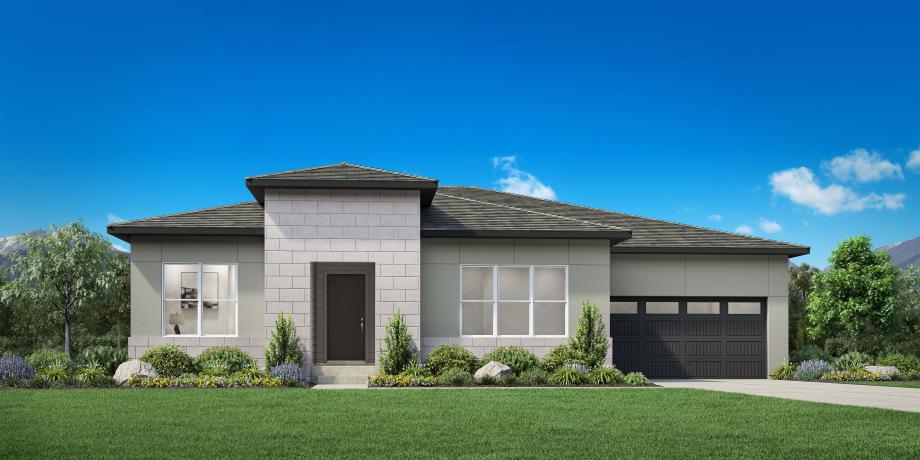
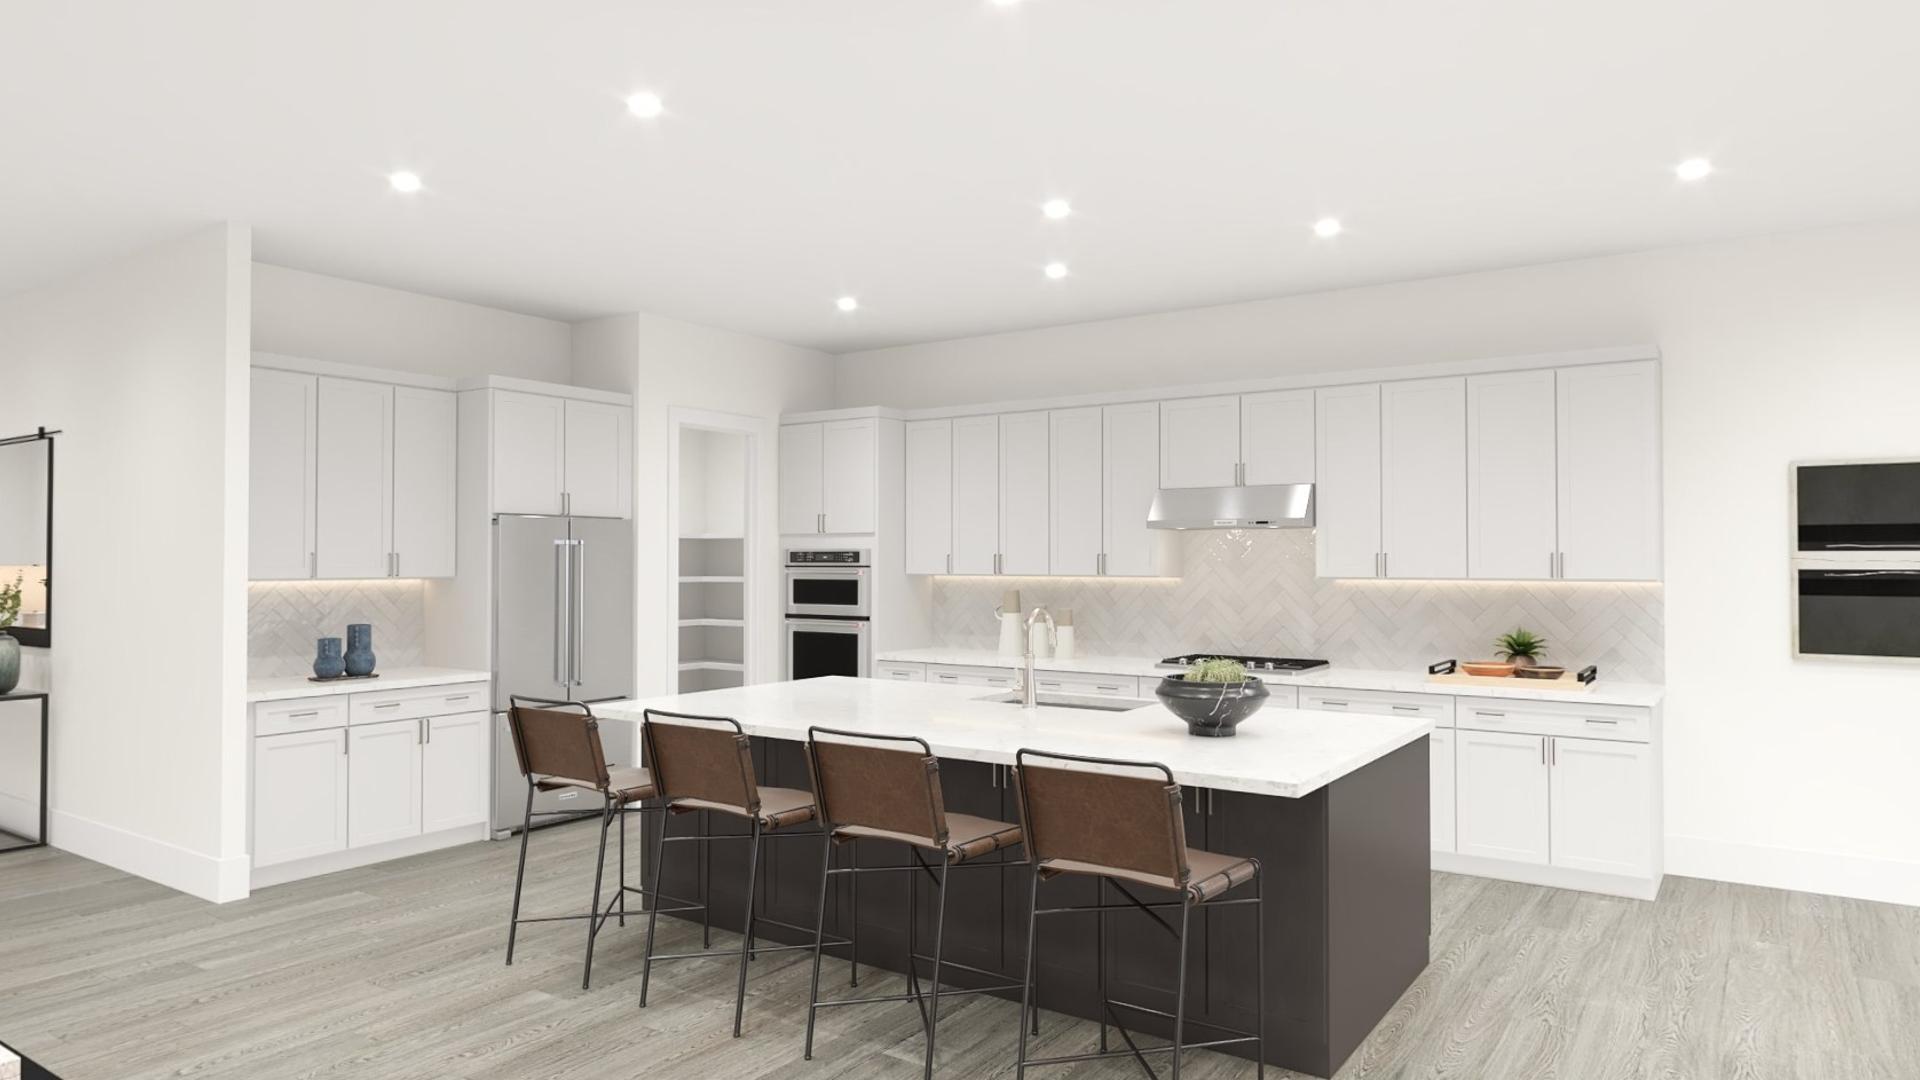
The Alon offers a refined balance of style and everyday functionality in a single-story floor plan. A welcoming foyer opens to a spacious great room with a cozy fireplace, flowing into the kitchen and casual dining area. The kitchen includes a center island and a walk-in pantry—perfect for gatherings and daily routines. Just beyond, a covered patio extends the living space outdoors for dining or relaxation. The private primary suite features a generous walk-in closet and a spa-like bath with dual vanities, a soaking tub, a luxe shower with seat, and a private water closet. Two secondary bedrooms share a full hall bath, ideal for family or guests. Additional highlights include a versatile flex room, dedicated workspace, powder room, laundry area, and an everyday entry for added convenience.
Find this quick move-in home at Home Site #314