
 Online Sales Team
Kathleen, Arianna, Patty, Adriana & Zach
877-431-0444 Sales Center
1574 Pinecliff Dr
Apopka, FL 32703

 Online Sales Team
Kathleen, Arianna, Patty, Adriana & Zach
877-431-0444Sales Center 1574 Pinecliff Dr
Apopka, FL 32703


Bedrooms
4

Bathrooms
3

Half Baths
0

Garages
3

Square Footage
3,278

Stories
2
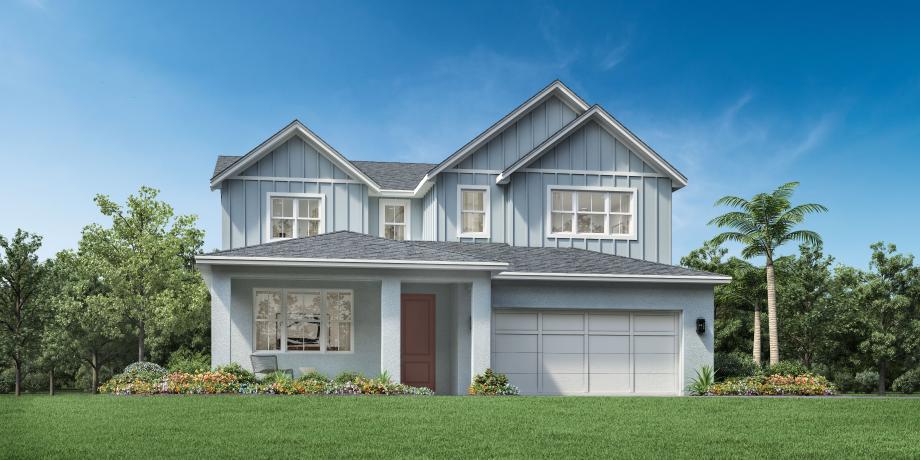
The Erwin's airy layout features thoughtful spaces for gathering and relaxing. An elegant foyer flows into a sizable flex room open to the spacious great room, bright casual dining area, and desirable covered lanai beyond. The well-appointed kitchen offers a large center island with breakfast bar, plenty of counter and cabinet space, and an ample pantry. Defining the superb primary bedroom suite are dual walk-in closets and a splendid primary bath with dual vanities, a luxe shower, and a private water closet. Secondary bedrooms, one with walk-in closet, the other with sizable closet, share a hall bath with a dual-sink vanity. Additional highlights include a versatile first-floor bedroom with an ample closet and a shared hall bath, a generous loft, easily accessible second-floor laundry, a drop zone, and plenty of additional storage.

Find this quick move-in home at Home Site #103