Online Sales Team
Kathleen, Arianna, Patty, Adriana & Zach
855-776-8655 Sales Center
 6778 68th Square
Vero Beach, FL 32967

 Online Sales Team
Kathleen, Arianna, Patty, Adriana & Zach
855-776-8655Sales Center 6778 68th Square
Vero Beach, FL 32967



Indian River
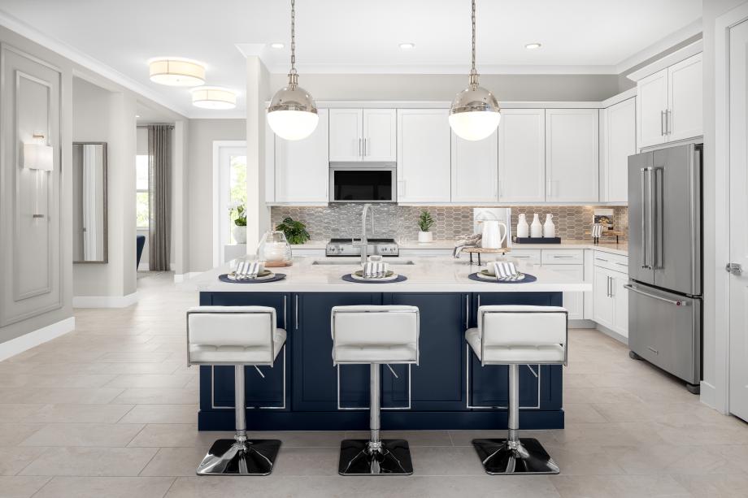

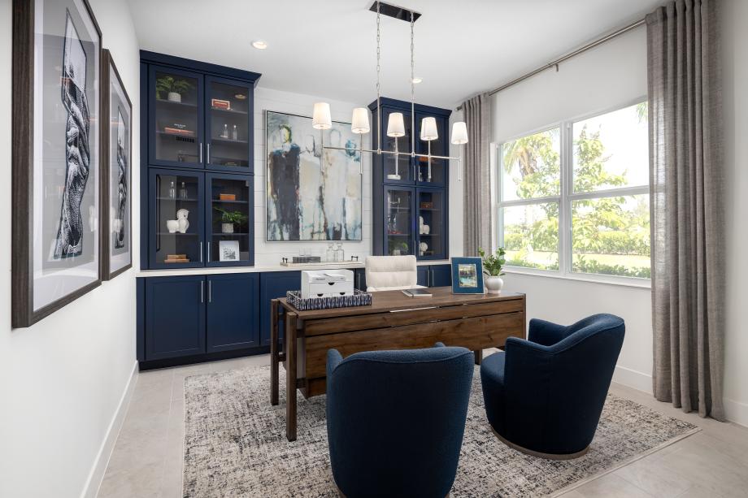
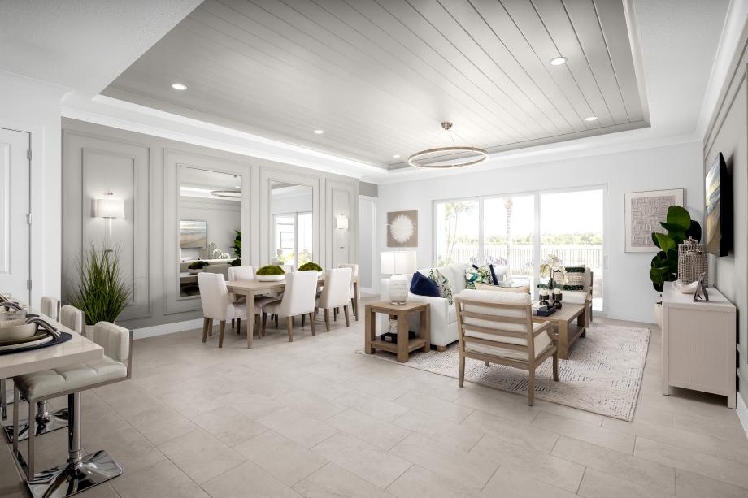
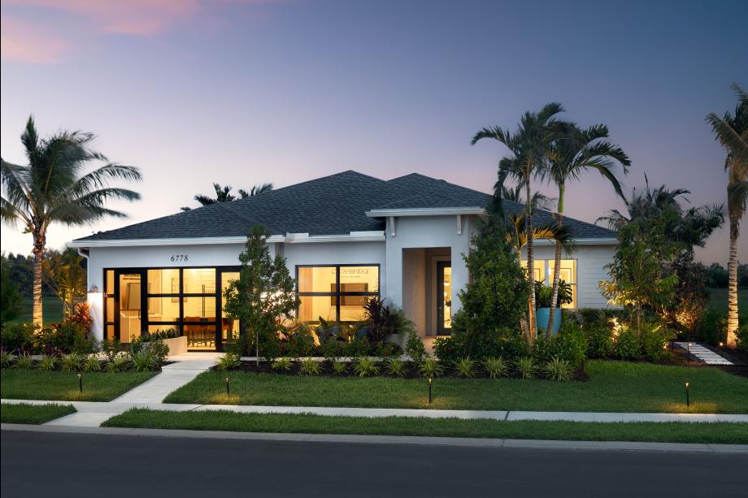
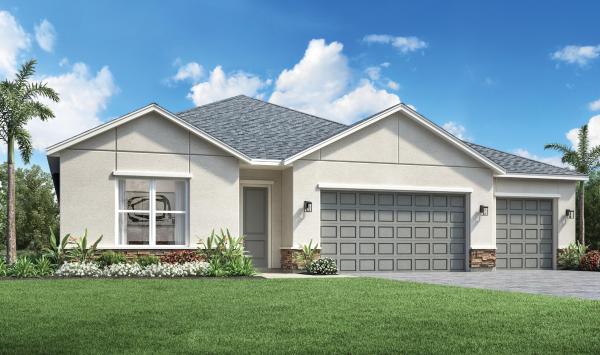
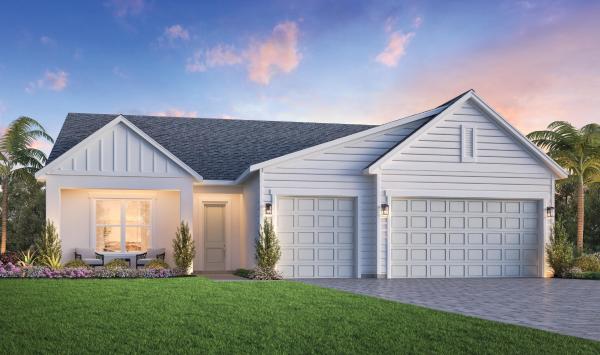
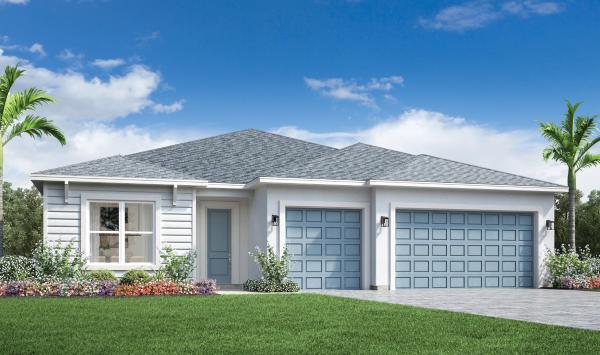
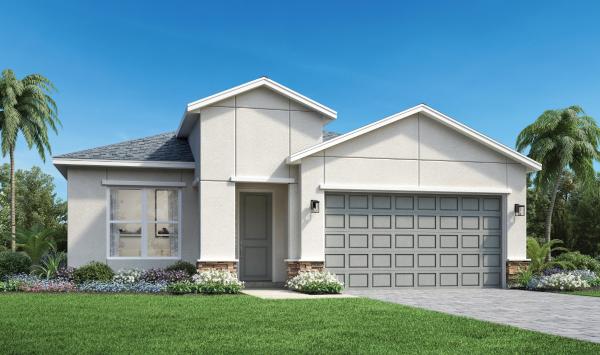
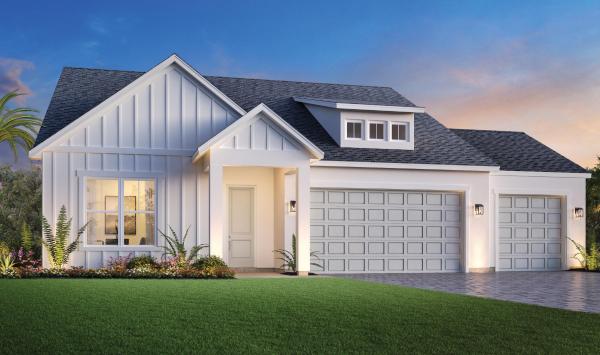
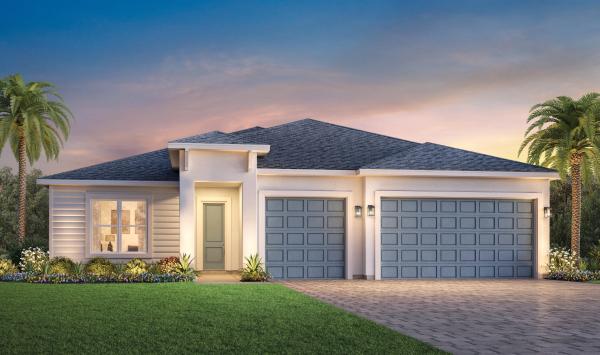
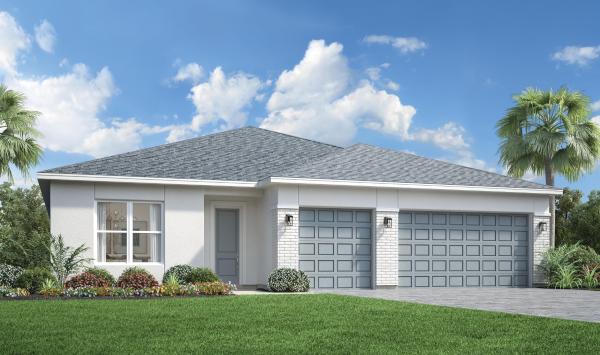
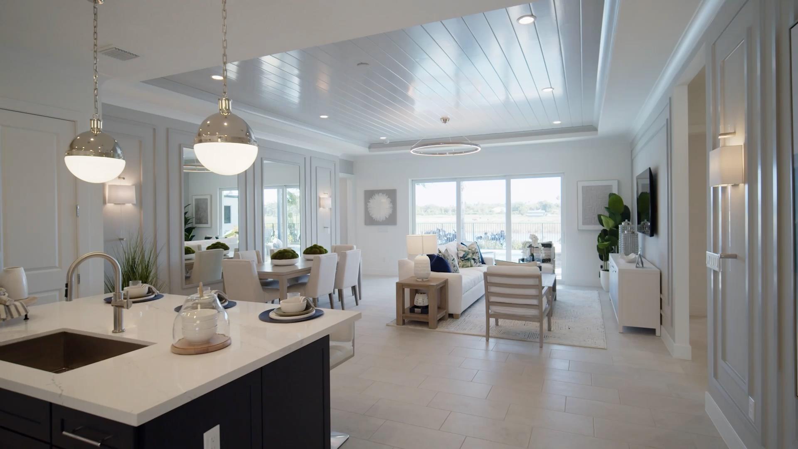

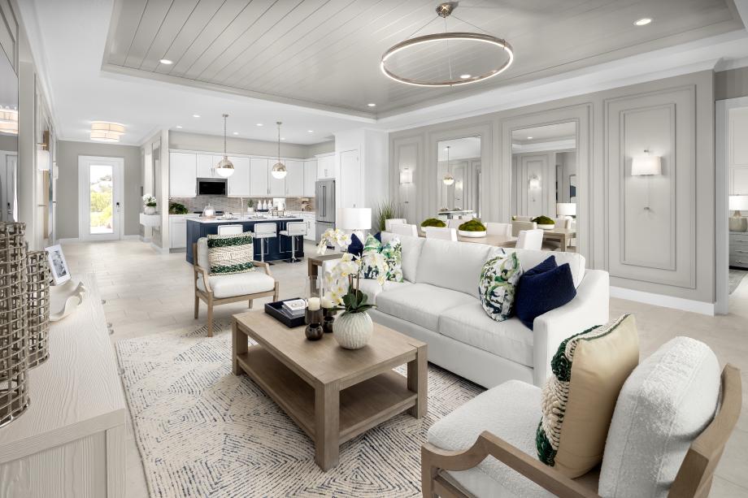
Situated amidst breathtaking scenery, Crossbridge by Toll Brothers is a community of low-maintenance, single-family new homes in Vero Beach, FL. Choose from spacious home designs offering 1,885 to more than 2,614 square feet, open floor plans, superb kitchens, and 2- to 3-car garages. Create a serene escape suited to your taste and lifestyle with a range of unique fixtures and finishes from our Designer Appointed Collections. Socialize at the amenity center, dive into the refreshing pool, or simply relax in this lovely community. Close to shopping, dining, golfing, and plentiful outdoor recreation activities, Crossbridge by Toll Brothers perfectly blends convenience, luxury, and the beauty of Indian River County.


_1920.jpg)
_1920.jpg)
_1920.jpg)