Online Sales Team
Kathleen, Arianna, Patty, Adriana & Zach
844-871-7466 Sales Center
 62 Palm Spring Cove
Ponte Vedra, FL 32082

 Online Sales Team
Kathleen, Arianna, Patty, Adriana & Zach
844-871-7466Sales Center 62 Palm Spring Cove
Ponte Vedra, FL 32082



St. Johns
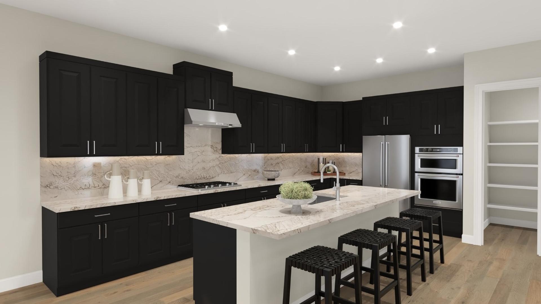
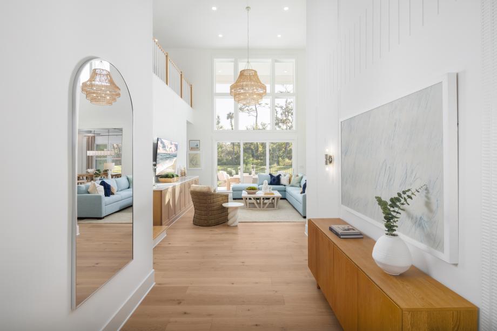
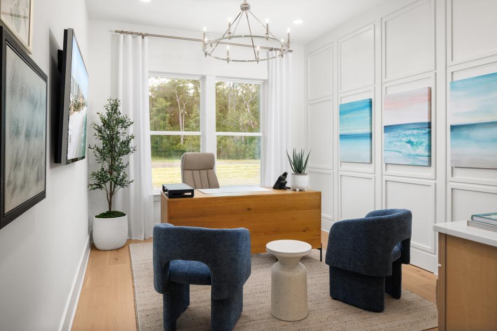
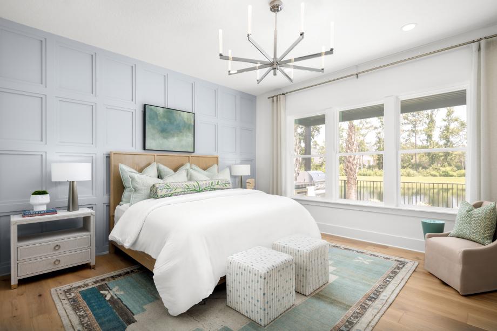
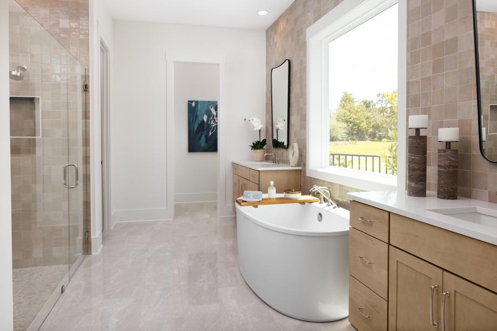
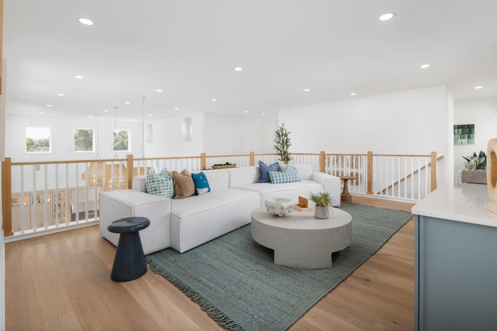
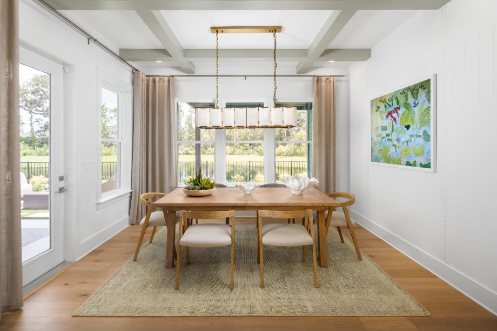
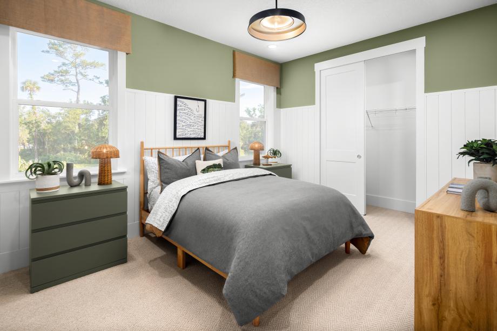
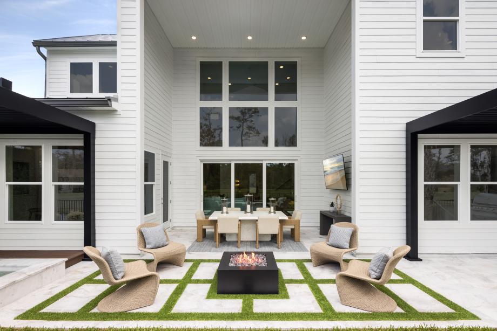
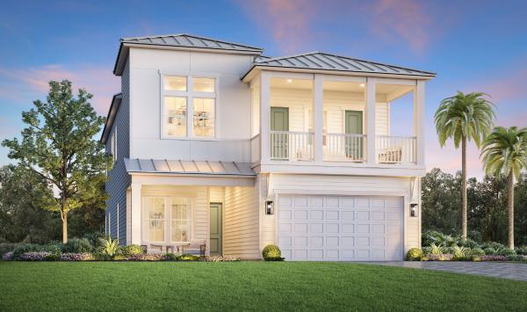
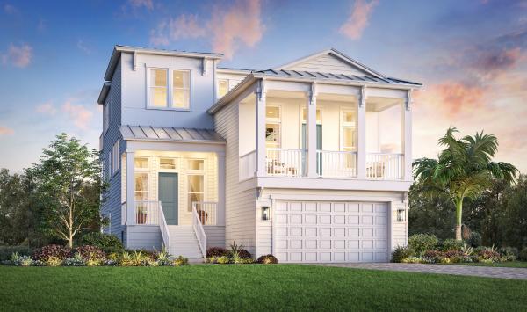
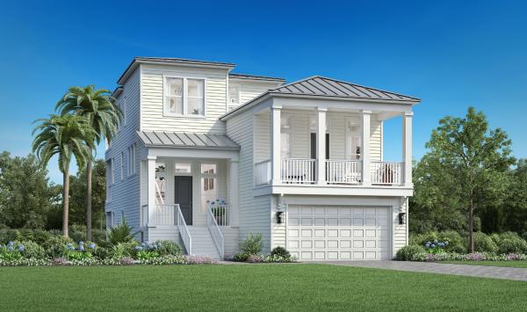
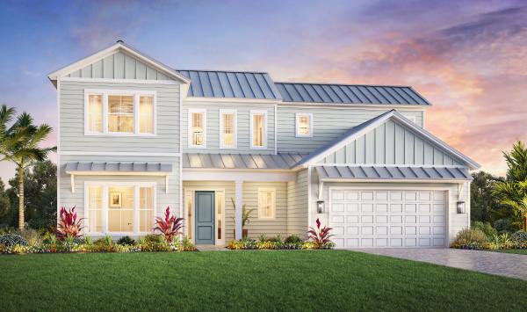
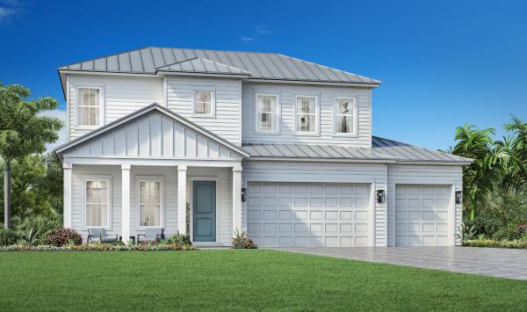

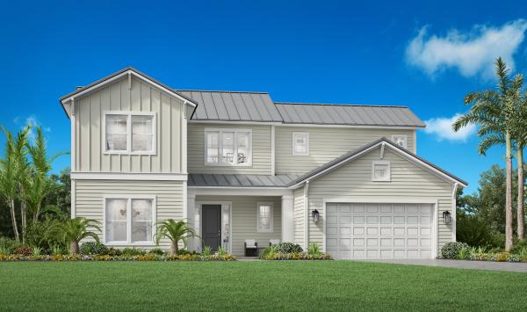
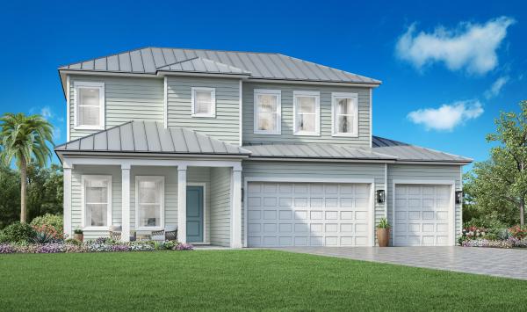
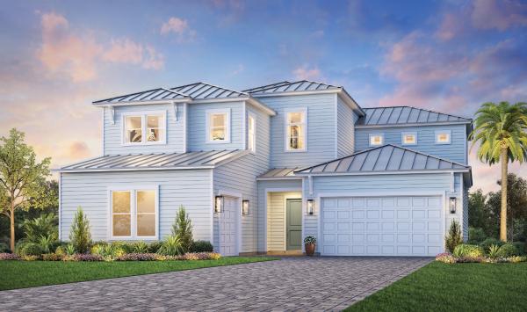
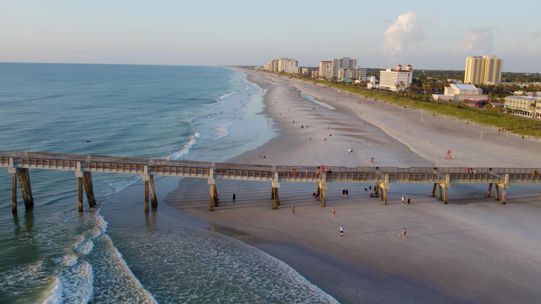
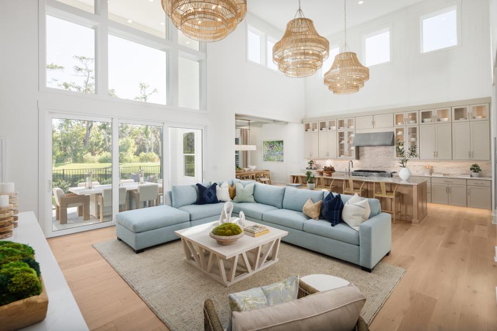
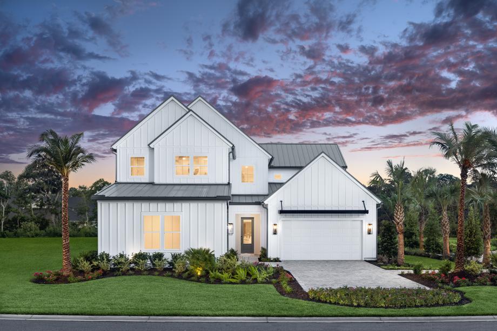
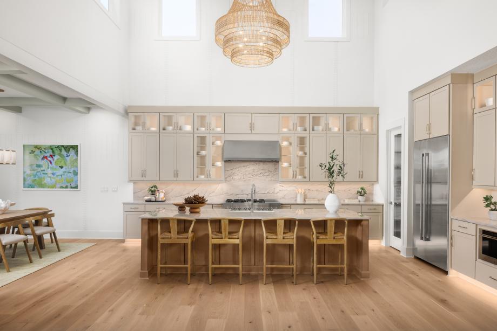
Haven at Palm Valley is a luxury community from Toll Brothers, showcasing ease and convenience within a serene coastal atmosphere. Ideally located within the esteemed St. Johns School District, this exclusive gated enclave of new construction homes in Ponte Vedra Beach, FL, offers a highly desirable setting that fits your dream lifestyle. Explore a refined selection of beautifully crafted home designs that offer fresh, contemporary architecture and exceptional floor plans ranging over 3,900 square feet. Choose an array of interior fixture and finish details for your new home at our Design Studio, where you’ll find sophisticated personalization options. Situated just minutes from the world-renowned TPC Sawgrass and picturesque beaches, Haven at Palm Valley defines luxury living.