
 Online Sales Team
Kathleen, Arianna, Patty, Adriana & Zach
844-871-7466 Sales Center
 12175 Mariposa Ave
Jacksonville, FL 32256

 Online Sales Team
Kathleen, Arianna, Patty, Adriana & Zach
844-871-7466Sales Center 12175 Mariposa Ave
Jacksonville, FL 32256


Bedrooms
3

Bathrooms
2

Half Baths
1

Garages
2

Square Footage
2,169

Stories
1
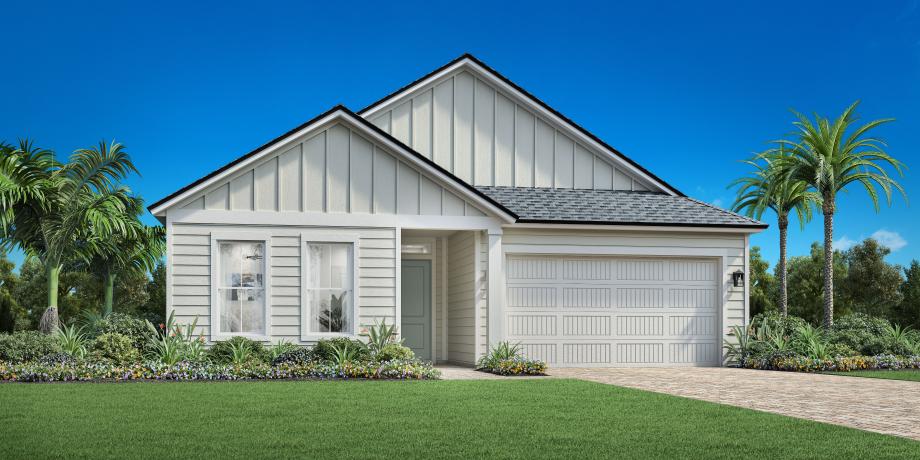
The Sparrow showcases an elegant single level floor plan, providing both luxury and comfort. As you walk through a welcoming foyer, you're greeted by an open-concept main living area that seamlessly connects the kitchen, great room, and a casual dining area. The heart of the home is the well-appointed kitchen, featuring a large center island with a breakfast bar and a generous walk-in pantry. Outdoor living is offered with a covered lanai, perfect for relaxation or entertaining guests. The dazzling primary bedroom suite is a true retreat, featuring an ample walk-in closet, and a luxurious primary bath with dual vanities, a relaxing shower, and a private water closet. Two secondary bedrooms share a full hall bath, while a powder room adds convenience.. The home's versatility is enhanced by a flex room that can be customized to suit various needs. The Sparrow is rounded out with an expansive two-car garage and an everyday entry.
FLOOR PLANS