 Online Sales Team
Kathleen C., Arianna M., Patty M. & Zach M.
844-871-7466 Sales Center
 78 Bismarck Palm Rd
St. Augustine, FL 32092

 Online Sales Team
Kathleen C., Arianna M., Patty M. & Zach M.
844-871-7466Sales Center 78 Bismarck Palm Rd
St. Augustine, FL 32092


Bedrooms
4
1st Floor Primary

Bathrooms
3

Half Baths
1

Garages
3

Square Footage
3,710

Stories
2
 Download as a PDF
 Warm Transitional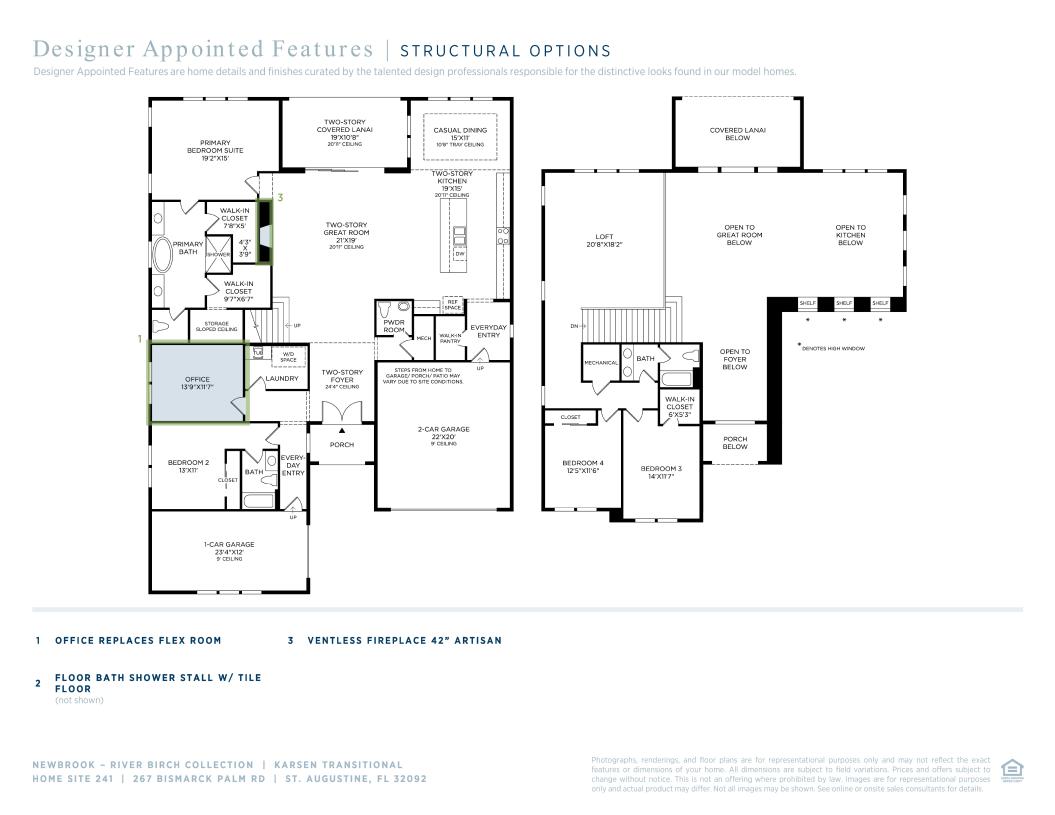
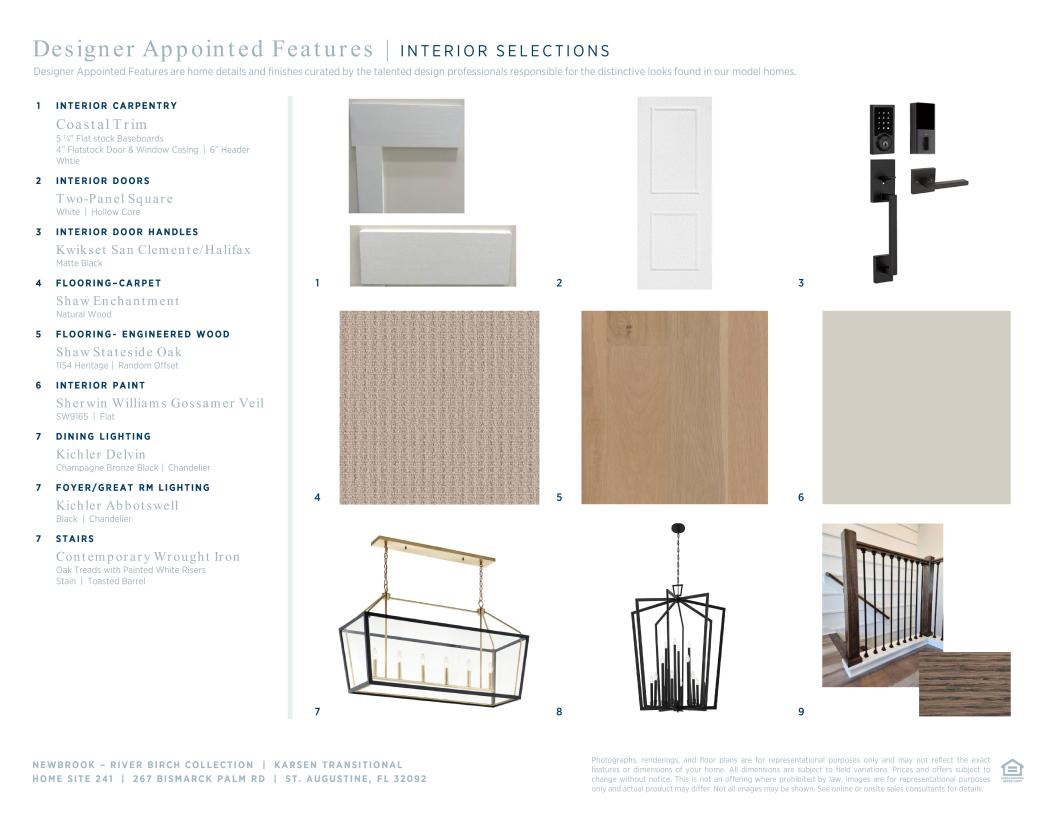
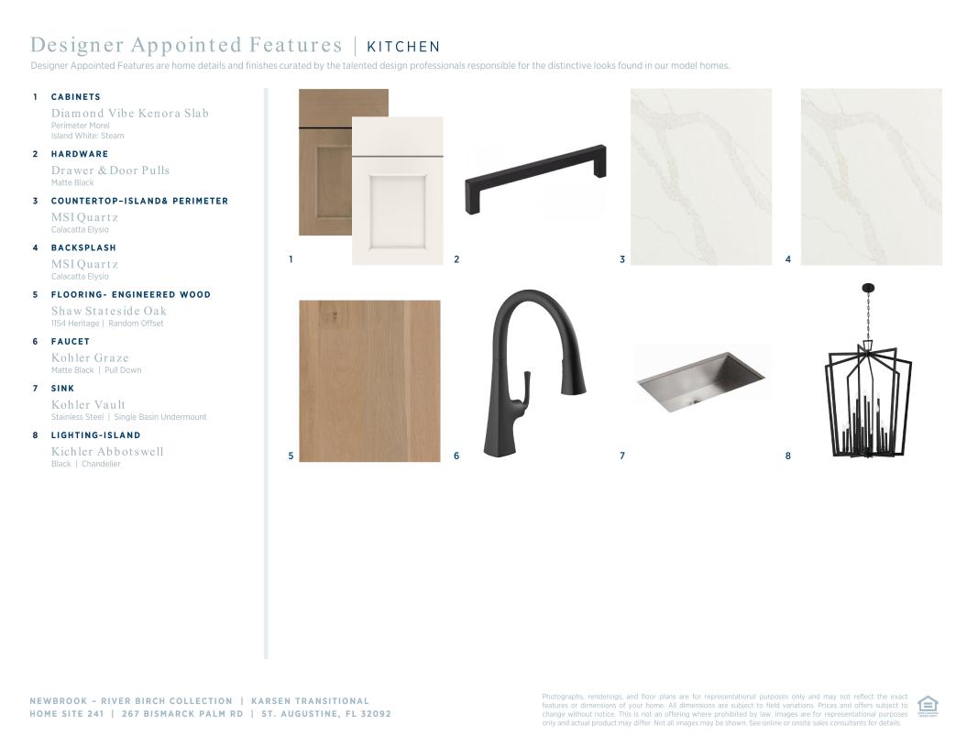
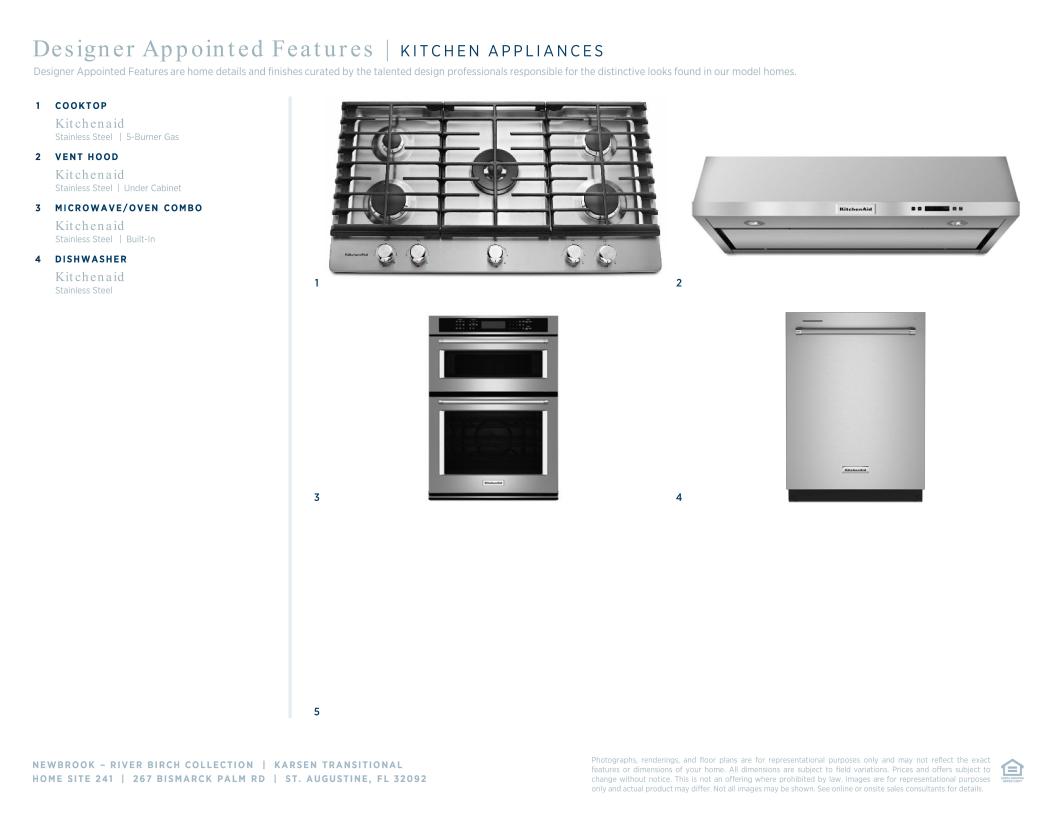
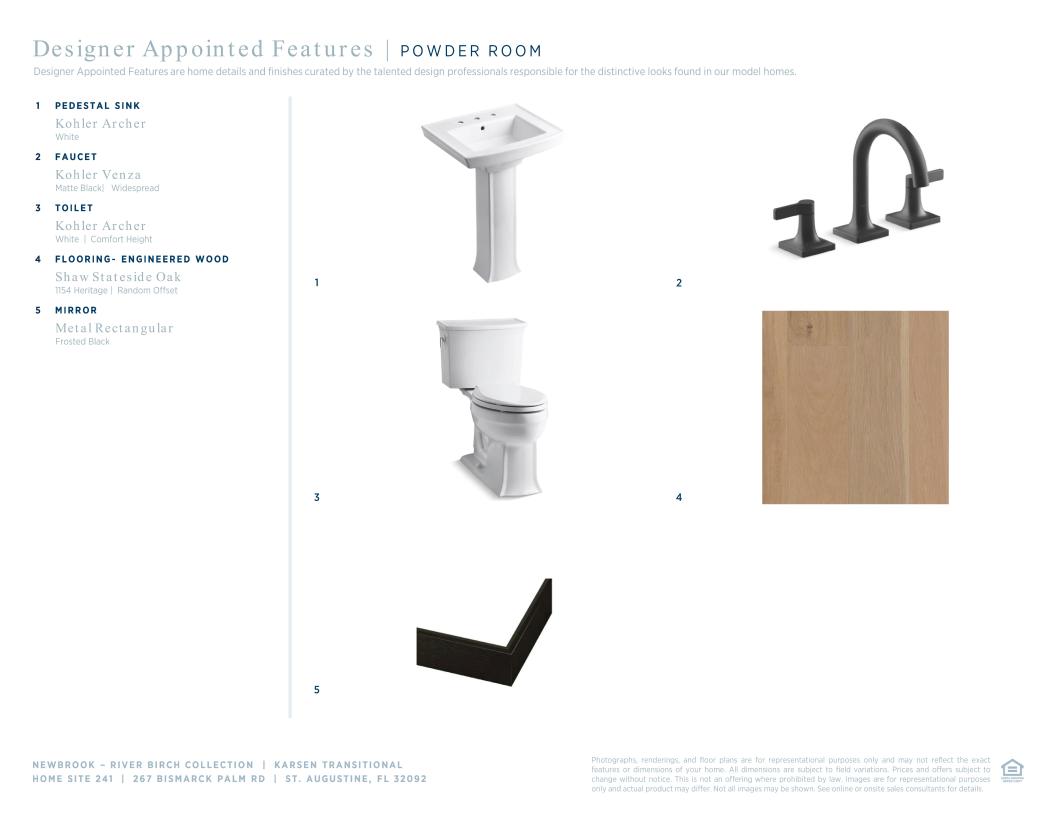
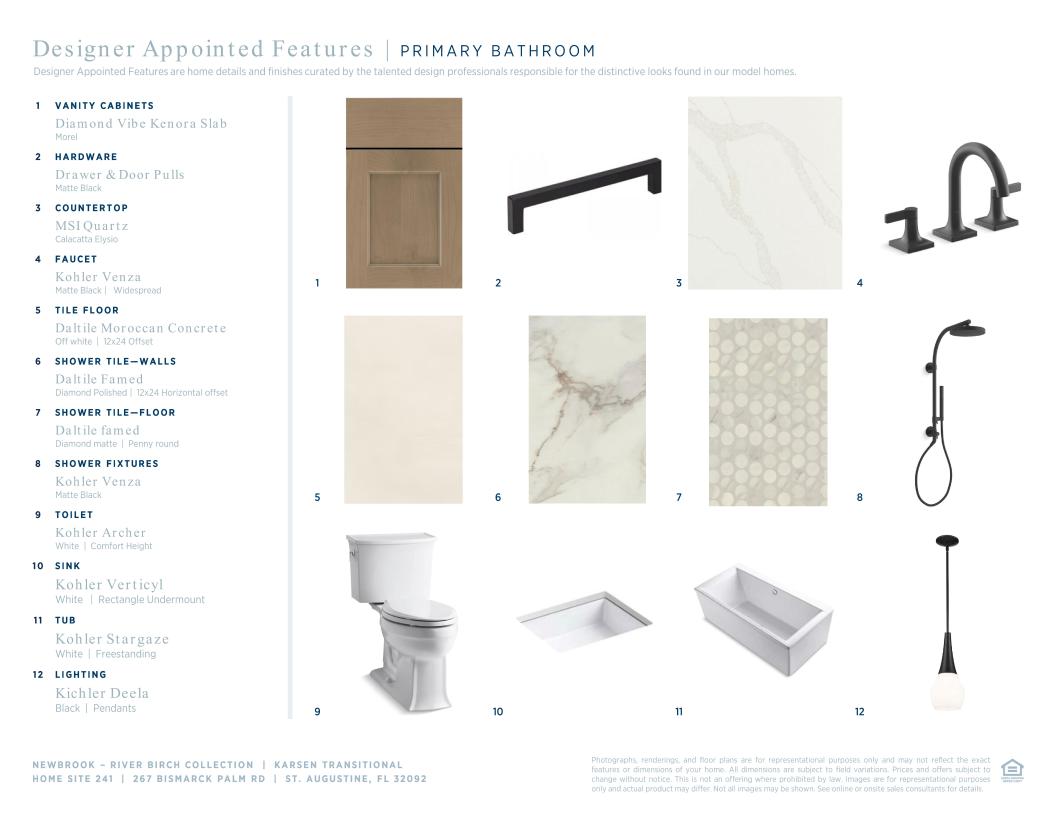
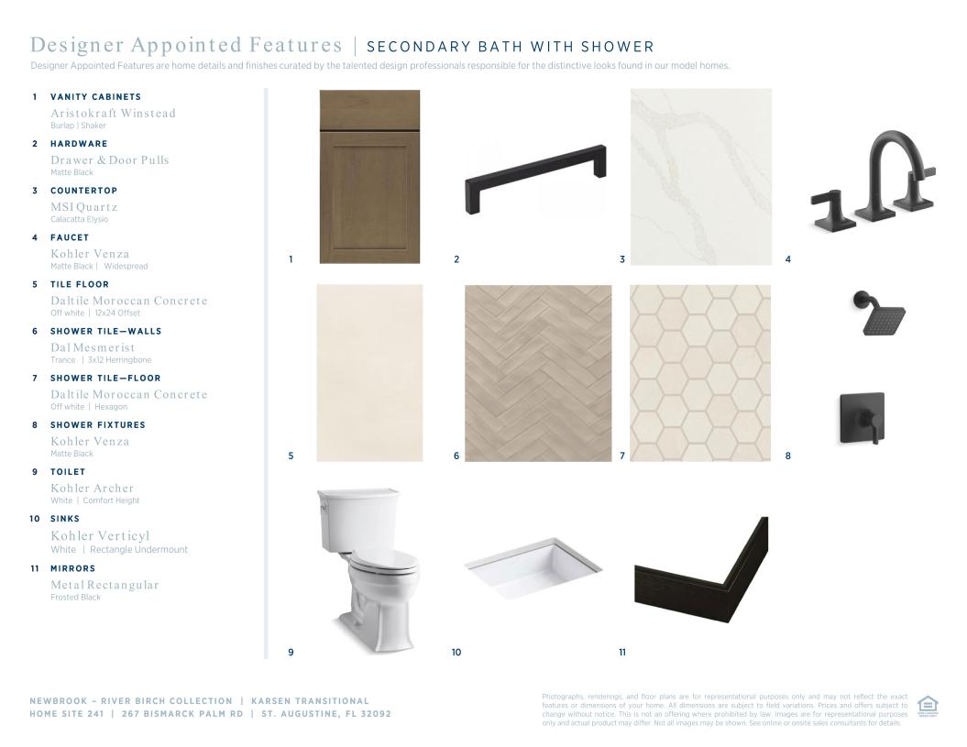
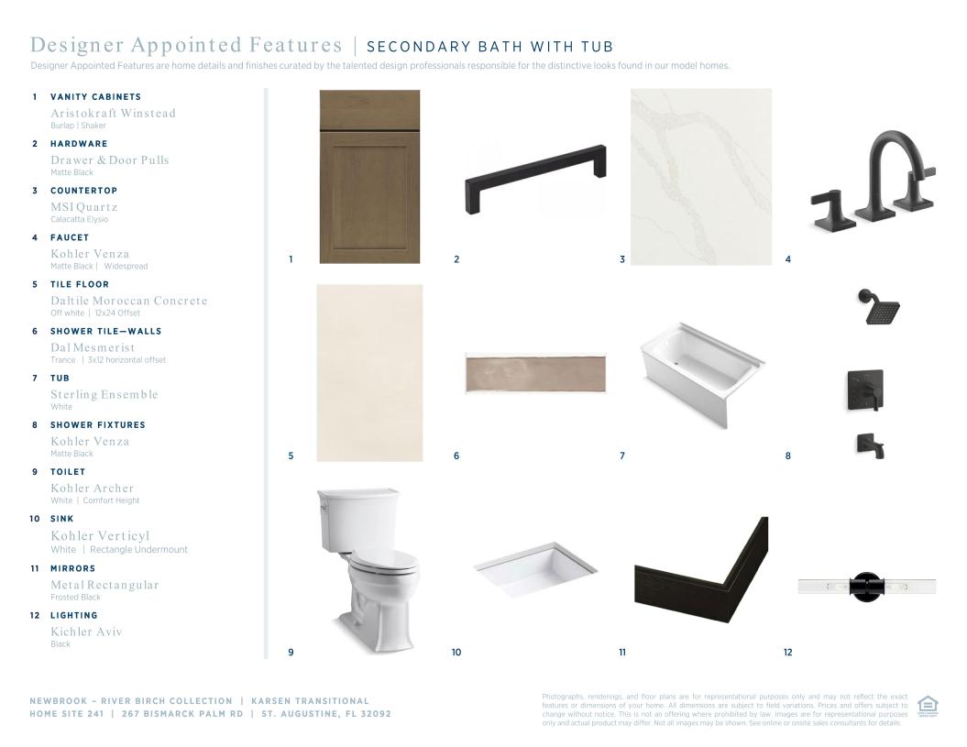
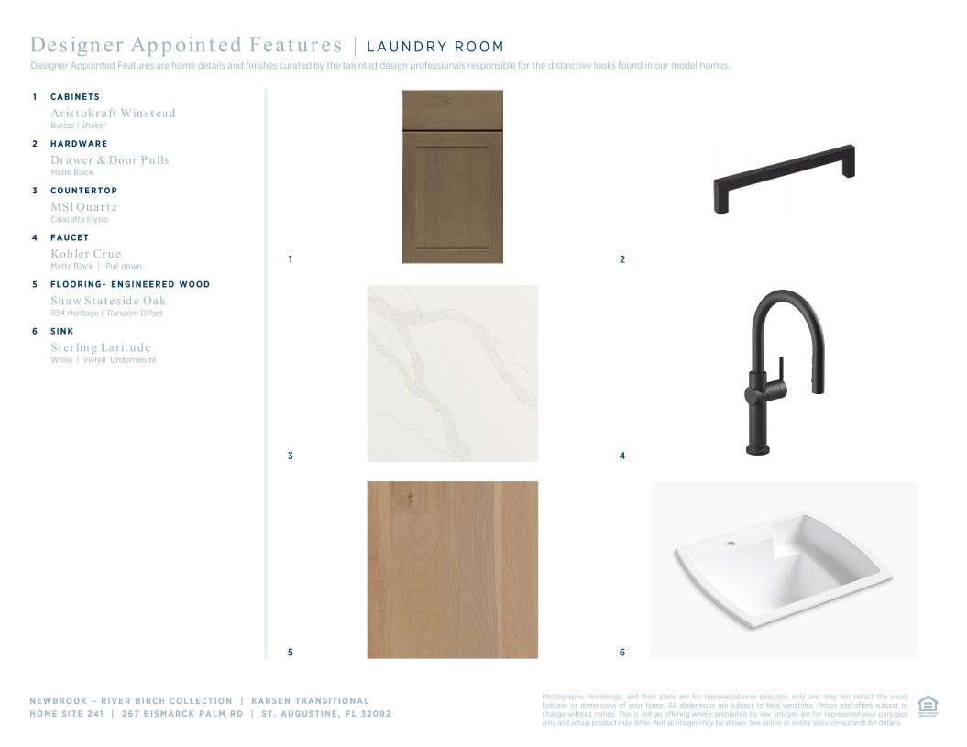

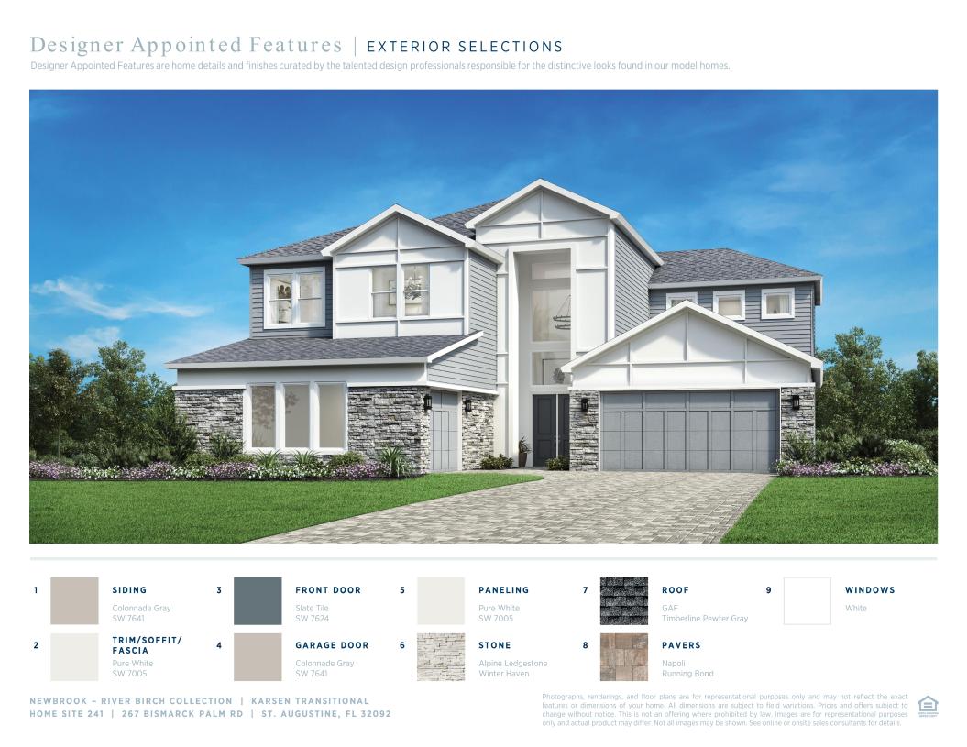
 Warm Transitional Designer Appointed Collection
Toll Brothers Designer Appointed Collections are professionally curated selections of fixtures and finishes that come together to create a cohesive, distinctive look for a home. Learn More
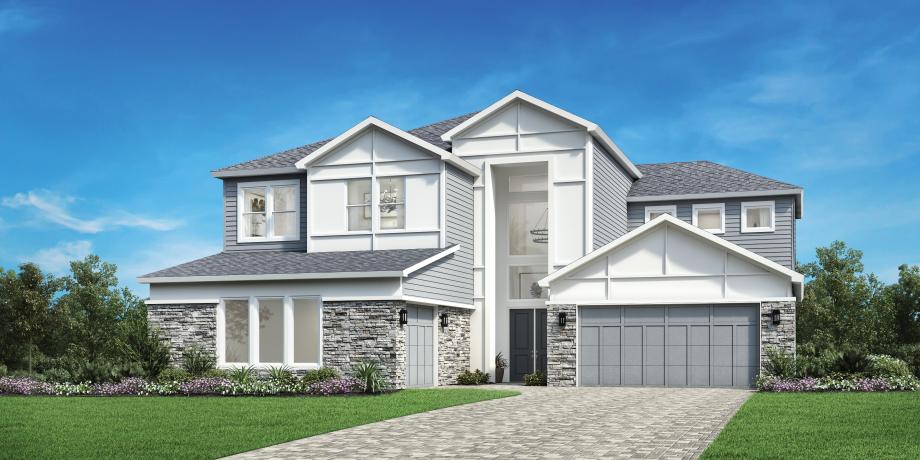
The Karsen immediately welcomes you with a striking two-story foyer that introduces a thoughtfully designed floor plan. A dramatic two-story great room serves as the centerpiece, leading directly into a gourmet kitchen with a center island and a walk-in pantry, and a casual dining area. A gorgeous first-floor primary bedroom suite includes two generous walk-in closets and a well-appointed bath featuring dual vanities, a soaking tub, a shower, and a private water closet. A first-floor secondary bedroom provides ample closet space and a full hall bath for comfort and convenience. A spacious loft overlooks the great room, perfect for daily relaxation and hosting. Two secondary bedrooms offer plentiful closet space and share a full bath, ideal for family or guests. The Karsen also features a covered lanai, a versatile flex room, a powder room, an everyday entry, and a split three-car garage.
FLOOR PLANS